Save
Ask
Hide
Share
$974,900

5300 BEACON RIDGE
WILLIAMSBURG, VA 23188

Single Family Residence|Sold 02/13/2026
7
Beds
5
Total Baths
5
Full Baths
6,469
SqFt
$151
/SqFt
2022
Built
County:
JAMES CITY
Listing courtesy of D R Horton Realty of Virginia LLC
Bought with Unrepresented of Unrepresented Buyer Office (844) 552-7444
Call Now: 443-318-4514
Is this the listing for you? We can help make it yours.
443-318-4514
5300 BEACON RIDGE5300 BEACON RIDGE5300 BEACON RIDGE5300 BEACON RIDGE
Save
Ask
Hide
Share

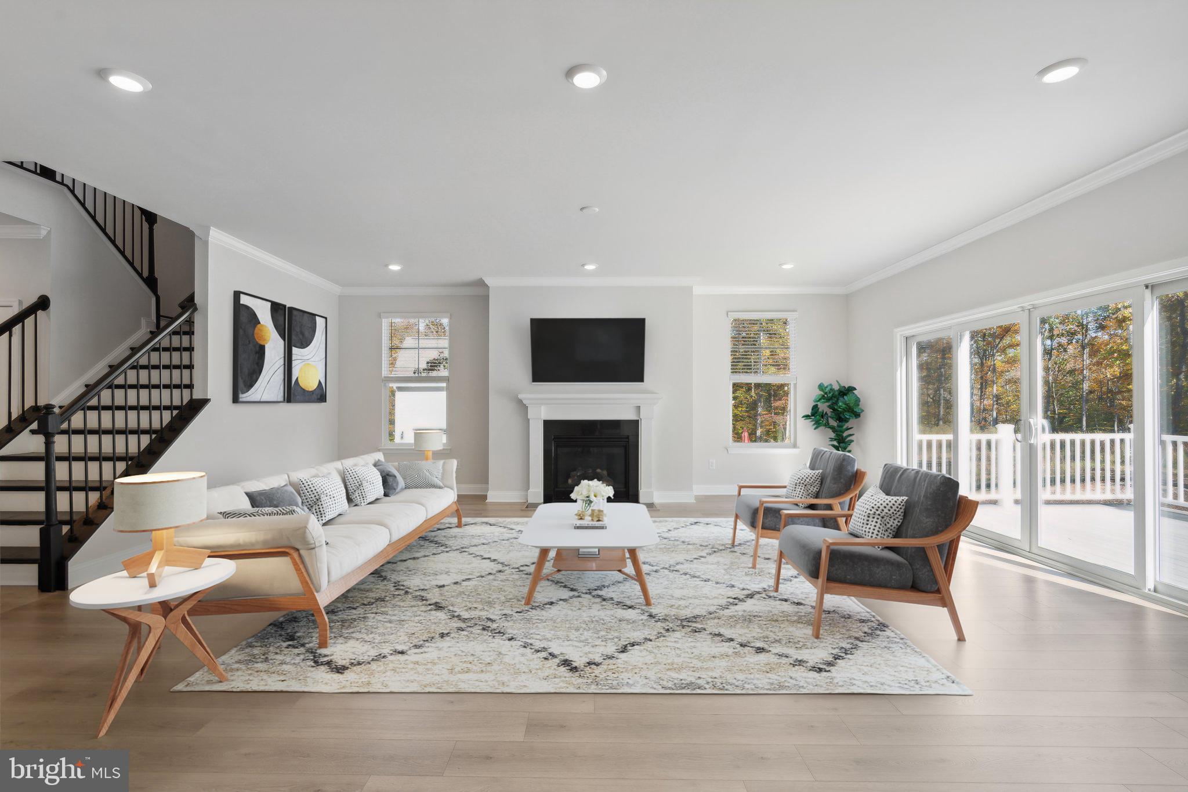
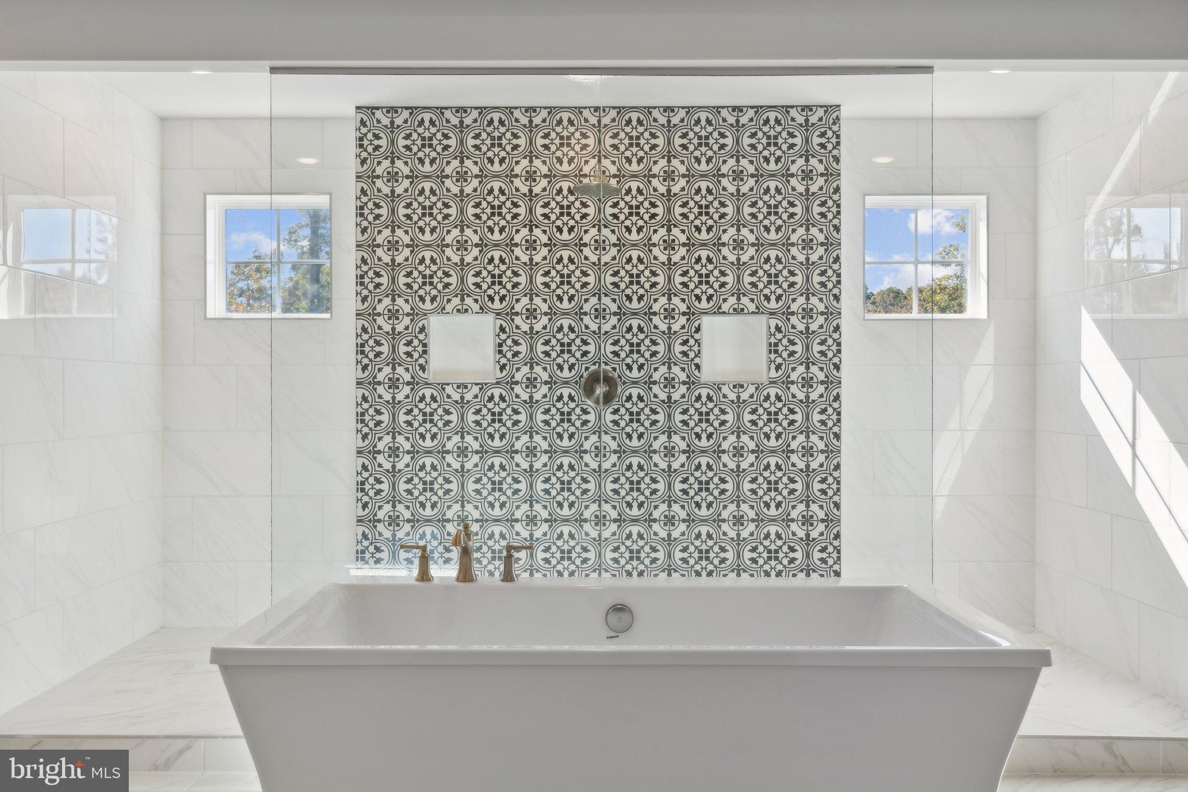
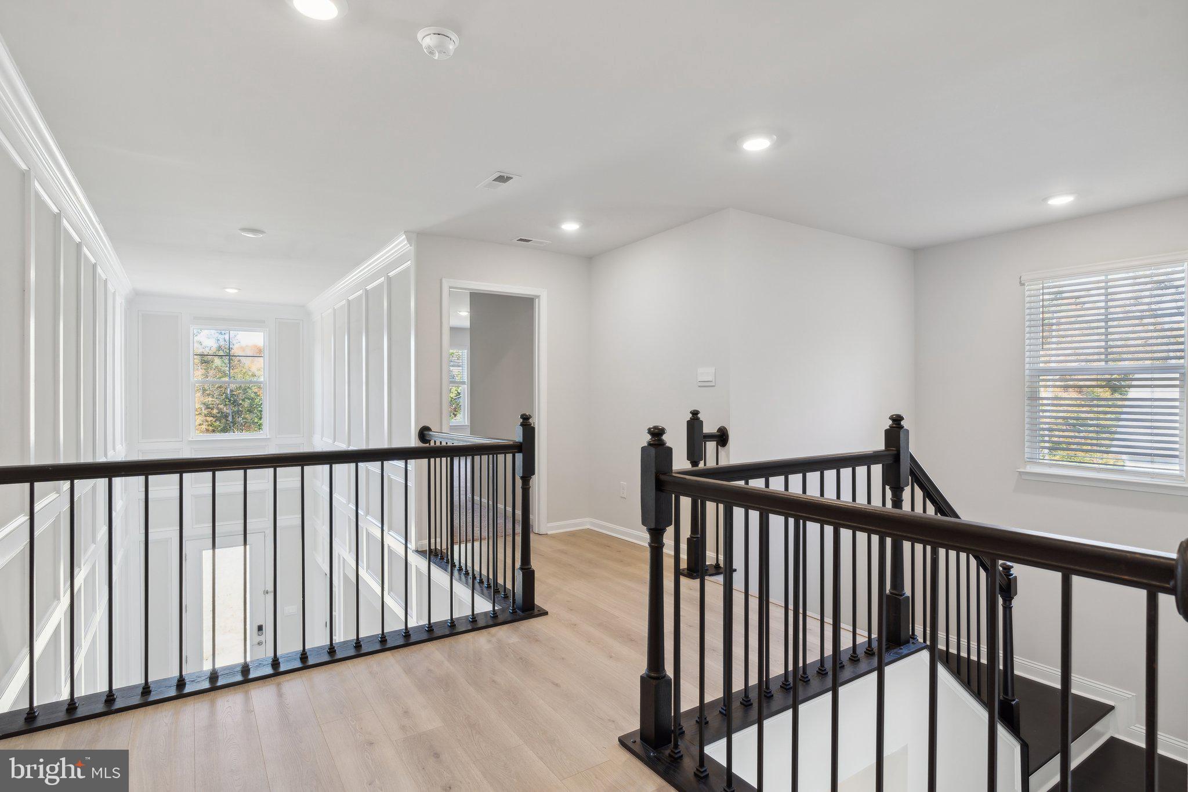
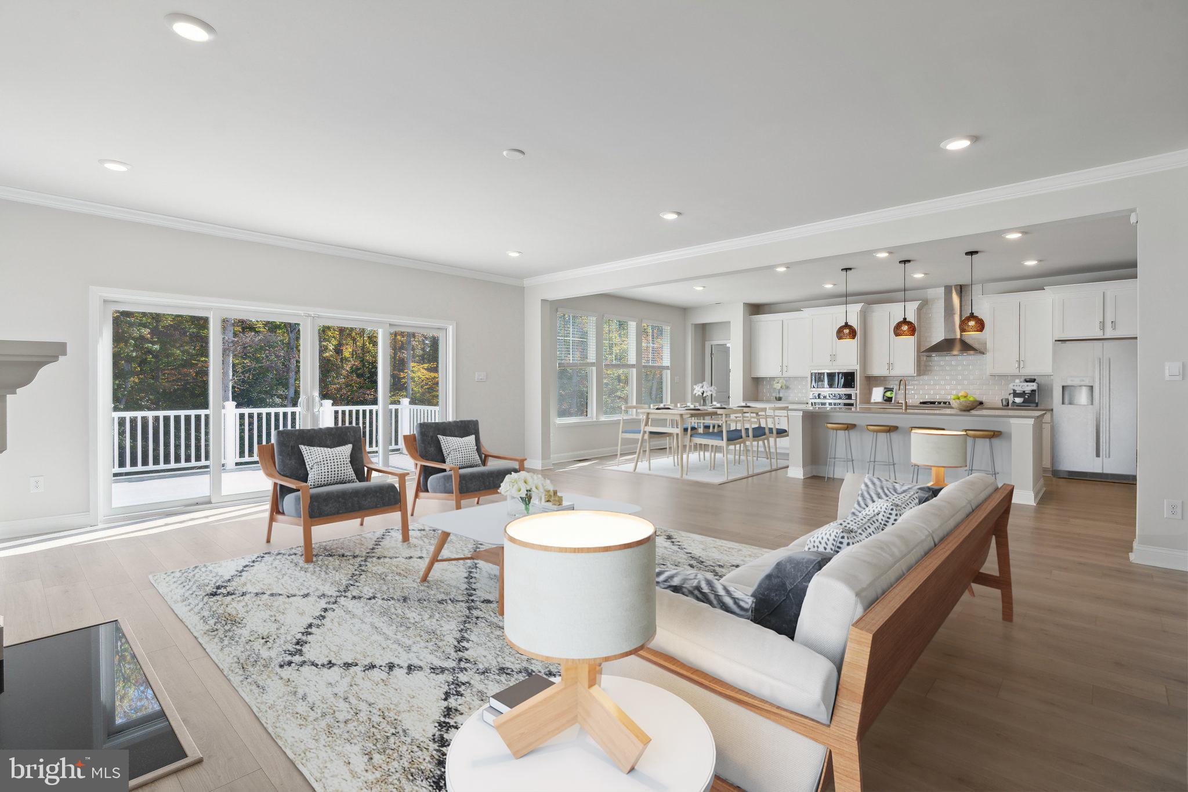
This Hampton floorplan offers 7BR and 6.5 BA in 5,943 sq. ft. A grand entrance into the 2 story foyer showcases a flex room and formal dining room. Continue walking into your spacious great room including a cozy gas fireplace open to a chef's kitchen with quartz countertops, soft close shaker cabinets, gas cooktop, stainless steel built in microwave oven, and generous pantry. Also available on the first floor is a guest BD with en-suite BA. Continue up the oak staircase to the second floor featuring 4 secondary BR, one jack and jill bath, and 2 additional full BA. Also on the 2nd floor you have the luxury primary suite featuring his and her walk in closets in addition to a separate soaking tub and glass enclosed shower. The fully finished basement including wet bar, 1 BR, a full BA, a 665 sq. ft. fully finished rec room, and unfinished storage space. There will be a 12 x 20 deck overlooking the backyard as well. The house is ready for its new owner!

Save
Ask
Hide
Share
Listing Snapshot
Bedrooms 
7
Total Baths 
5
Full Baths 
5
Partial Baths 
N/A
Inside Area (SqFt) 
6,469 sqft
Lot Size 
3.06 Acres
Year Built 
2022
MLS® Number 
VAJC2000436
Status 
Sold
Property Tax 
$4,126.2
HOA/Condo/Coop Fees 
$55 monthly
Sq Ft Source 
Estimated
Friends & Family
Recent Activity
4 months agoListing updated with changes from the MLS®
General Features
Acres 
3.06
Attached Garage 
Yes
Foundation 
Concrete Perimeter
Garage 
Yes
Garage Spaces 
2
Levels 
Two
Parking 
ConcreteGarageDrivewayAttached
Parking Spaces 
2
Property Sub Type 
Single Family Residence
Sewer 
Public Sewer
Special Circumstances 
Standard
SqFt Above 
4474
SqFt Below 
1995
SqFt Total 
6469
Style 
Traditional
Water Source 
Public
Zoning 
A1 GENERAL AGRICULTURE
Interior Features
Appliances 
Electric RangeElectric OvenElectric Water HeaterDishwasherRefrigeratorStainless Steel Appliance(s)Water HeaterMicrowave
Basement 
Finished
Cooling 
Central AirCeiling Fan(s)Electric
Fireplace 
Yes
Fireplaces 
1
Flooring 
CarpetVinyl
Heating 
ElectricForced Air
Interior 
Ceiling Fan(s)Kitchen IslandPantryRecessed LightingWalk-In Closet(s)Open Floorplan
Laundry Features 
Washer HookupUpper Level
Main Level Bedrooms 
1
Save
Ask
Hide
Share
Exterior Features
Construction Details 
BrickConcrete
Pool Features 
None
Roof 
Shingle
Community Features
Association Dues 
55
HOA Fee Frequency 
Monthly
School District 
WILLIAMSBURG-JAMES CITY PUBLIC SCHOOLS
Schools
School District
WILLIAMSBURG-JAMES CITY PUBLIC SCHOOLS
Elementary School
D.J. MONTAGUE
Middle School
HORNSBY
High School
WARHILL
Neighborhood & Commute
Source: Walkscore
Disclosure: Community information and market data powered by Constellation Data Labs. Information is deemed reliable but not guaranteed.
Save
Ask
Hide
Share