












7035 KINGS MANOR DRIVEALEXANDRIA, VA 22315
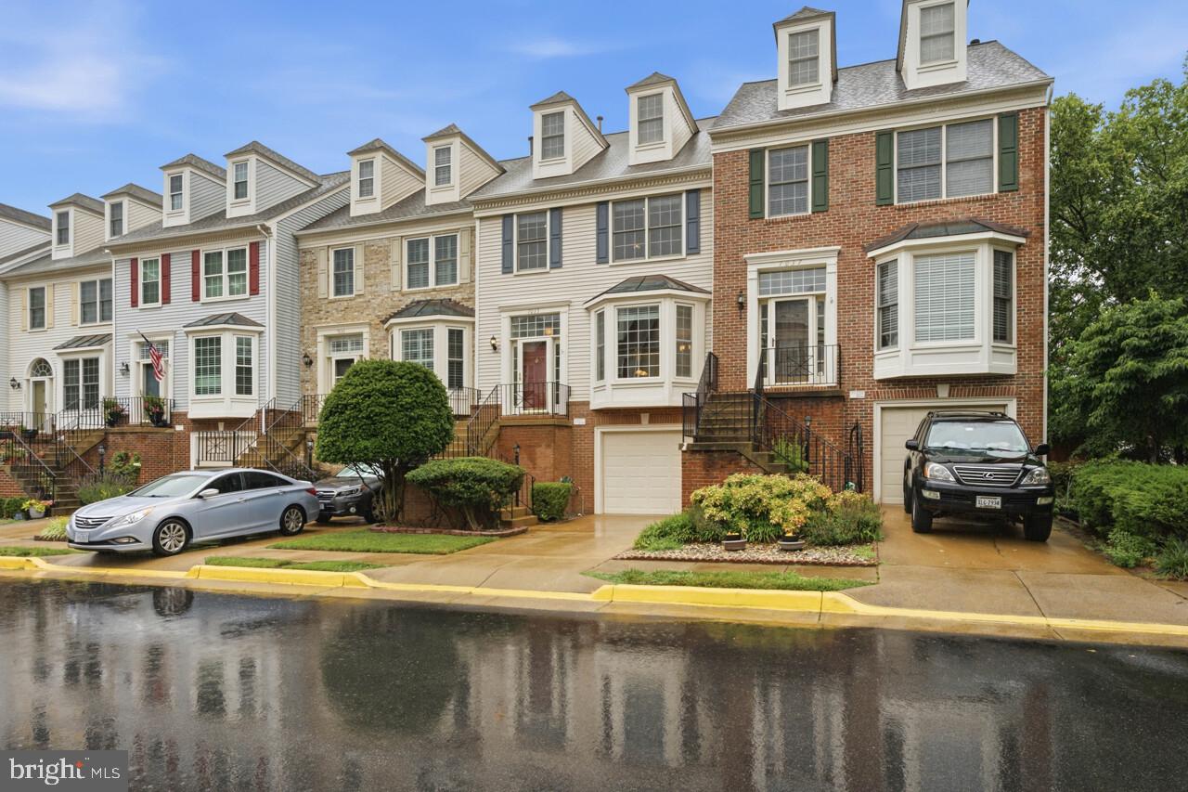
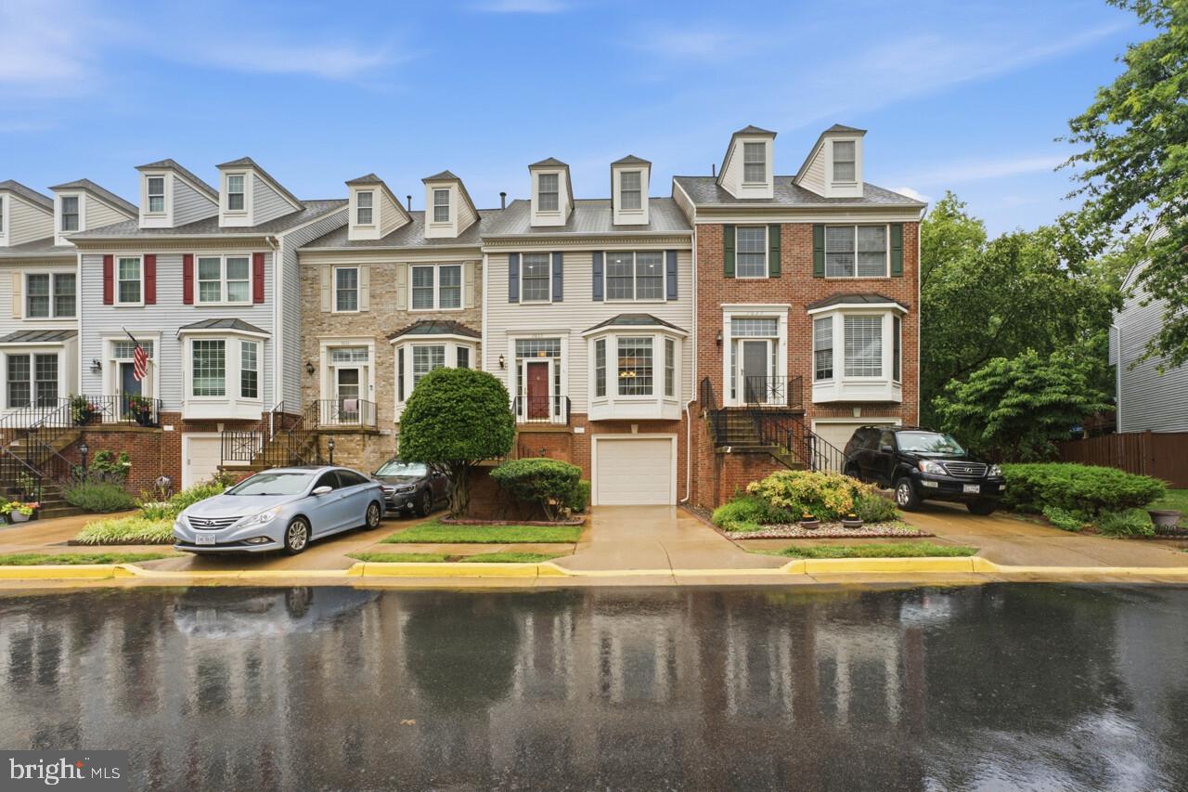
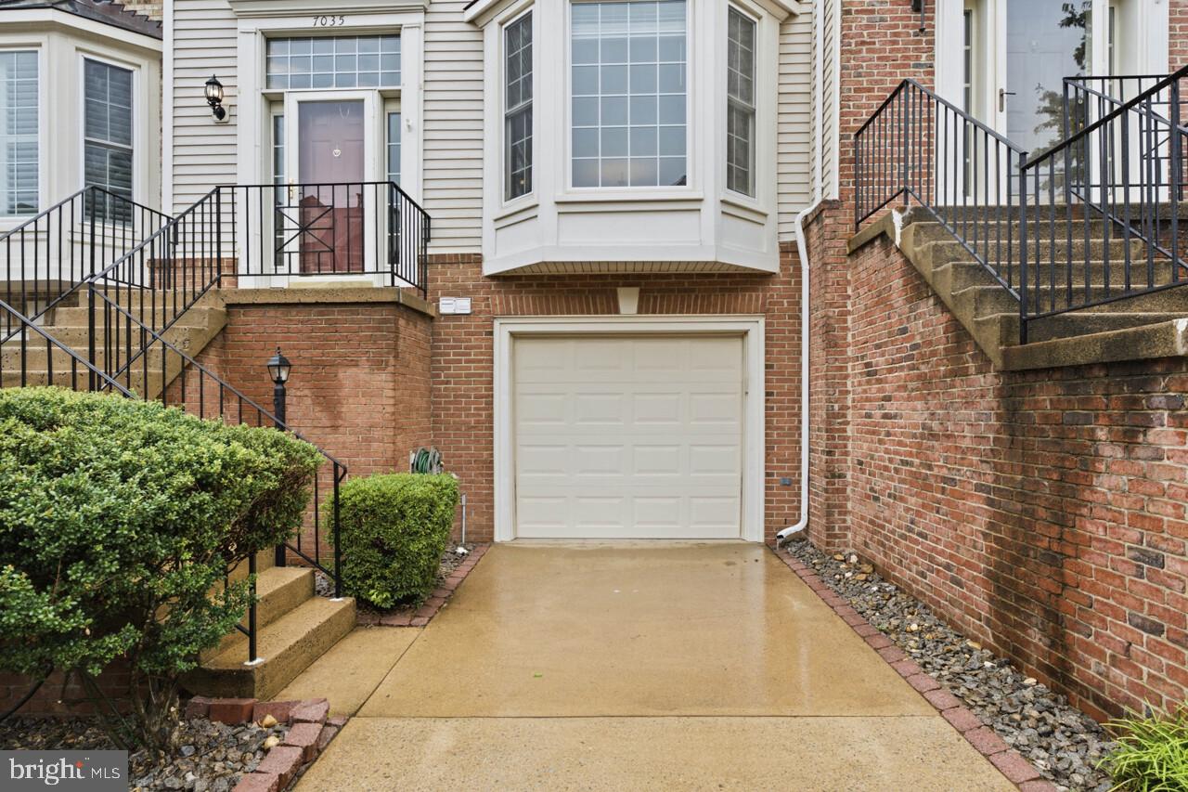
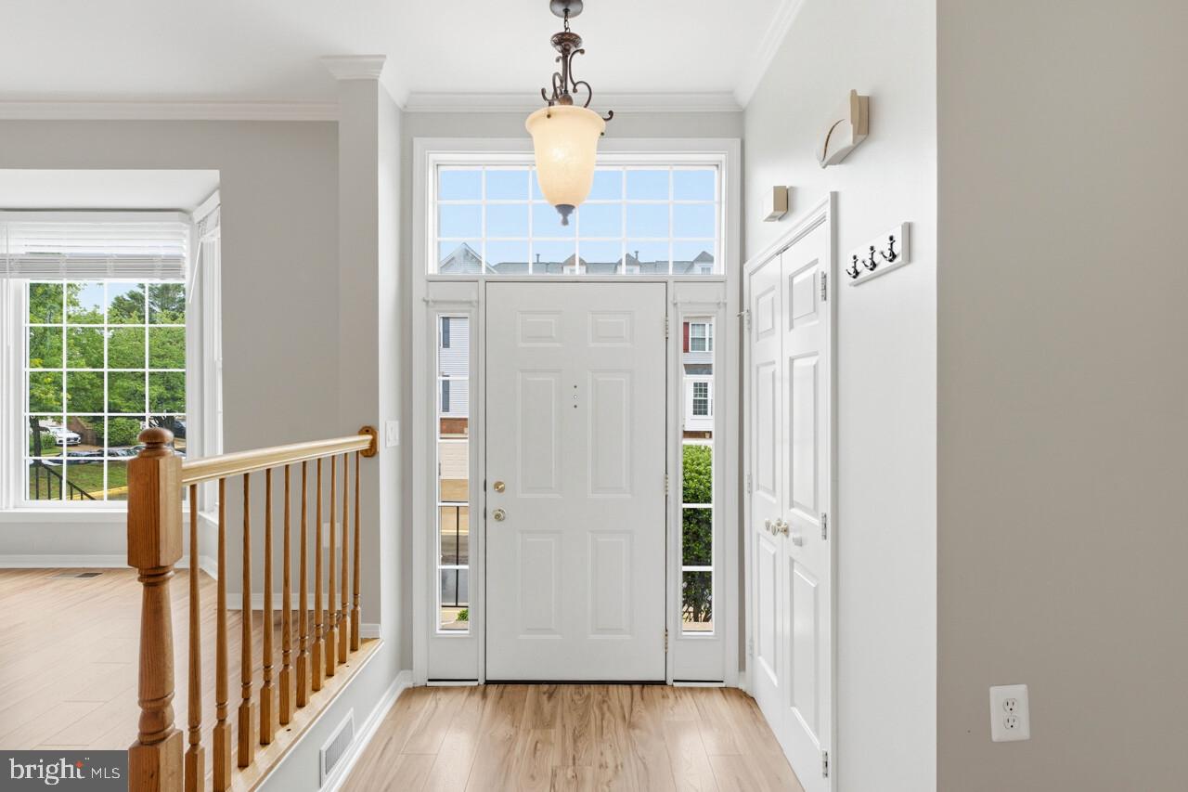
Beautifully updated and meticulously maintained, this 4-level, 1-car garage townhome offers an exceptional blend of space, comfort, and modern convenience in the sought after Kingstowne area. Thoughtful improvements throughout include brand new LG black stainless steel smart appliances, upgraded recessed lighting, under-cabinet kitchen lighting, a freshly refinished deck, and a pre-wired surround sound system in the lower level. The versatile floor plan features a spacious primary suite with a private loft that is ideal for a home office, fitness area, reading nook, or additional living space. Generous living and entertaining areas, along with a finished walkout lower level anchored by a cozy gas fireplace, provide room to spread out and enjoy everyday life. Recent updates include fresh paint, fireplace servicing, and most windows replaced in 2022 with Thompson Creek windows. Residents enjoy access to community pools, tennis courts, playgrounds, and walking trails, all just minutes from shopping and dining at Springfield Town Center, transit via Franconia and Van Dorn Metro stops, the VRE, Fort Belvoir, and major commuter routes. Move-in ready and exceptionally cared for, this home combines thoughtful updates, flexible living spaces, and an outstanding location.
| 8 hours ago | Listing first seen on site | |
| 8 hours ago | Listing updated with changes from the MLS® |

The real estate listing information is provided by Bright MLS is for the consumer's personal, non-commercial use and may not be used for any purpose other than to identify prospective properties consumer may be interested in purchasing. Any information relating to real estate for sale or lease referenced on this web site comes from the Internet Data Exchange (IDX) program of the Bright MLS. This web site references real estate listing(s) held by a brokerage firm other than the broker and/or agent who owns this web site. The accuracy of all information is deemed reliable but not guaranteed and should be personally verified through personal inspection by and/or with the appropriate professionals. Properties in listings may have been sold or may no longer be available. The data contained herein is copyrighted by Bright MLS and is protected by all applicable copyright laws. Any unauthorized collection or dissemination of this information is in violation of copyright laws and is strictly prohibited. Copyright © 2020 Bright MLS. All rights reserved.
Did you know? You can invite friends and family to your search. They can join your search, rate and discuss listings with you.