












2916 PENNY LANEFAIRFAX, VA 22031
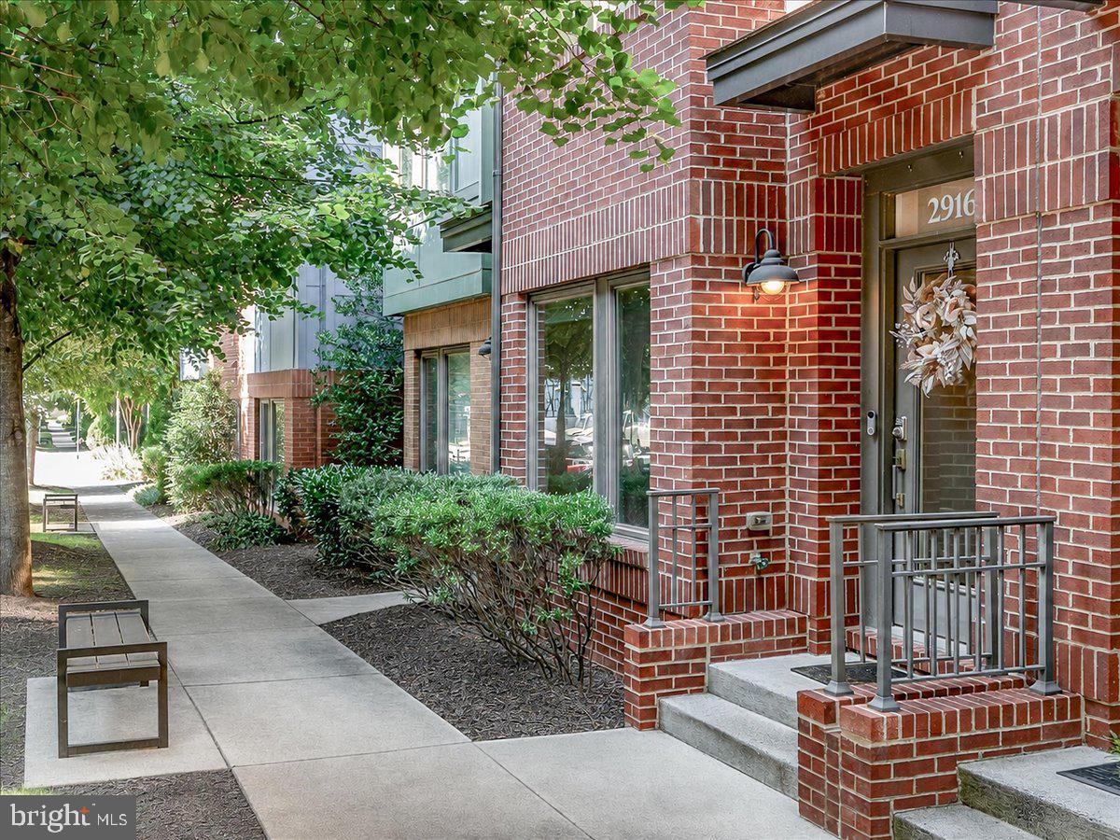
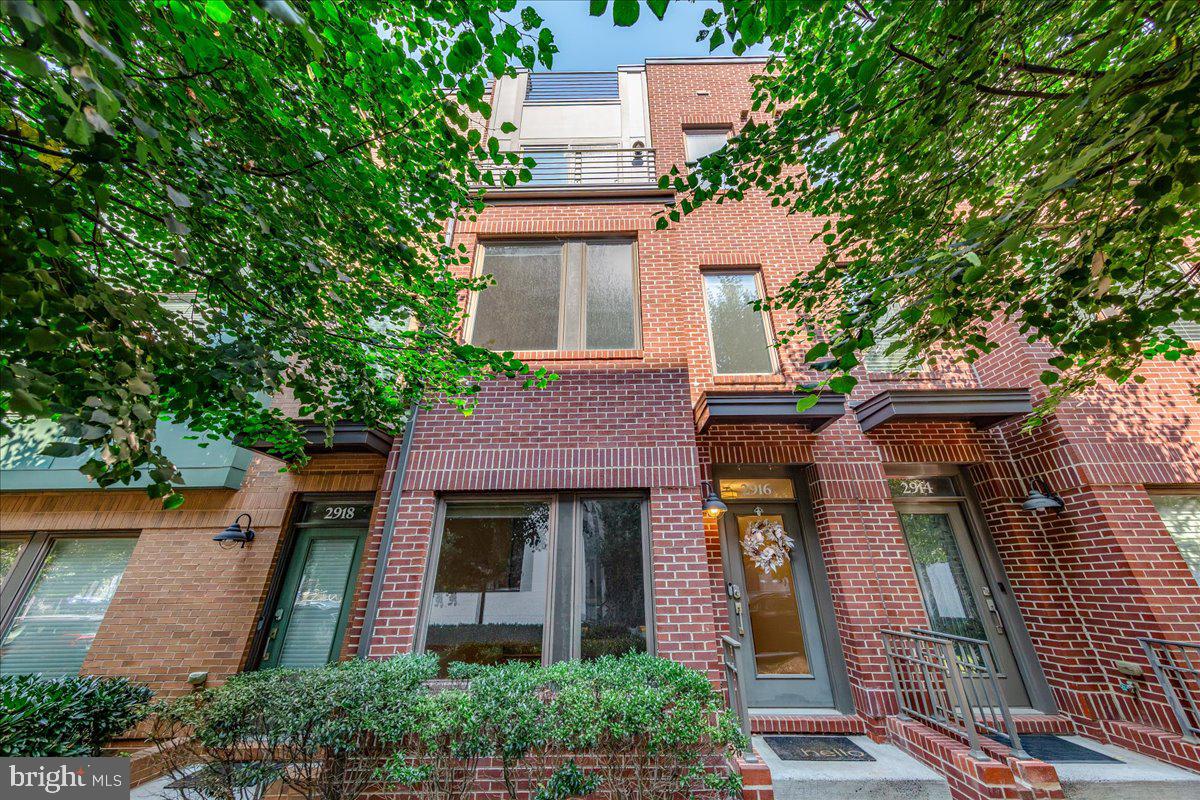
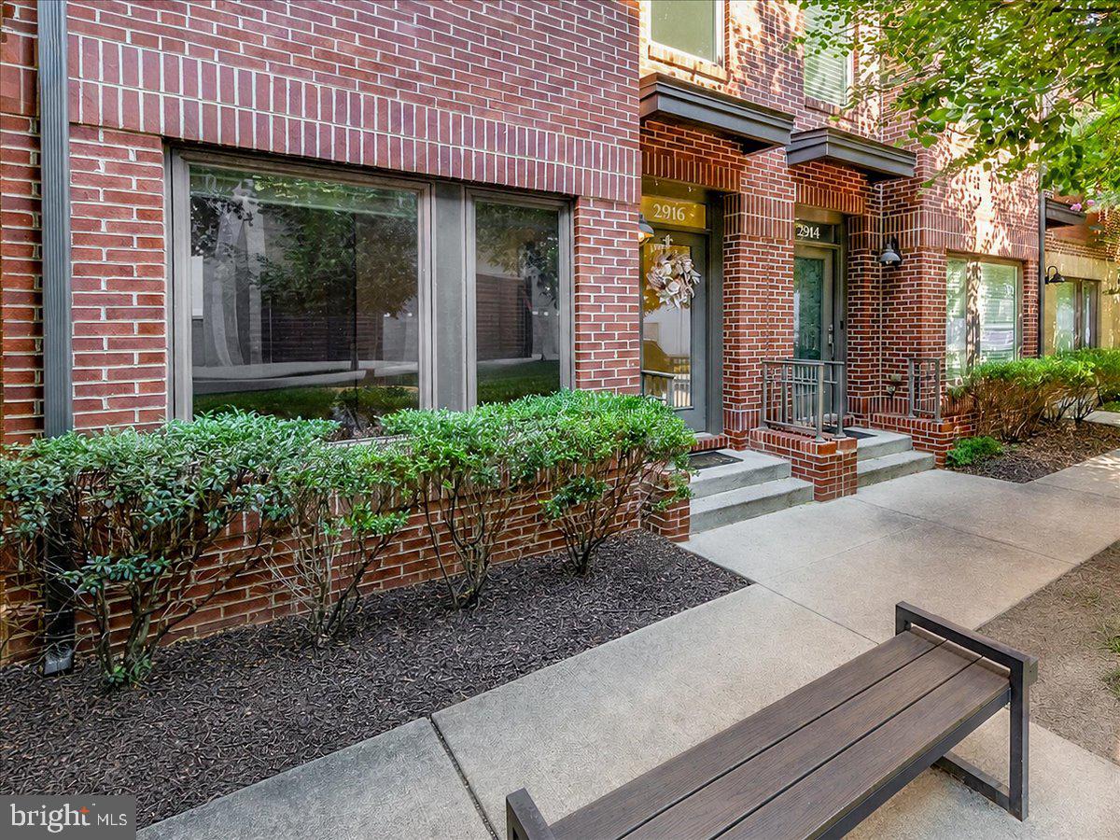
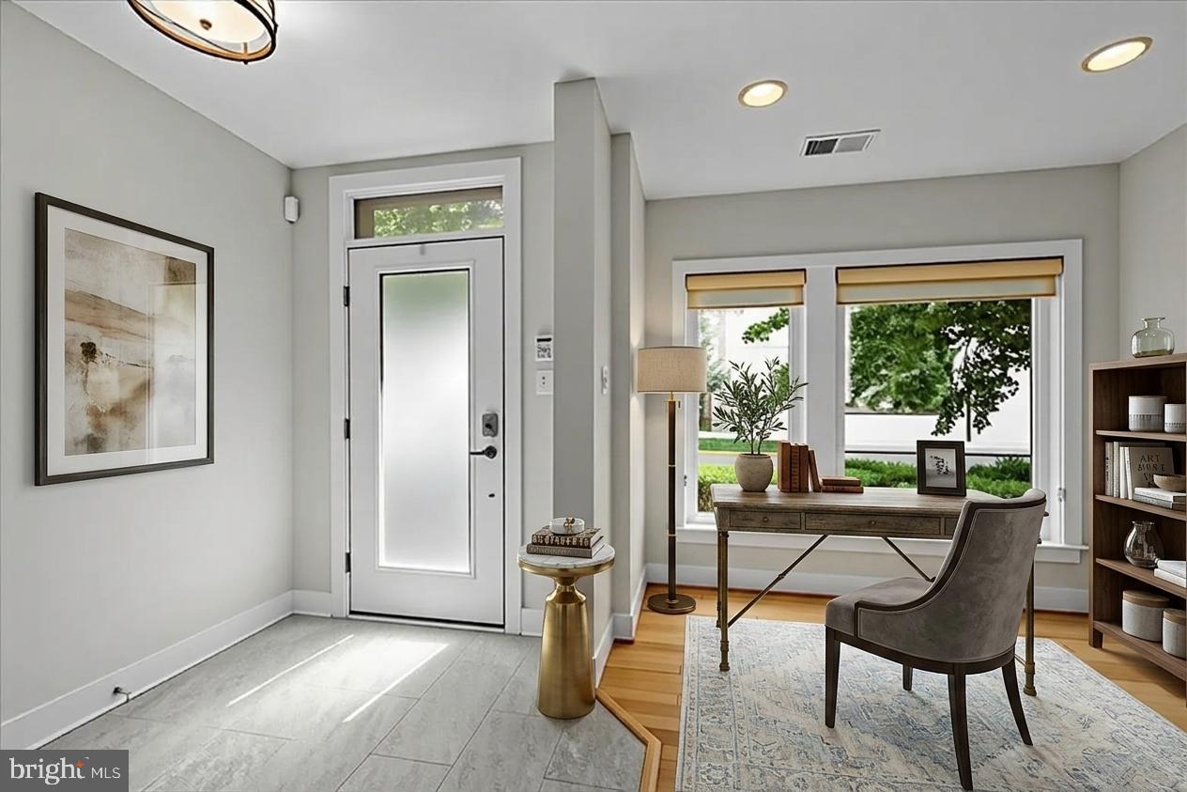
Turn-key luxury living in the heart of the highly sought-after Mosaic District! This beautifully appointed EYA-built Aster model townhome, is perfectly situated within the town center—just steps from premier shopping, award-winning restaurants, movie theater, entertainment, and everyday conveniences. Enhanced with thousands of dollars in builder upgrades and thoughtfully refreshed with fresh paint throughout, brand new carpet, and luxury vinyl plank flooring, this light-filled home is truly move-in ready! The open-concept is designed for both comfortable everyday living and effortless entertaining. Gleaming hardwood floors flow throughout the spacious living and dining areas, including the stairs, leading to a private balcony perfect for enjoying your morning coffee. The designer kitchen is a standout, featuring 42-inch maple cabinetry, a large pantry, granite countertops with a trendy backsplash, an expansive breakfast bar, and premium stainless steel appliances. Throughout the home, you will appreciate 9-foot ceilings, recessed lighting, custom Elfa closet systems, designer window treatments, bedroom-level laundry, and private en-suite bathrooms that provide comfort and convenience for every bedroom. The upper level features a luxurious primary suite with a beautiful bath, along with a generously sized second bedroom complete with its own private full bath. The top floor offers exceptional flexibility, and rooftop terrace—perfect as a third bedroom, recreation room, home office, or guest suite. Step outside to the rooftop deck, an incredible space for summer entertaining, relaxing under the stars, or enjoying the vibrant surroundings. The entry level includes an additional den or home office, along with a one-car garage offering abundant storage. Built with energy efficiency in mind, this LEED-certified home features oversized double-pane Energy Star windows, an 80-gallon high-efficiency water heater, low-flow toilets, automatic timed exhaust fans, energy-efficient gas heating, and electric air conditioning. Technology enthusiasts will appreciate the home's exceptional connectivity, with Verizon Fios wiring in the living room, all three bedrooms, and the loft, Ethernet ports on every floor, and a built-in wireless access point (WAP) providing strong Wi-Fi coverage throughout the home. Parking is simple with the attached one-car garage and an included permit for overnight street parking. Even better, you may rarely need a vehicle at all! Everything the Mosaic District has to offer is just outside your door, and the HOA provides convenient shuttle service to the Dunn Loring Metro. Residents also enjoy access to outstanding Avalon community amenities, including a fitness center and swimming pool. Modern luxury, efficiency, convenience, and an unparalleled walkable lifestyle, this exceptional home delivers it all!
| 2 hours ago | Listing updated with changes from the MLS® | |
| 7 hours ago | Listing first seen on site |

The real estate listing information is provided by Bright MLS is for the consumer's personal, non-commercial use and may not be used for any purpose other than to identify prospective properties consumer may be interested in purchasing. Any information relating to real estate for sale or lease referenced on this web site comes from the Internet Data Exchange (IDX) program of the Bright MLS. This web site references real estate listing(s) held by a brokerage firm other than the broker and/or agent who owns this web site. The accuracy of all information is deemed reliable but not guaranteed and should be personally verified through personal inspection by and/or with the appropriate professionals. Properties in listings may have been sold or may no longer be available. The data contained herein is copyrighted by Bright MLS and is protected by all applicable copyright laws. Any unauthorized collection or dissemination of this information is in violation of copyright laws and is strictly prohibited. Copyright © 2020 Bright MLS. All rights reserved.
Did you know? You can invite friends and family to your search. They can join your search, rate and discuss listings with you.