Save
Ask
Tour
Hide
Share
$2,350
New Listing

13142 MARCEY CREEK ROAD 13142
HERNDON, VA 20171

For Rent|Townhouse|Active
3
Beds
2
Total Baths
1
Full Bath
1
Partial Bath
1,238
SqFt
$2
/SqFt
1999
Built
Subdivision:
FOX MILL STATION
County:
FAIRFAX
Listing courtesy of Long & Foster Real Estate, Inc.
Call Now: 443-318-4514
Is this the listing for you? We can help make it yours.
443-318-4514
13142 MARCEY CREEK ROAD 1314213142 MARCEY CREEK ROAD 1314213142 MARCEY CREEK ROAD 1314213142 MARCEY CREEK ROAD 13142
Save
Ask
Tour
Hide
Share

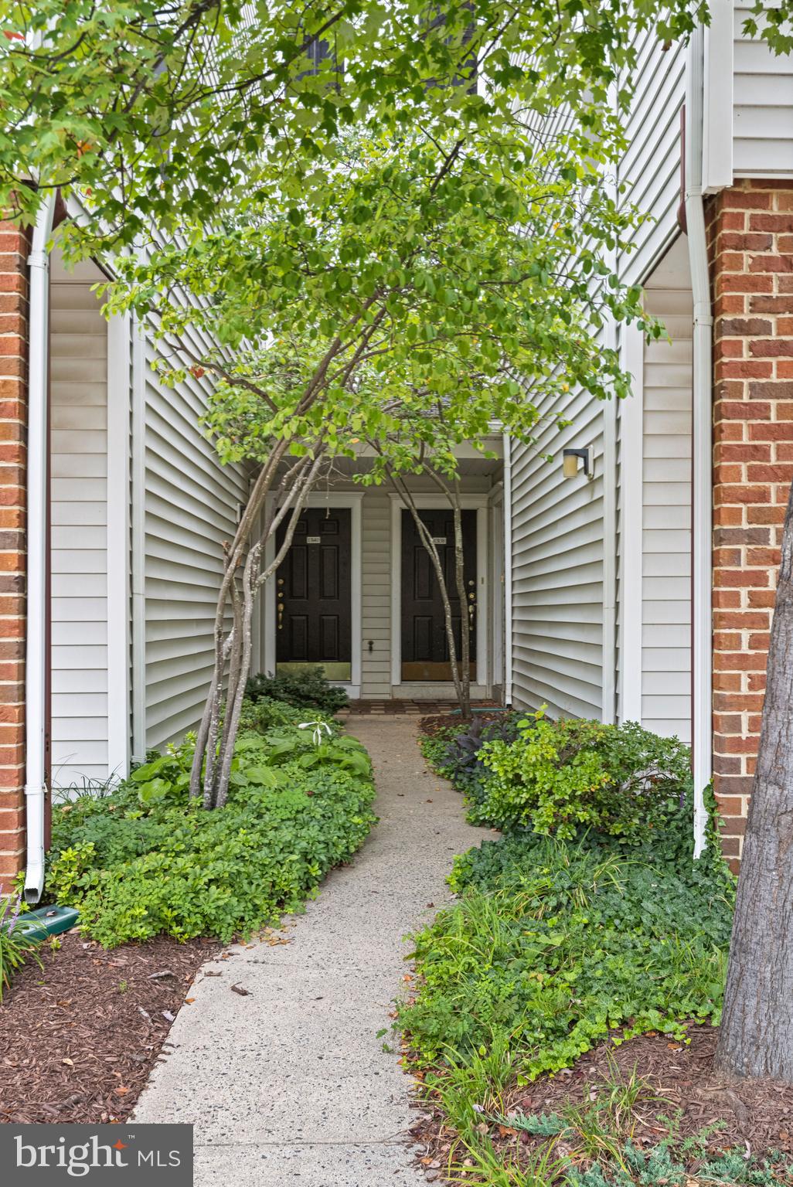
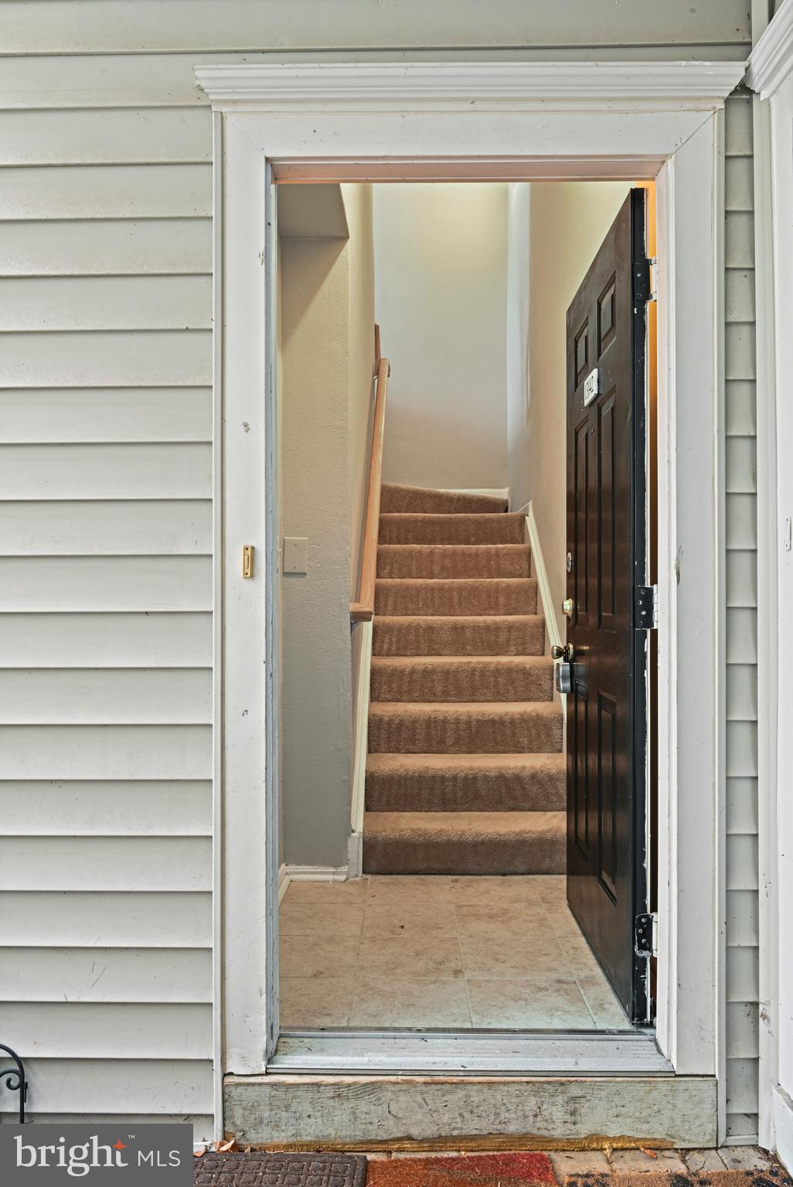
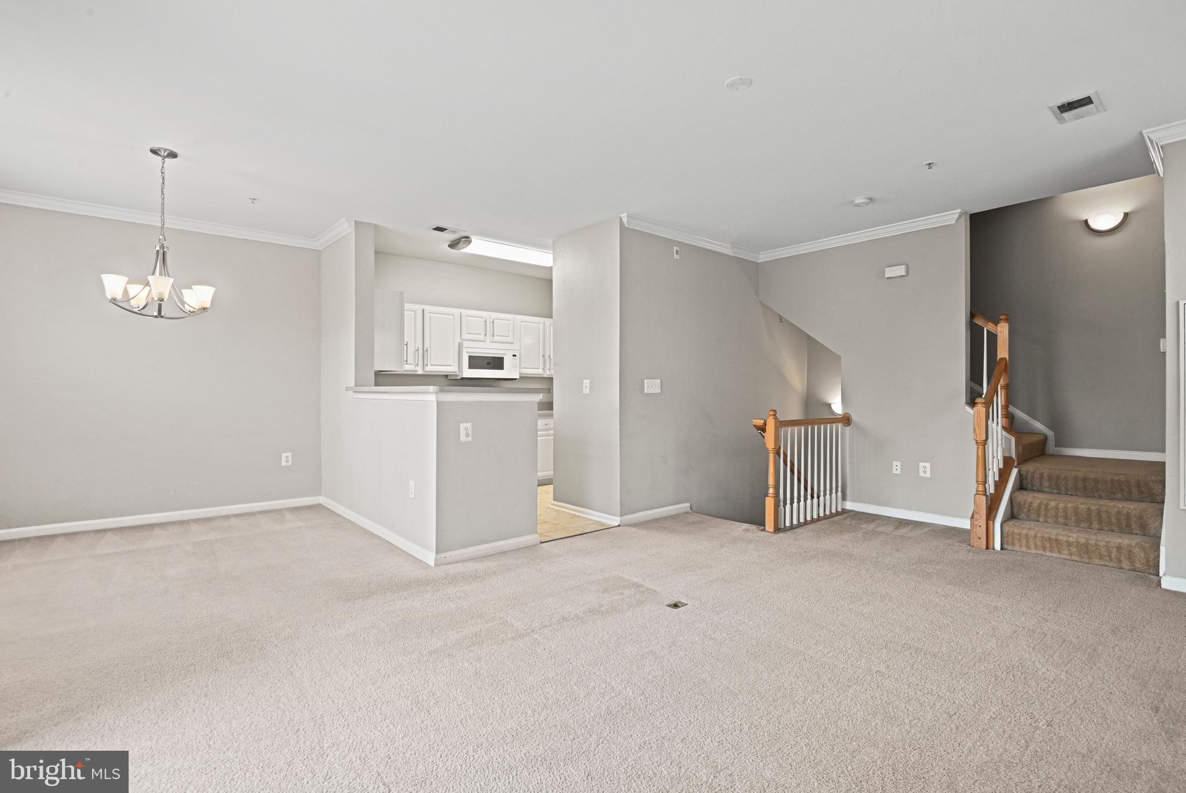
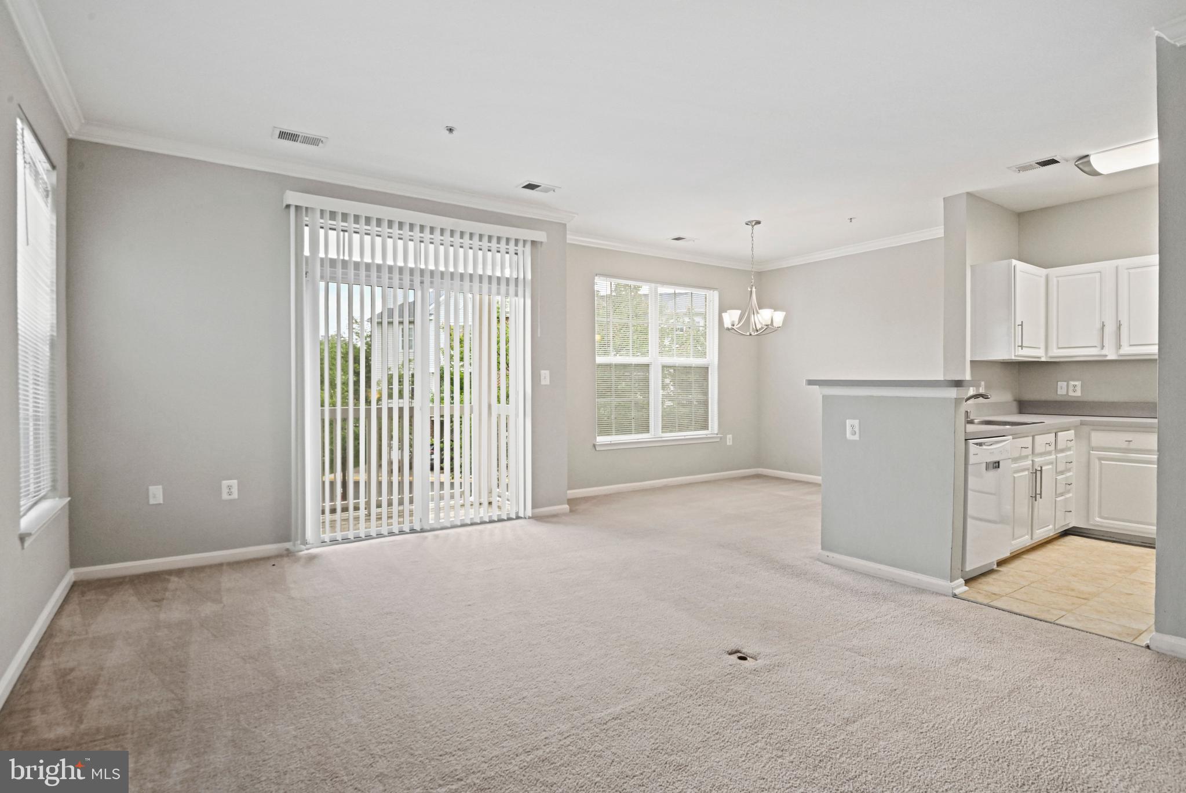
Spacious 3BR/1.5BA 2-level condo in a prime Herndon location! Enjoy a light-filled kitchen, living and dining room, with direct access to a private balcony perfect for relaxing. Carpeted throughout, the home offers generously sized upper-level bedrooms with large windows for abundant natural light. Exceptional community amenities include a pool, fitness center, playground, and picnic area with grill. Commuter-friendly with easy access to Herndon Metro Station, Dulles Toll Road, and shopping/dining at Woodland Park Crossing, Clocktower Shopping Center, Reston Town Center, and Tysons Corner. ** Includes assigned parking space #064.** Move-in ready and perfectly located! USE OF LIMITED COMMON ELEMENT STORAGE AREA** **Applications to be submitted via the Long and Foster Website.**

Save
Ask
Tour
Hide
Share
Listing Snapshot
Price 
$2,350
Days On Site 
0 Days
Bedrooms 
3
Inside Area (SqFt) 
1,238 sqft
Total Baths 
2
Full Baths 
1
Partial Baths 
1
Lot Size 
0.03 Acres
Year Built 
1999
MLS® Number 
VAFX2330036
Status 
Active
Property Tax 
N/A
HOA/Condo/Coop Fees 
N/A
Sq Ft Source 
Assessor
Friends & Family
Recent Activity
an hour agoListing first seen on site
an hour agoListing updated with changes from the MLS®
General Features
Acres 
0.03
Available on 
2026-08-21
Foundation 
Slab
Levels 
Two
Parking 
AssignedParking Lot
Pets 
No
Property Sub Type 
Townhouse
Sewer 
Public Sewer
SqFt Above 
1238
SqFt Total 
1238
Style 
Contemporary
Water Source 
Public
Zoning 
312
Interior Features
Appliances 
Gas RangeGas OvenGas Water HeaterWasherDisposalDishwasherDryerRefrigeratorMicrowave
Cooling 
Central AirCeiling Fan(s)Electric
Flooring 
Carpet
Heating 
Natural GasForced Air
Interior 
Ceiling Fan(s)Open Floorplan
Laundry Features 
Laundry Room
Window Features 
Window CoveringsWindow Treatments
Bedroom 1 
Features - Ceiling Fan(s)
Bedroom 2 
Features - Ceiling Fan(s)
Bedroom 3 
Features - Ceiling Fan(s)
Dining Room 
Level - Main
Kitchen 
Level - Main
Laundry 
Level - Main
Living Room 
Level - Main
Save
Ask
Tour
Hide
Share
Exterior Features
Construction Details 
Brick
Exterior 
Balcony
Pool Features 
Community
Windows/Doors 
Window CoveringsWindow Treatments
Community Features
Association Amenities 
ClubhouseFitness CenterParty RoomPicnic AreaPlayground
Community Features 
Pool
HOA Fee Frequency 
Monthly
School District 
FAIRFAX COUNTY PUBLIC SCHOOLS
Schools
School District
FAIRFAX COUNTY PUBLIC SCHOOLS
Elementary School
MCNAIR
Middle School
CARSON
High School
WESTFIELD
Listing courtesy of Long & Foster Real Estate, Inc.


The real estate listing information is provided by Bright MLS is for the consumer's personal, non-commercial use and may not be used for any purpose other than to identify prospective properties consumer may be interested in purchasing. Any information relating to real estate for sale or lease referenced on this web site comes from the Internet Data Exchange (IDX) program of the Bright MLS. This web site references real estate listing(s) held by a brokerage firm other than the broker and/or agent who owns this web site. The accuracy of all information is deemed reliable but not guaranteed and should be personally verified through personal inspection by and/or with the appropriate professionals. Properties in listings may have been sold or may no longer be available. The data contained herein is copyrighted by Bright MLS and is protected by all applicable copyright laws. Any unauthorized collection or dissemination of this information is in violation of copyright laws and is strictly prohibited. Copyright © 2020 Bright MLS. All rights reserved.

Neighborhood & Commute
Source: Walkscore
Disclosure: Community information and market data powered by Constellation Data Labs. Information is deemed reliable but not guaranteed.
Save
Ask
Tour
Hide
Share