












8020 BETHELEN WOODS LANESPRINGFIELD, VA 22153
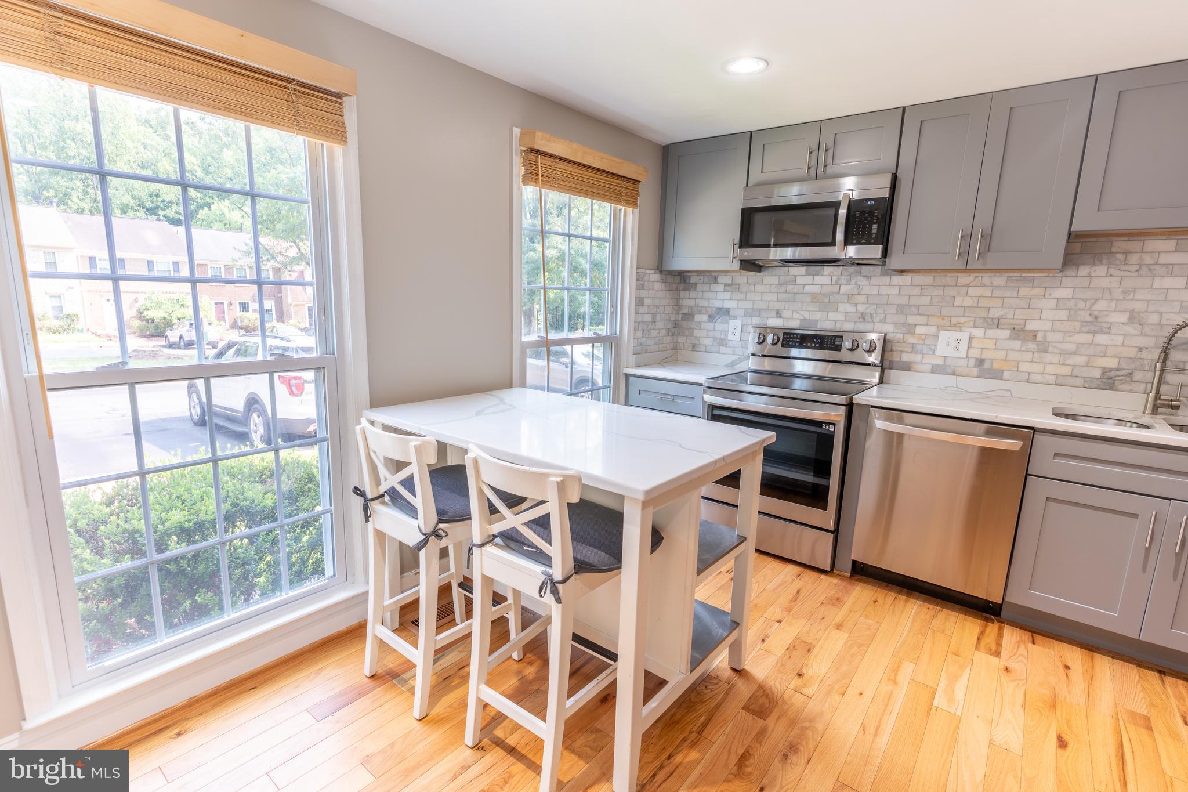
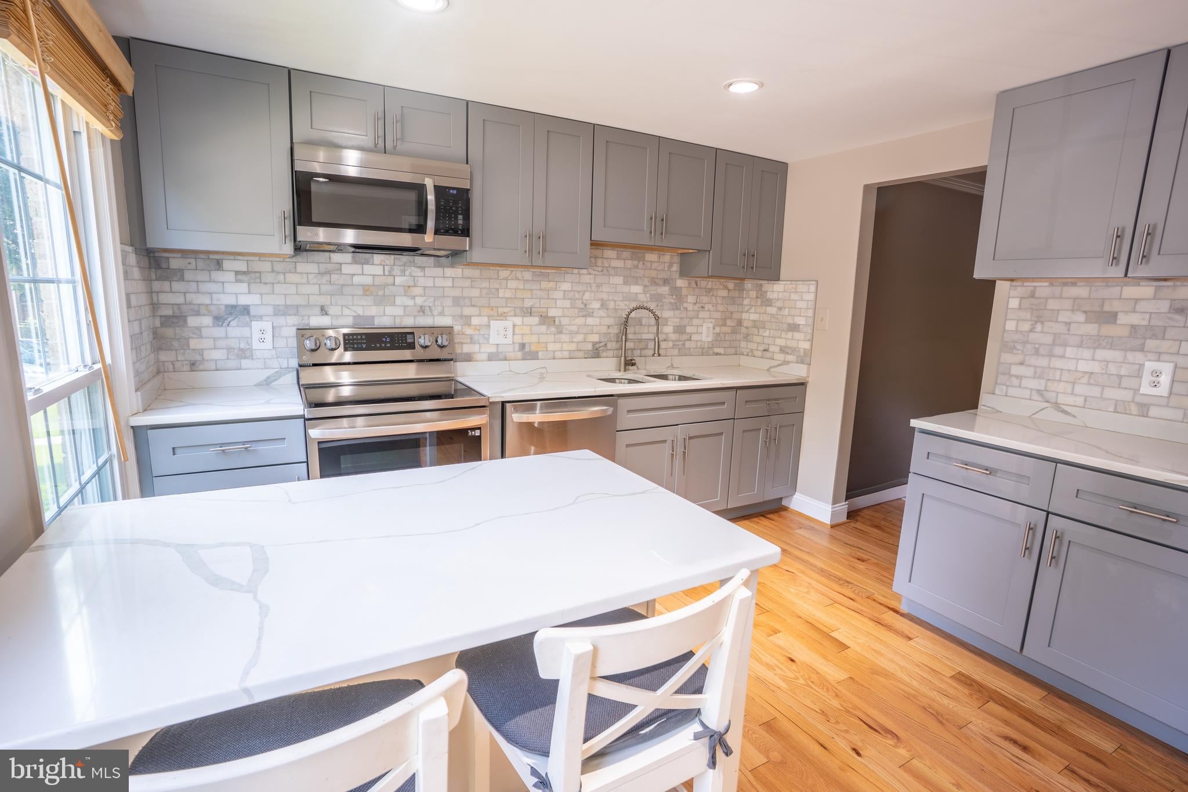
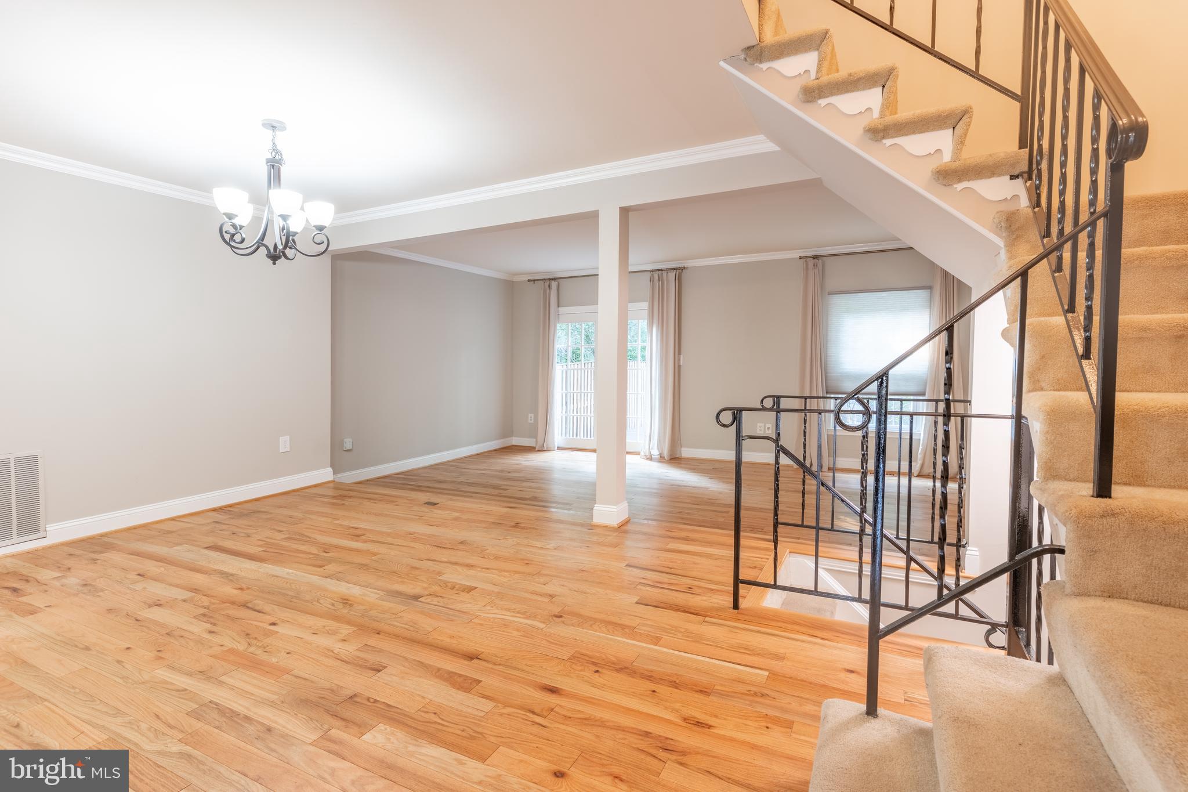
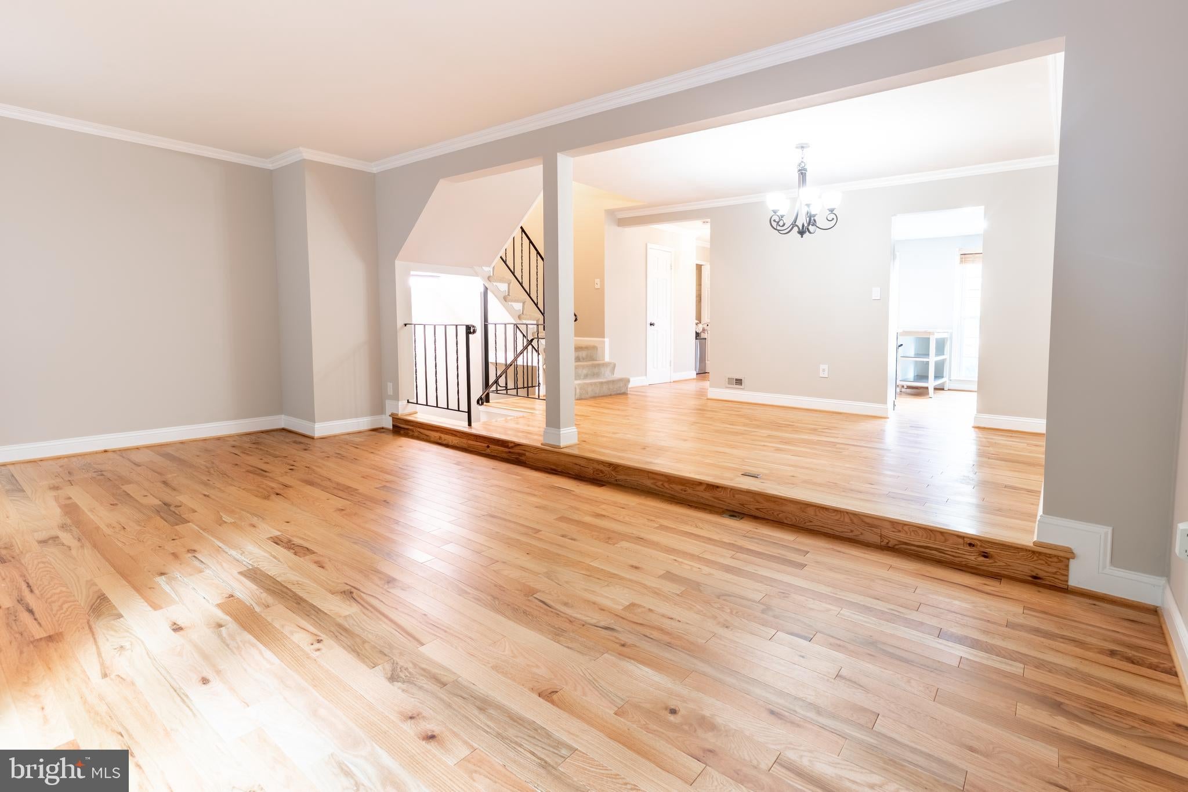
Welcome home to this beautiful, spacious 3-level townhouse nestled on a quiet cul-de-sac backing to serene, mature trees. Boasting multiple finished levels of living space, this home features an updated kitchen with stainless steel appliances, gleaming hardwood floors, and a fully finished lower level perfect for a home office, media room, or rec space. Step outside to your private deck and fully fenced backyard, ideal for outdoor entertaining and relaxation. Strategically located near major commuter routes, public transit, and Fort Belvoir, this rental offers the perfect combination of comfort and convenience. Rent is $3,000/month and includes trash removal, with 2 assigned parking spaces (#73) and mailbox #9 included. Applicants should have a minimum 640 credit score and $7,500/month household income; pets are considered on a case-by-case basis. Managed directly by a responsive landlord—applications are being accepted online via RentSpree today!
| 4 days ago | Status changed to Pending | |
| 4 days ago | Listing updated with changes from the MLS® | |
| a week ago | Listing first seen on site |

The real estate listing information is provided by Bright MLS is for the consumer's personal, non-commercial use and may not be used for any purpose other than to identify prospective properties consumer may be interested in purchasing. Any information relating to real estate for sale or lease referenced on this web site comes from the Internet Data Exchange (IDX) program of the Bright MLS. This web site references real estate listing(s) held by a brokerage firm other than the broker and/or agent who owns this web site. The accuracy of all information is deemed reliable but not guaranteed and should be personally verified through personal inspection by and/or with the appropriate professionals. Properties in listings may have been sold or may no longer be available. The data contained herein is copyrighted by Bright MLS and is protected by all applicable copyright laws. Any unauthorized collection or dissemination of this information is in violation of copyright laws and is strictly prohibited. Copyright © 2020 Bright MLS. All rights reserved.
Did you know? You can invite friends and family to your search. They can join your search, rate and discuss listings with you.