












LINCOLN PARK1899 CRESCENT PARK DRIVE 108ARESTON, VA 20190
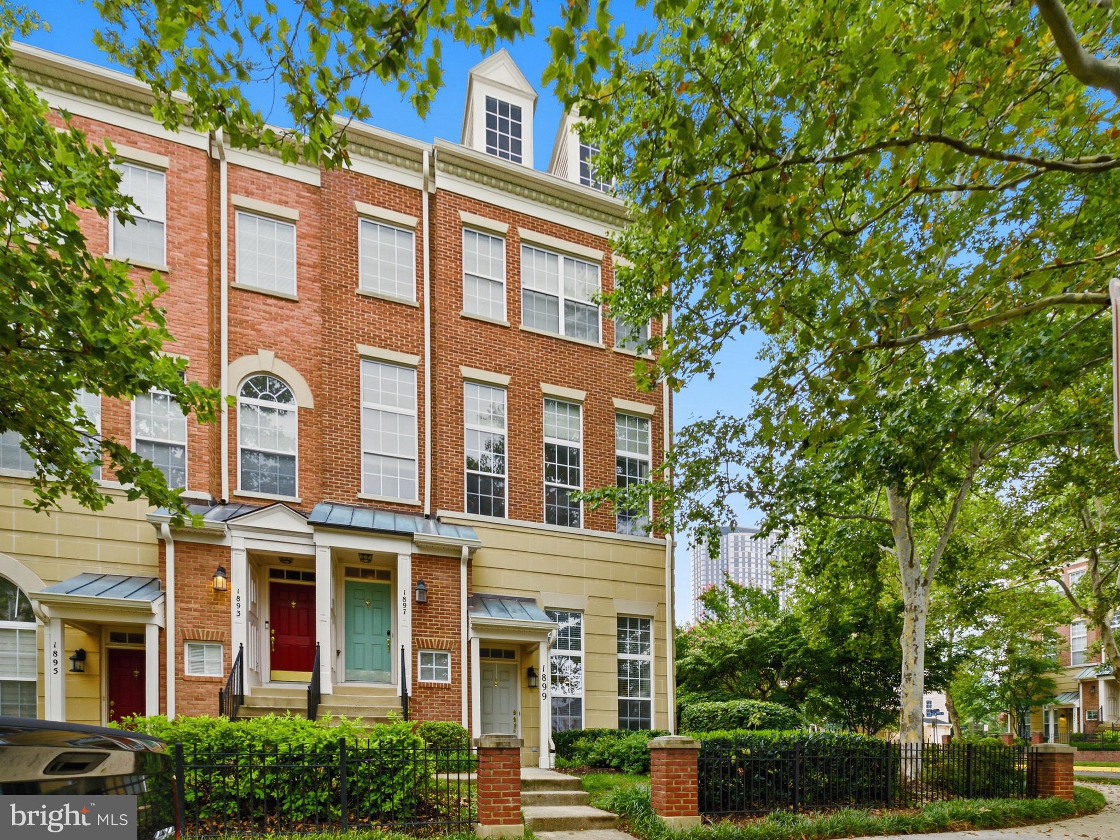
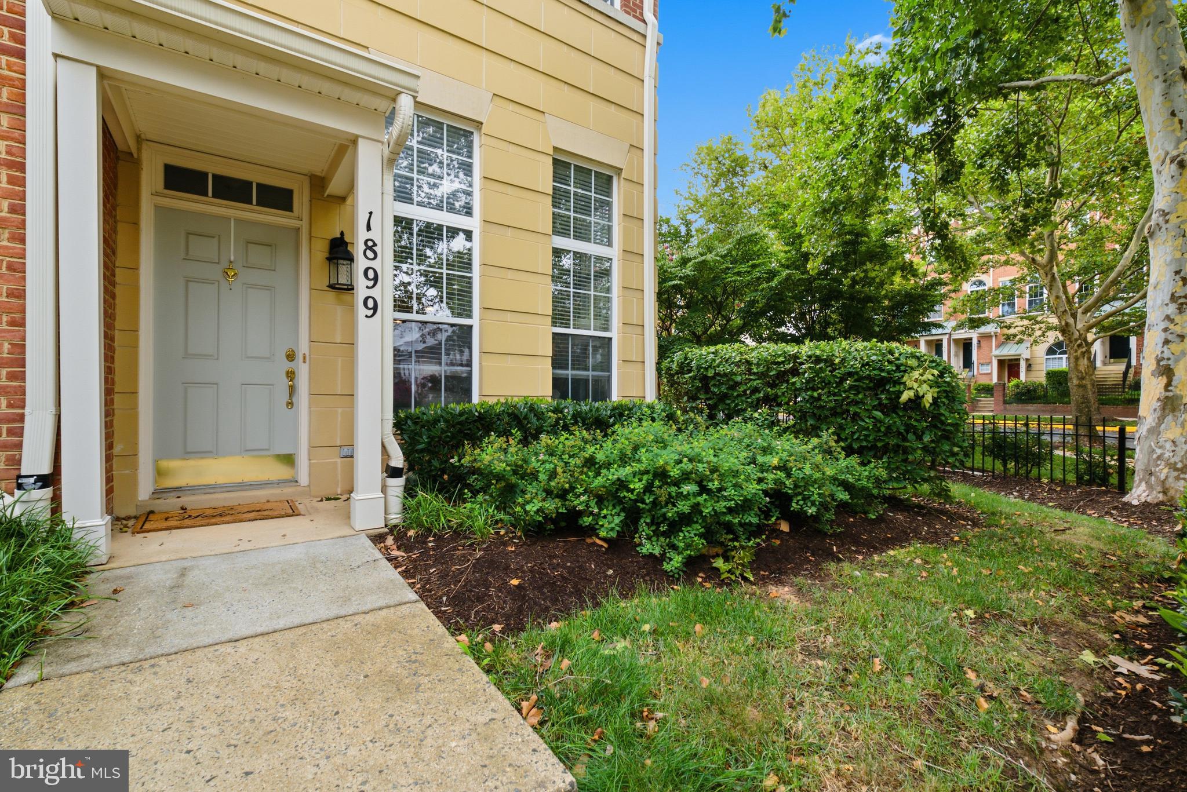
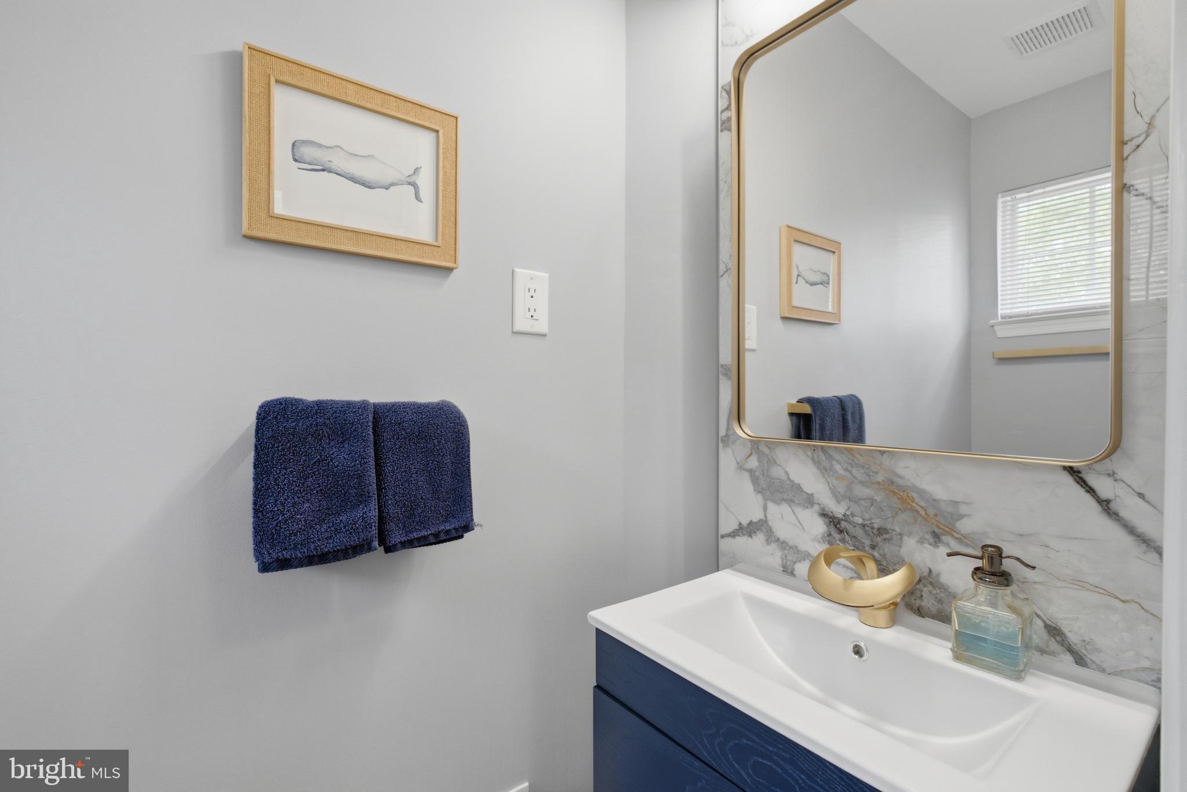
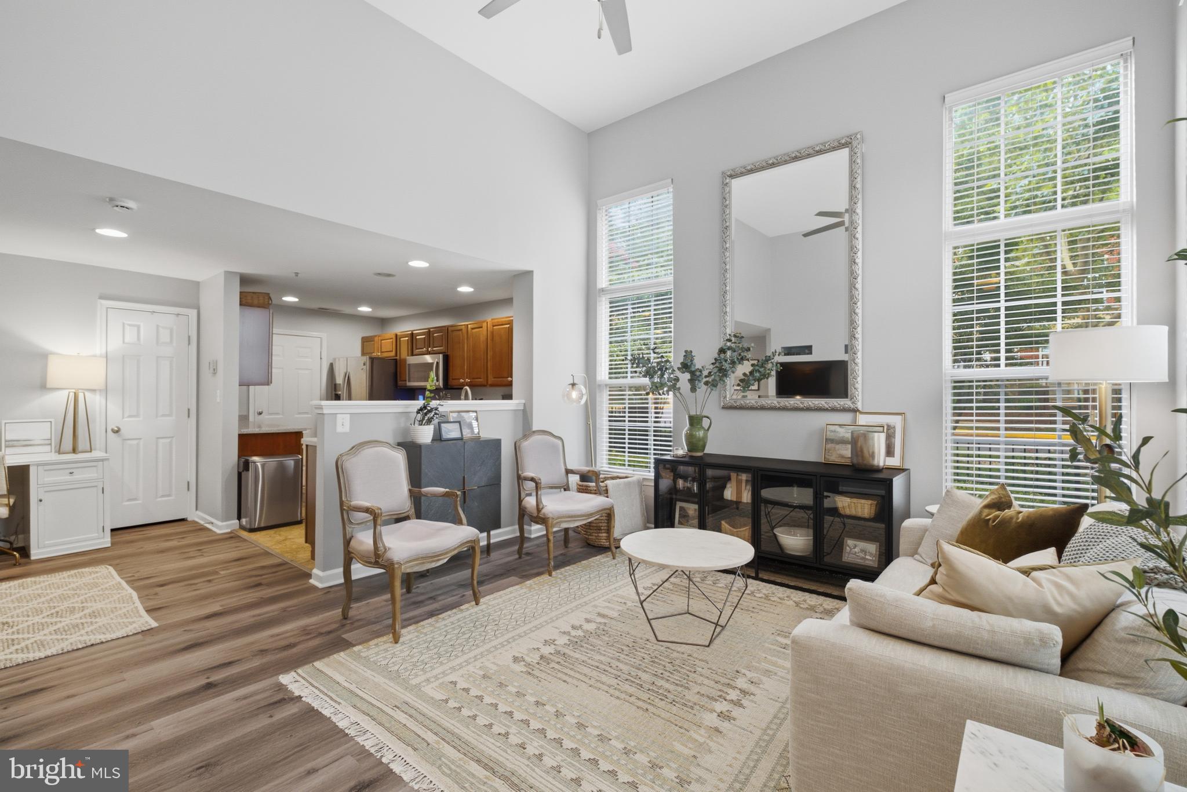
Experience stylish, low-maintenance living in this beautifully updated end-unit condo townhome in the sought-after Crescent Park community. Featuring 2 bedrooms, 2.5 bathrooms, and an open, light-filled floor plan, this home blends timeless elegance with everyday comfort. The main level showcases soaring ceilings, a cozy fireplace, and an inviting living space that flows seamlessly into the well-appointed kitchen, complete with granite countertops, ample cabinetry, and modern appliances. Attractive flooring extends throughout the home, enhancing its sophisticated appeal. The spacious primary suite offers a walk-in closet and direct access to a private balcony through sliding glass doors, creating the perfect retreat for relaxing with morning coffee or unwinding at the end of the day. A second generously sized bedroom and the convenience of an upper-level side-by-side washer and dryer complete the home's functional layout. Residents enjoy exceptional community amenities, including a clubhouse, club room, swimming pool, and fitness center. Ideally located just minutes from the Metro, Reston Town Center, the W&OD Trail, Dulles Toll Road, and Dulles International Airport, this home provides outstanding access to shopping, dining, recreation, and major commuter routes. Additional highlights include an attached one-car garage with additional parking available. Dogs will be considered on a case-by-case basis with an additional security deposit if approved. -------------------------------------------------------------------------------------------------------------------------------------------- All Richey Property Management residents must enroll in and purchase a Resident Benefits Package which includes liability insurance, credit building to help boost the resident’s credit score with timely rent payments, up to $1M Identity Theft Protection, HVAC air filter delivery (for applicable properties), move-in concierge service making utility connection and home service setup a breeze during your move-in, our best-in-class resident rewards program, and much more! More details and options provided upon application.
| 3 hours ago | Listing first seen on site | |
| 3 hours ago | Listing updated with changes from the MLS® |

The real estate listing information is provided by Bright MLS is for the consumer's personal, non-commercial use and may not be used for any purpose other than to identify prospective properties consumer may be interested in purchasing. Any information relating to real estate for sale or lease referenced on this web site comes from the Internet Data Exchange (IDX) program of the Bright MLS. This web site references real estate listing(s) held by a brokerage firm other than the broker and/or agent who owns this web site. The accuracy of all information is deemed reliable but not guaranteed and should be personally verified through personal inspection by and/or with the appropriate professionals. Properties in listings may have been sold or may no longer be available. The data contained herein is copyrighted by Bright MLS and is protected by all applicable copyright laws. Any unauthorized collection or dissemination of this information is in violation of copyright laws and is strictly prohibited. Copyright © 2020 Bright MLS. All rights reserved.
Did you know? You can invite friends and family to your search. They can join your search, rate and discuss listings with you.