Save
Ask
Hide
Share
$3,000

11645 NEWBRIDGE COURT
RESTON, VA 20191

Townhouse|Rented/Leased 10/06/2025
4
Beds
4
Total Baths
3
Full Baths
1
Partial Bath
2,484
SqFt
$1
/SqFt
1974
Built
Subdivision:
NEWBRIDGE
County:
FAIRFAX
Listing courtesy of Circle Property Management
Bought with Dallas L McKoy of Keller Williams Realty (703) 636-7300
Call Now: 443-318-4514
Is this the listing for you? We can help make it yours.
443-318-4514
11645 NEWBRIDGE COURT11645 NEWBRIDGE COURT11645 NEWBRIDGE COURT11645 NEWBRIDGE COURT
Save
Ask
Hide
Share

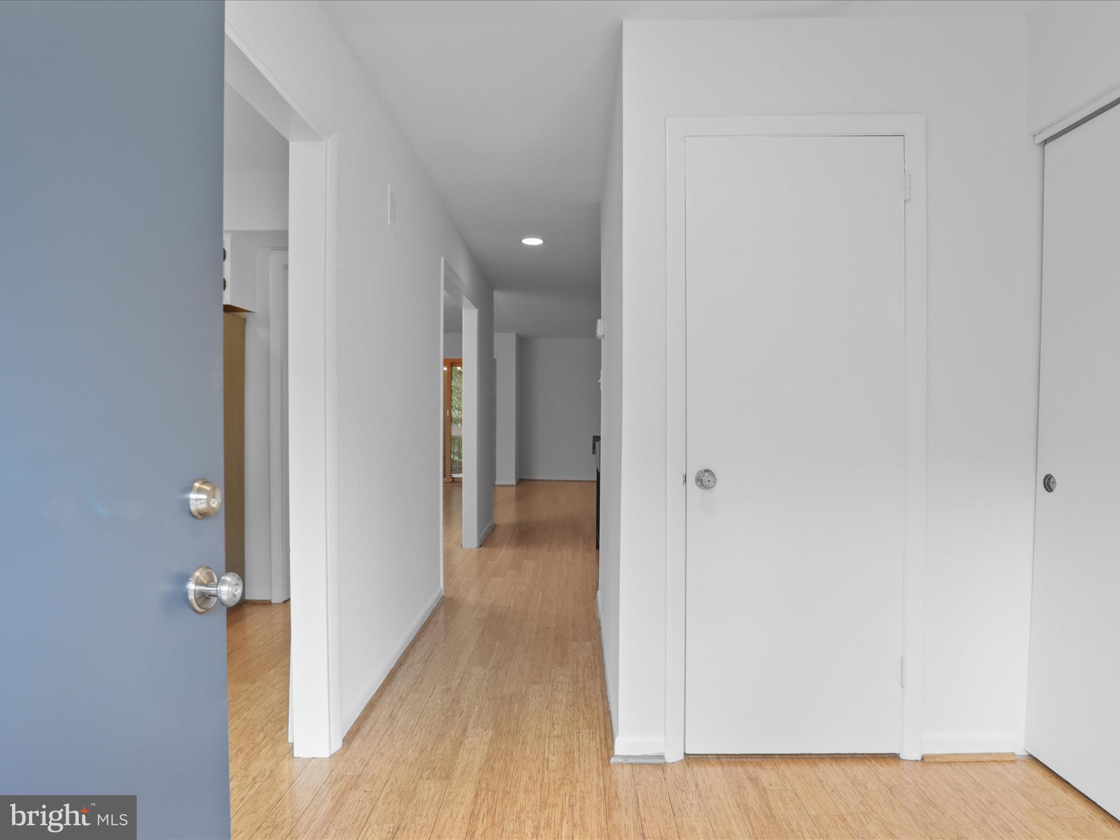
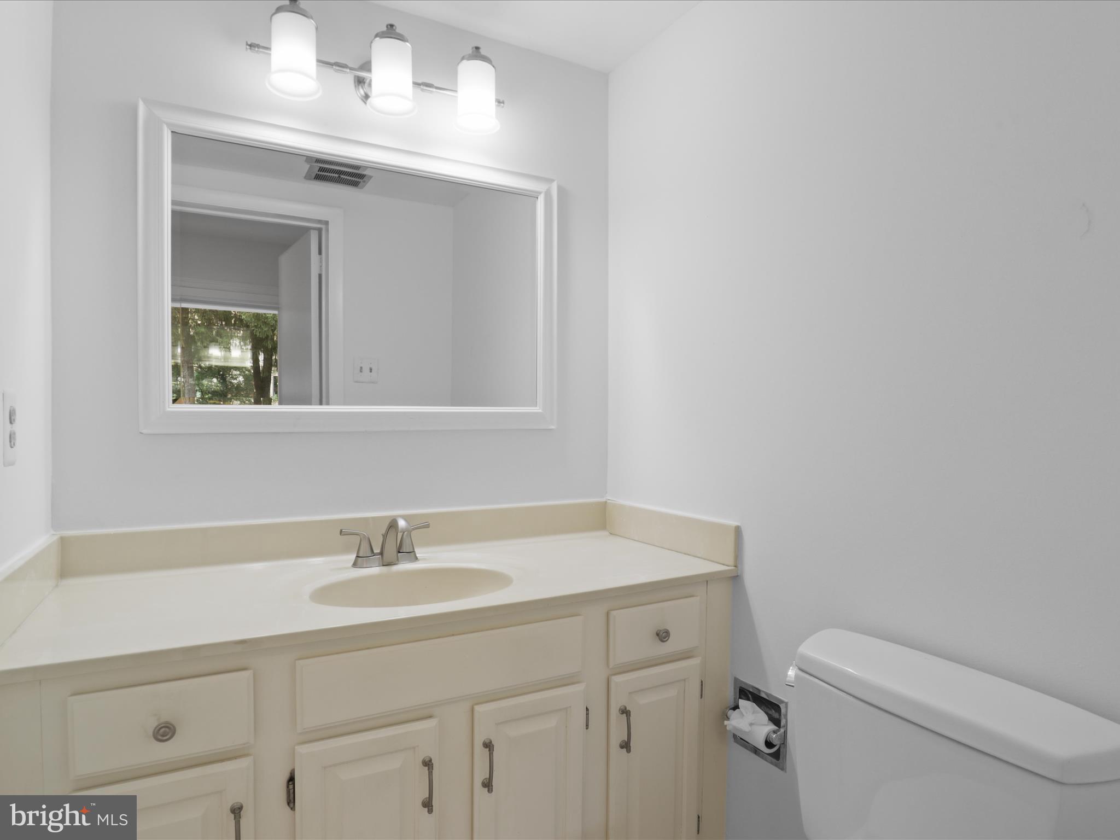
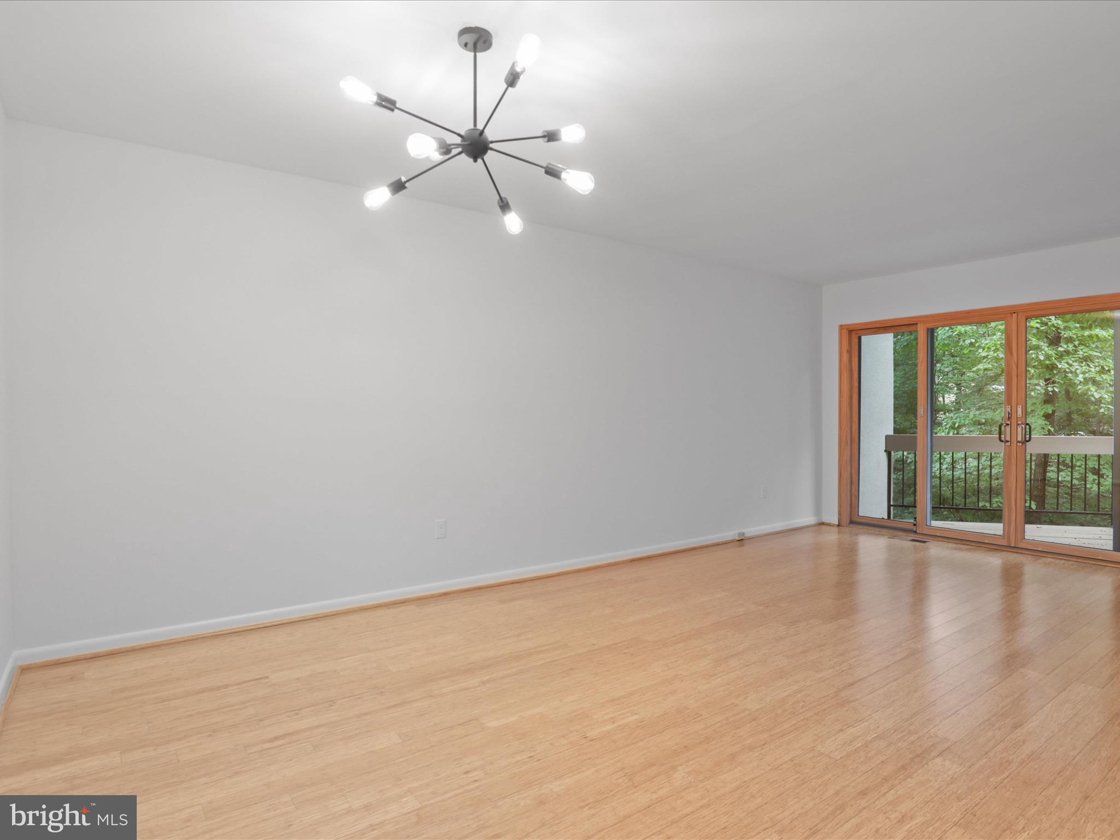
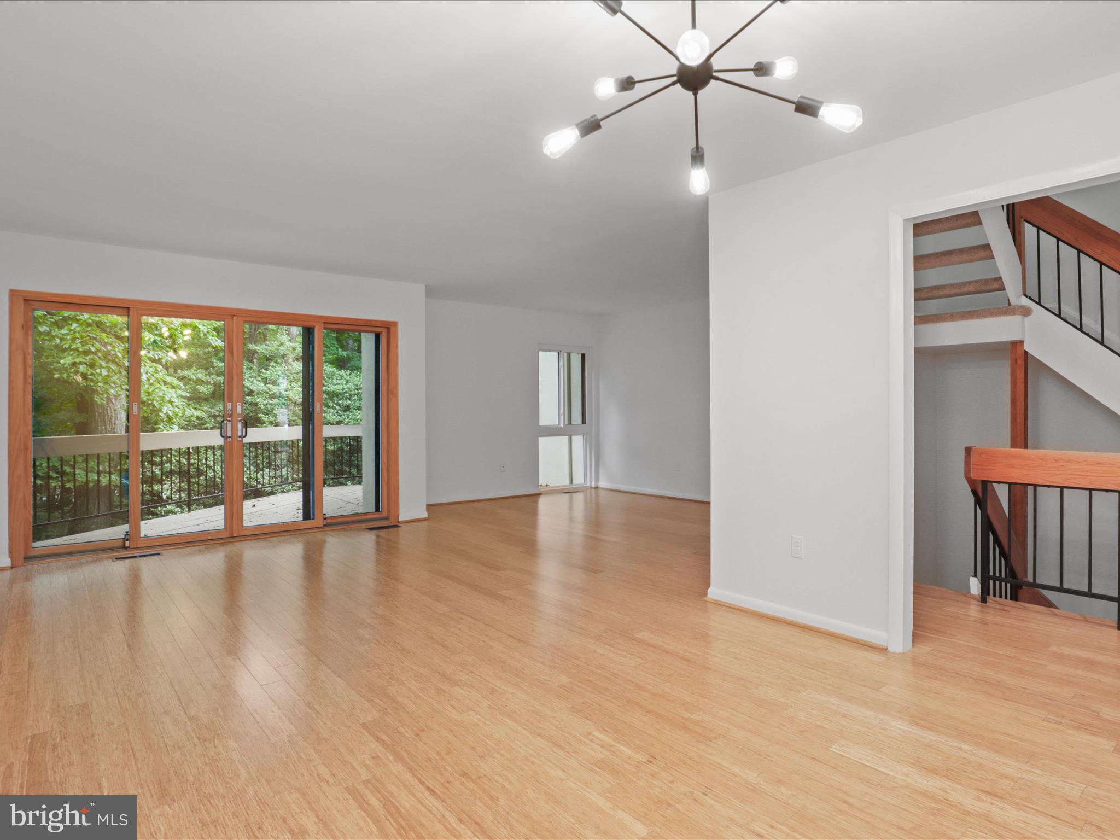
Well-maintained townhome offering over three levels of comfortable living space in a highly desirable Reston community. Featuring 4 bedrooms and 3.5 bathrooms, this home is move-in ready and available immediately! The updated kitchen includes stainless steel appliances, ample cabinet storage, and generous countertop space perfect for any home chef. The main level boasts large windows that flood the space with natural light, powder room, dining room and a living room with a fireplace that opens to a spacious deck; great for entertaining. Upstairs, you'll find a primary bedroom with an ensuite full bathroom, plus two additional bedrooms and another full bath. The fully finished walk-out lower level includes a 4th bedroom, full bathroom, laundry area, and a large recreation room, offering flexible space for guests, a home office, or workout area. Enjoy the many community amenities including a swimming pool, tennis courts, and playgrounds, all nestled in the heart of Reston with easy access to shops, dining, and commuter routes.

Save
Ask
Hide
Share
Listing Snapshot
Bedrooms 
4
Total Baths 
4
Full Baths 
3
Partial Baths 
1
Inside Area (SqFt) 
2,484 sqft
Lot Size 
0.03 Acres
Year Built 
1974
MLS® Number 
VAFX2261058
Status 
Rented/Leased
Property Tax 
N/A
HOA/Condo/Coop Fees 
N/A
Sq Ft Source 
Estimated
Friends & Family
Recent Activity
8 months agoListing updated with changes from the MLS®
General Features
Acres 
0.03
Available on 
2025-08-15
Foundation 
Block
Levels 
Three Or More
Parking 
Off StreetAssigned
Parking Spaces 
1
Pets 
Yes
Property Sub Type 
Townhouse
Sewer 
Public Sewer
SqFt Above 
1784
SqFt Below 
700
SqFt Total 
2484
Style 
Contemporary
Water Source 
Public
Zoning 
370
Interior Features
Appliances 
CooktopElectric Water HeaterDishwasherDisposalDryerExhaust FanRefrigeratorWasherIce MakerMicrowave
Basement 
FinishedWalk-Out AccessFull
Cooling 
Heat PumpCeiling Fan(s)Electric
Fireplace 
Yes
Fireplace Features 
Wood Burning
Fireplaces 
1
Flooring 
CarpetVinylHardwood
Heating 
Exhaust FanElectricForced Air
Interior 
Ceiling Fan(s)
Laundry Features 
Laundry RoomLower Level
Window Features 
Window CoveringsWindow Treatments
Bathroom 2 
Bathroom 3 
Bedroom 2 
Bedroom 3 
Bedroom 4 
Dining Room 
Level - Main
Foyer 
Level - Main
Game Room 
Half Bath 
Level - Main
Kitchen 
Level - Main
Laundry 
Living Room 
Level - Main
Primary Bathroom 
Primary Bedroom 
Save
Ask
Hide
Share
Exterior Features
Construction Details 
Stucco
Exterior 
Balcony
Patio And Porch 
PatioDeck
Pool Features 
Community
Roof 
Shingle
View 
Trees/Woods
Waterfront Features 
Lake
Waterview 
Trees/Woods
Windows/Doors 
Window CoveringsWindow Treatments
Community Features
Association Amenities 
Tennis Court(s)Trail(s)Playground
Community Features 
PoolSidewalks
School District 
FAIRFAX COUNTY PUBLIC SCHOOLS
Schools
School District
FAIRFAX COUNTY PUBLIC SCHOOLS
Elementary School
Unknown
Middle School
Unknown
High School
SOUTH LAKES
Neighborhood & Commute
Source: Walkscore
Disclosure: Community information and market data powered by Constellation Data Labs. Information is deemed reliable but not guaranteed.
Save
Ask
Hide
Share