












13023 STONEWALL JACKSON ROADWOODFORD, VA 22580
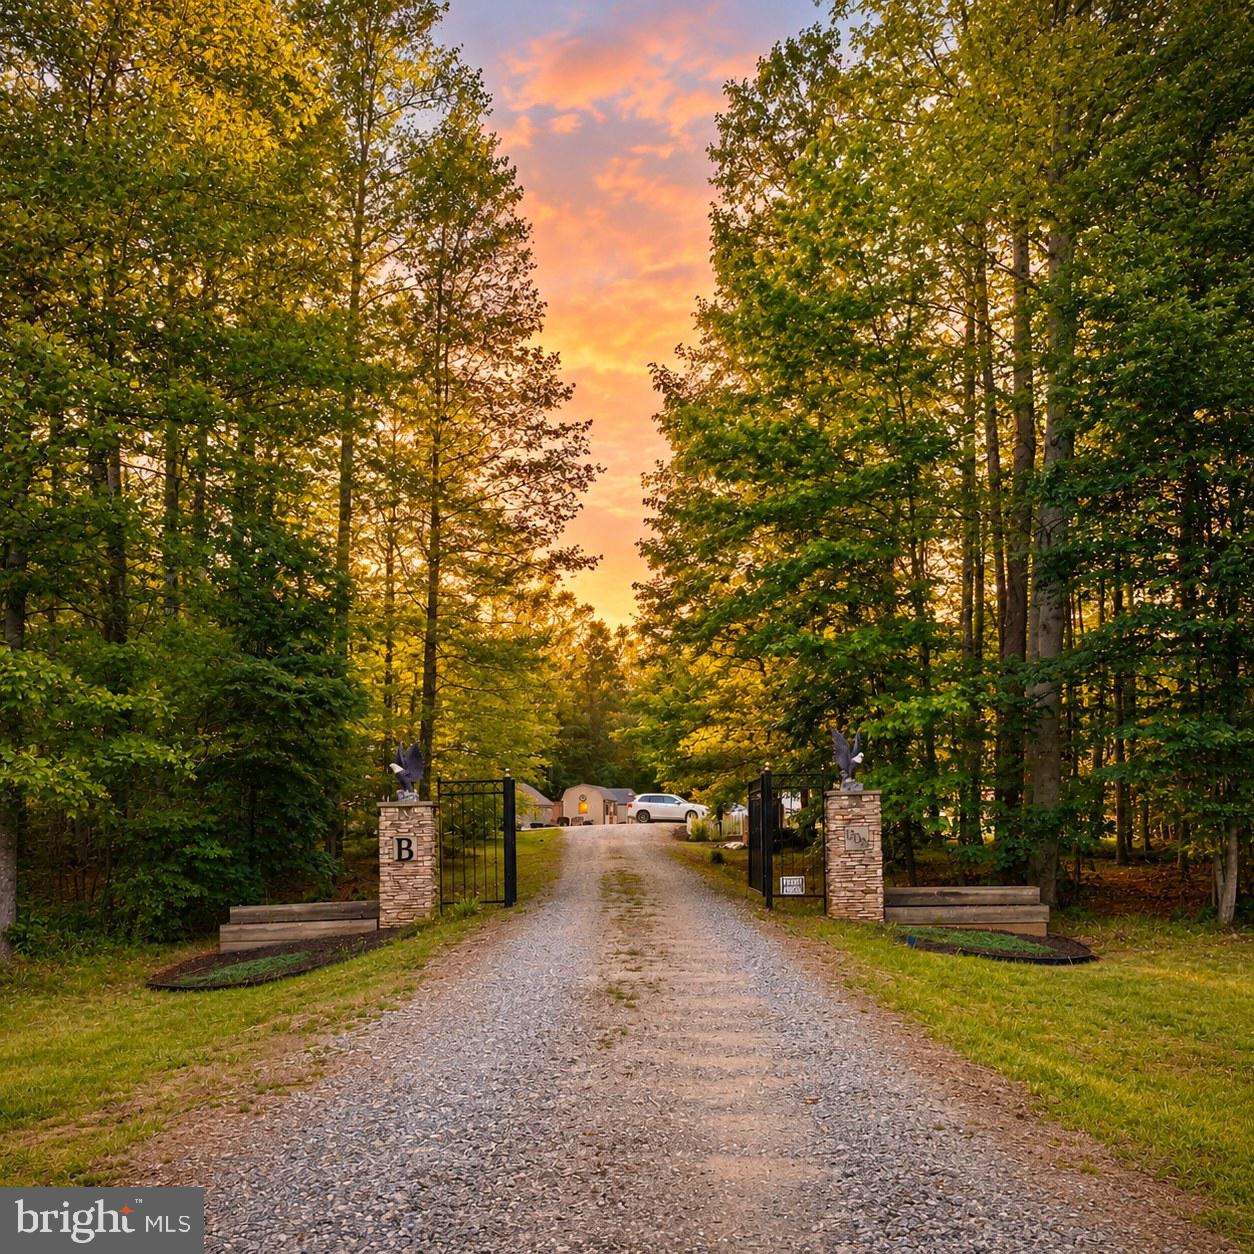
Assumable VA Loan 3.375% - NO you do not have to be Military or Veteran to Assume VA Loans! Sitting on nearly 30 Acres in beautiful Caroline County, 3 finished levels await in this well appointed and meticulously maintained 2006 built Colonial. With an attached oversized 2 car garage, additional 3 bay workshop with 7,000 lb lift and 200 amp service, 50 amp RV hookup, and further storage sheds for all the extra toys! From the grand front porch you'll witness the hummingbirds at work or wrap up your days star gazing from the front lawn. Across the threshold an inviting 2 story foyer with charming slate floors and a well appointed main floor master means no steps up or down stairs after long days in the garden. The large Master suite boasts double walk in closets, jetted soaker tub, walk in shower and abundant light throughout. The kitchen at the heart of the main floor features unique marble countertops complementing the slate floors surrounding. Formal dining room to the one side, breakfast nook and bar seating to the left and easy access to the large deck overlooking trees and trails. Conveniently just inside the garage entrance are the large powder room and laundry room with abundant cabinet space. The family room with pellet stove insert allows for the warmth without the mess. The grand staircase within the 2 story foyer take us to the 2nd level landing and further well appointed bedrooms. Flexible floor plan with multiple bonus rooms, this home shows as 6-bedroom configuration, with 4.5 baths; septic designed for 4 bedrooms. Upstairs includes an au pair suite and attached bath with both soaker tub and walk in shower. The 3 additional bedrooms and full bath overlook the properties huge deck or surrounding grounds. Tons of storage throughout the home with multiple attic areas and tons of closet space on all 3 floors. Fully finished basement includes media room with Projector equipment conveying, an amazing space for a pool table, bar, or whatever you desire. Not one but TWO walkouts to the rear of property for outdoor entertaining, fireside gatherings or a stroll down established trails through the rolling acreage under a mature tree canopy. The outdoors is appreciated from every angle here with an enormous front porch, large rear deck, shaded under deck area ready for your swinging chairs and accessible from the 2 basement walkouts. Lot is devisable, check with Caroline County for approval of any intended land uses. Tax record does not reflect correct square footage of over 5400. Close proximity to downtown Fredericksburg and the convenience of 95 access mean local attractions are all at your reach. Room to roam indoors and out, versatility for all the hobbyists in your household and NO HOA. This is the place for those desiring proximity to the perks of the Fredericksburg region without sacrificing the nature and space of the countryside.
| a week ago | Listing updated with changes from the MLS® | |
| a month ago | Listing first seen on site |

The real estate listing information is provided by Bright MLS is for the consumer's personal, non-commercial use and may not be used for any purpose other than to identify prospective properties consumer may be interested in purchasing. Any information relating to real estate for sale or lease referenced on this web site comes from the Internet Data Exchange (IDX) program of the Bright MLS. This web site references real estate listing(s) held by a brokerage firm other than the broker and/or agent who owns this web site. The accuracy of all information is deemed reliable but not guaranteed and should be personally verified through personal inspection by and/or with the appropriate professionals. Properties in listings may have been sold or may no longer be available. The data contained herein is copyrighted by Bright MLS and is protected by all applicable copyright laws. Any unauthorized collection or dissemination of this information is in violation of copyright laws and is strictly prohibited. Copyright © 2020 Bright MLS. All rights reserved.
Did you know? You can invite friends and family to your search. They can join your search, rate and discuss listings with you.