












22088 LANDORA BRIDGE ROADRUTHER GLEN, VA 22546
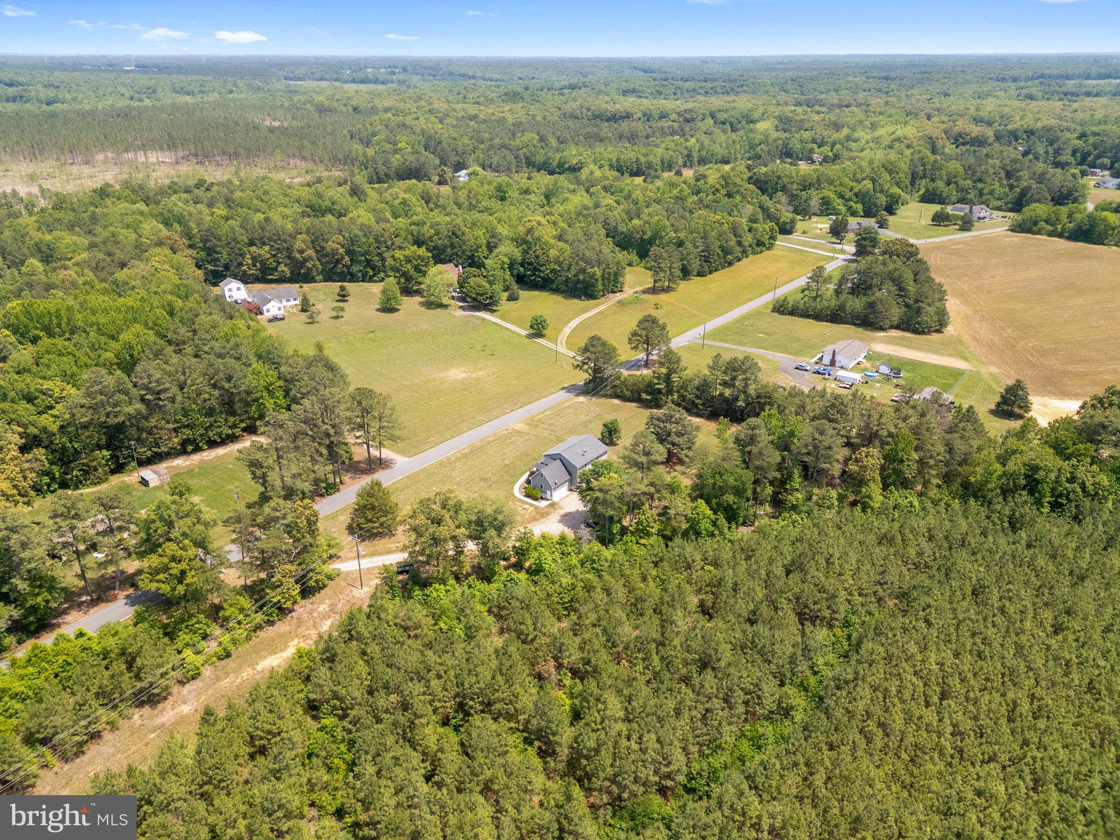
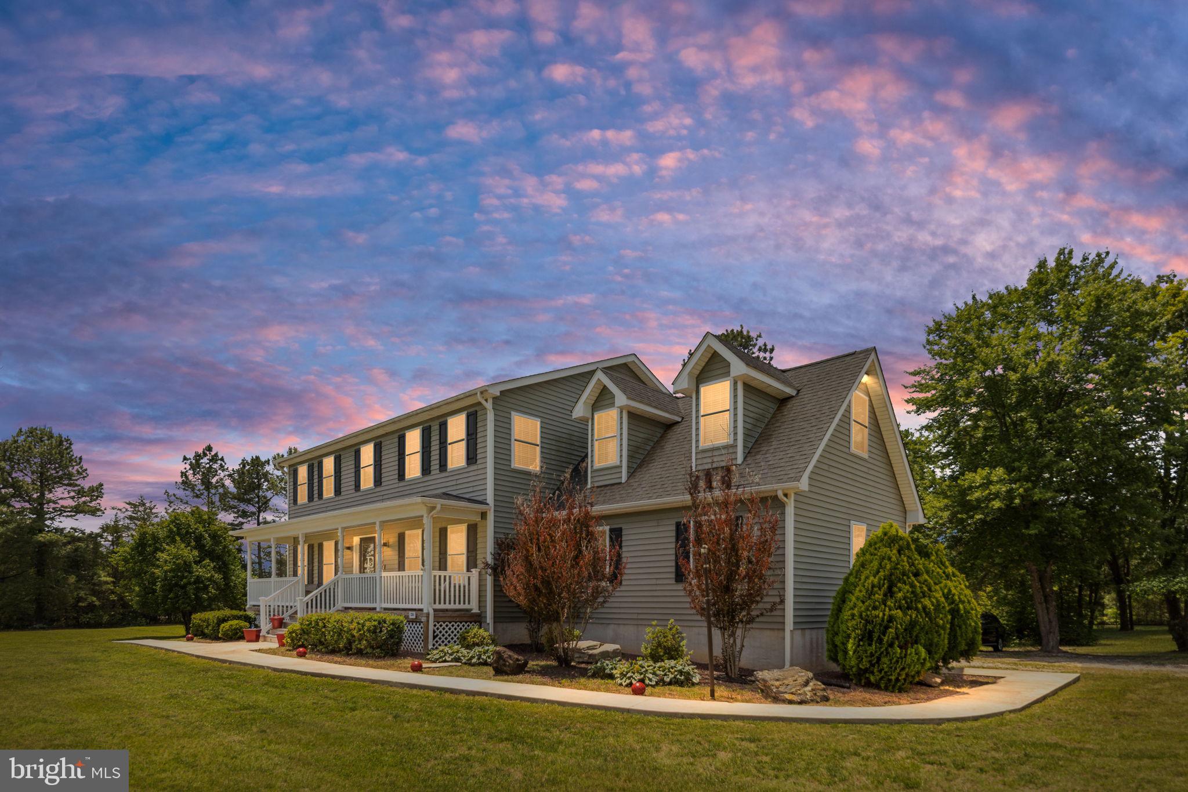
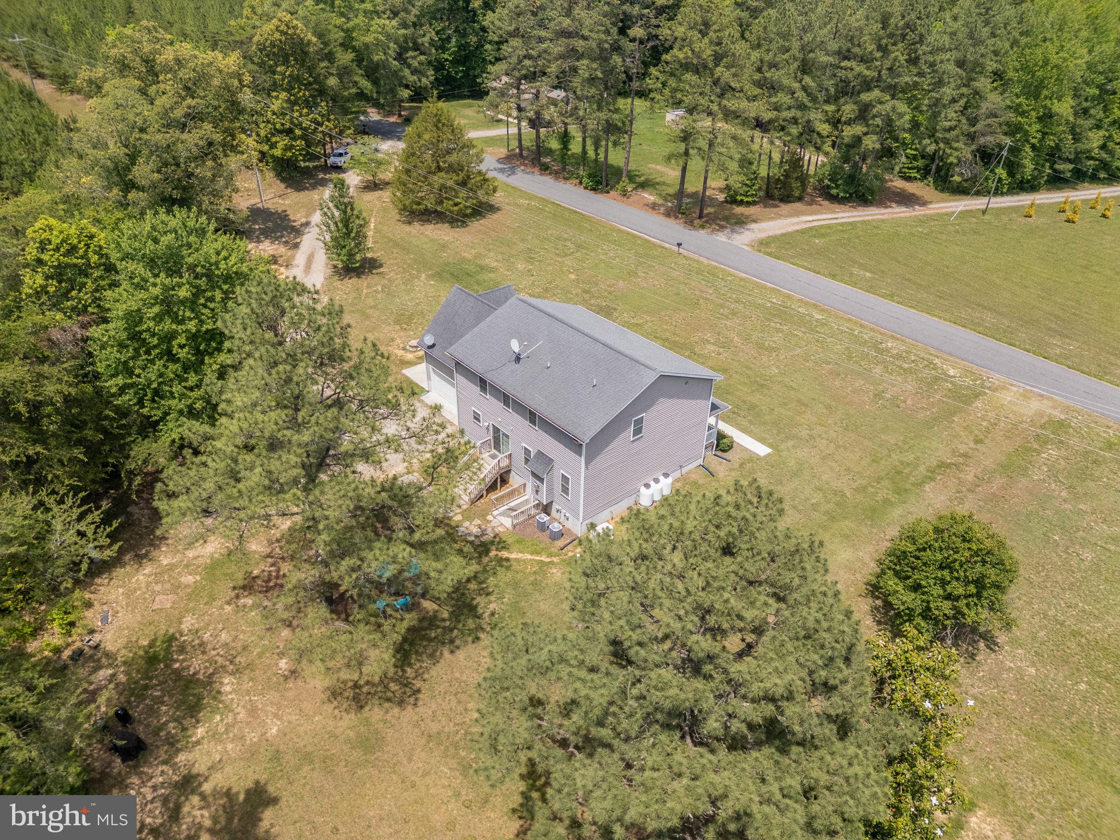
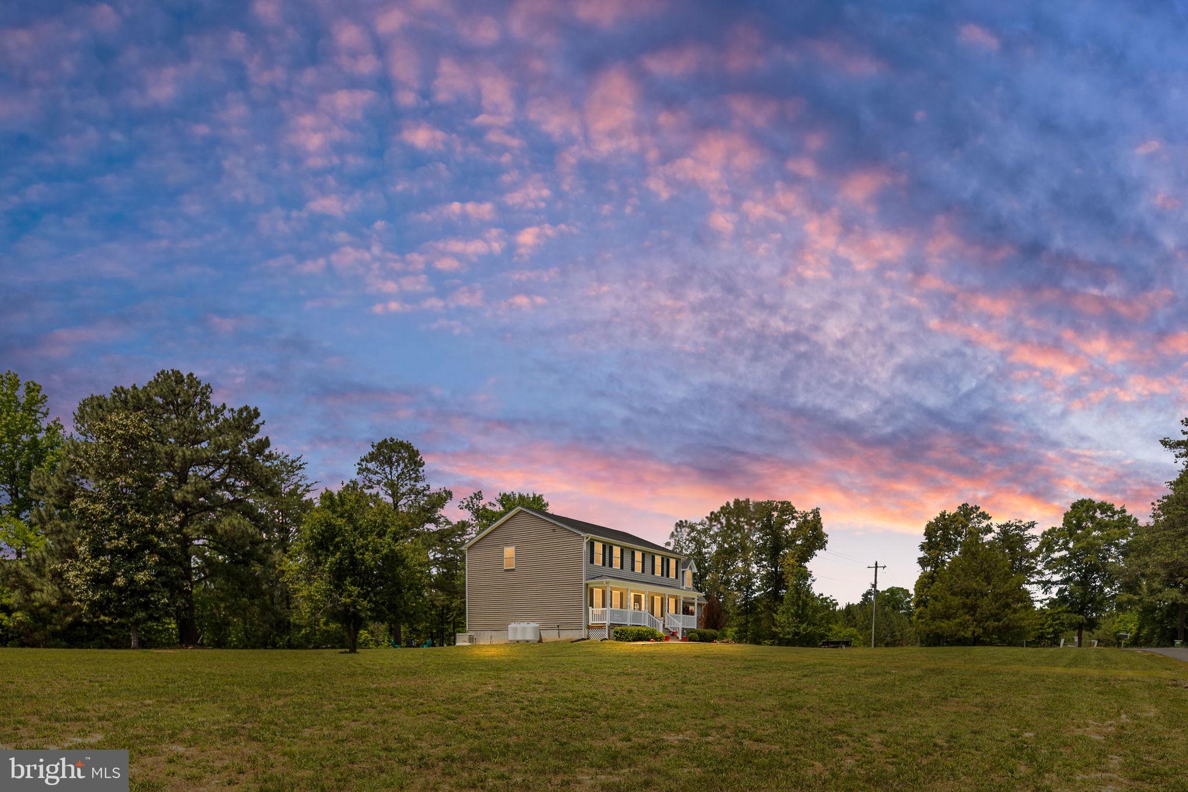
3.25% Assumable VA loan!! If you've been dreaming of space, privacy, and a home that is truly move-in ready, this one deserves a spot at the top of your list. Situated on 2.35 wooded acres just minutes from I-95, this beautiful property offers the perfect blend of peaceful country living and commuter convenience, complete with high-speed fiber optic internet. The welcoming front porch sets the tone for what's inside. The main level features hardwood floors and tile throughout, and a spacious, functional floor plan. The open-concept kitchen flows seamlessly into the massive family room with a gas fireplace, creating the ideal gathering space for everyday living and entertaining. The kitchen has been upgraded with brand-new, top-of-the-line GE Café Series appliances. A formal dining room and a flexible front room provide options for a home office, sitting room, or additional living space. Upstairs, you'll find four generously sized bedrooms, including a spacious primary suite with a tray ceiling, dual walk-in closets, and a private bath featuring a soaking tub and separate walk-in shower. The upper-level laundry room includes a new high-end front-load washer and dryer, making everyday chores a little easier. The finished walk up basement offers incredible versatility with a recreation room, full bathroom, custom built-in bar with sink, full-size refrigerator, and a fifth room that could be used as a gym or bedroom (not to code). Whether you're hosting game day gatherings, creating the ultimate entertainment space, or accommodating guests or multigenerational living, this lower level delivers. Additional highlights include over 4,000 finished square feet, a brand-new storage shed, newly installed (and owned) propane tanks, a whole-house Generac generator, spacious rooms throughout, and a private backyard that backs to trees, creating your own rural oasis. Enjoy the tranquility of country living without sacrificing convenience—this exceptional home offers the best of both worlds.
| 2 weeks ago | Price changed to $625,000 | |
| 2 weeks ago | Listing updated with changes from the MLS® | |
| a month ago | Status changed to Active | |
| a month ago | Listing first seen on site |

The real estate listing information is provided by Bright MLS is for the consumer's personal, non-commercial use and may not be used for any purpose other than to identify prospective properties consumer may be interested in purchasing. Any information relating to real estate for sale or lease referenced on this web site comes from the Internet Data Exchange (IDX) program of the Bright MLS. This web site references real estate listing(s) held by a brokerage firm other than the broker and/or agent who owns this web site. The accuracy of all information is deemed reliable but not guaranteed and should be personally verified through personal inspection by and/or with the appropriate professionals. Properties in listings may have been sold or may no longer be available. The data contained herein is copyrighted by Bright MLS and is protected by all applicable copyright laws. Any unauthorized collection or dissemination of this information is in violation of copyright laws and is strictly prohibited. Copyright © 2020 Bright MLS. All rights reserved.
Did you know? You can invite friends and family to your search. They can join your search, rate and discuss listings with you.