












36 BLACKSTONE DRIVEPRINCETON, NJ 08540
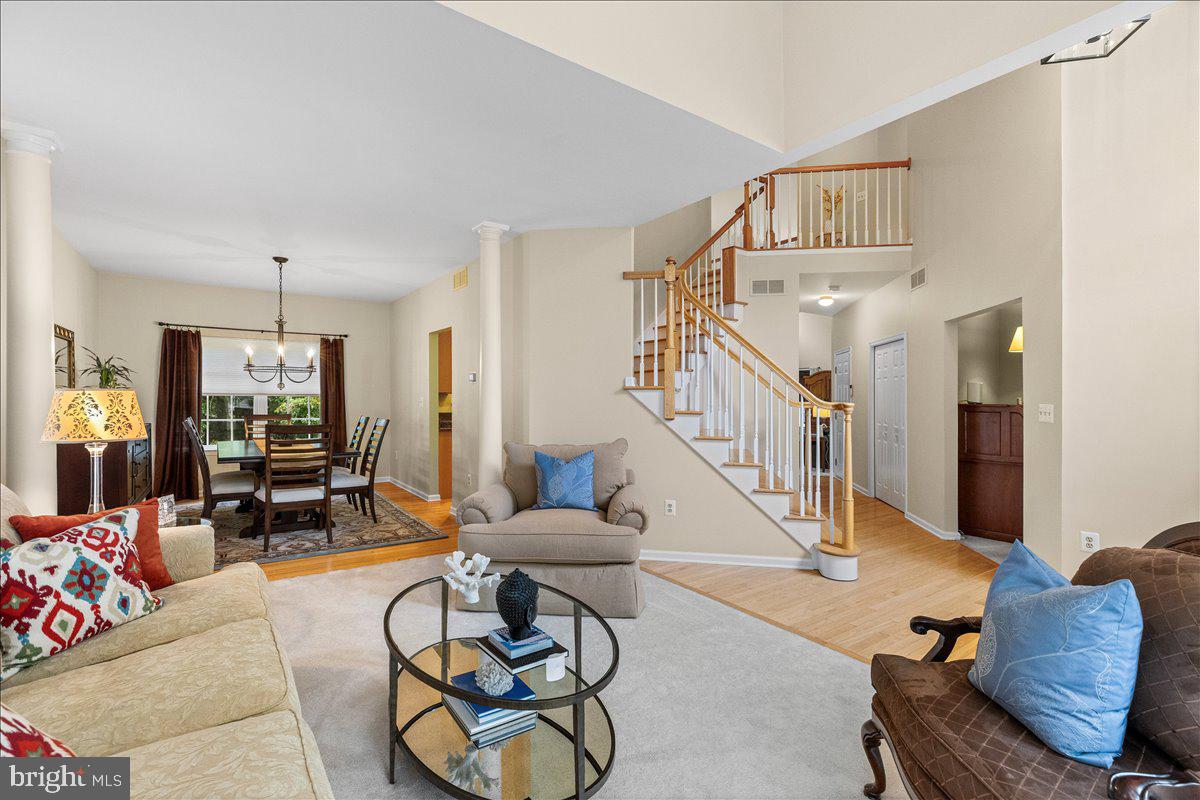
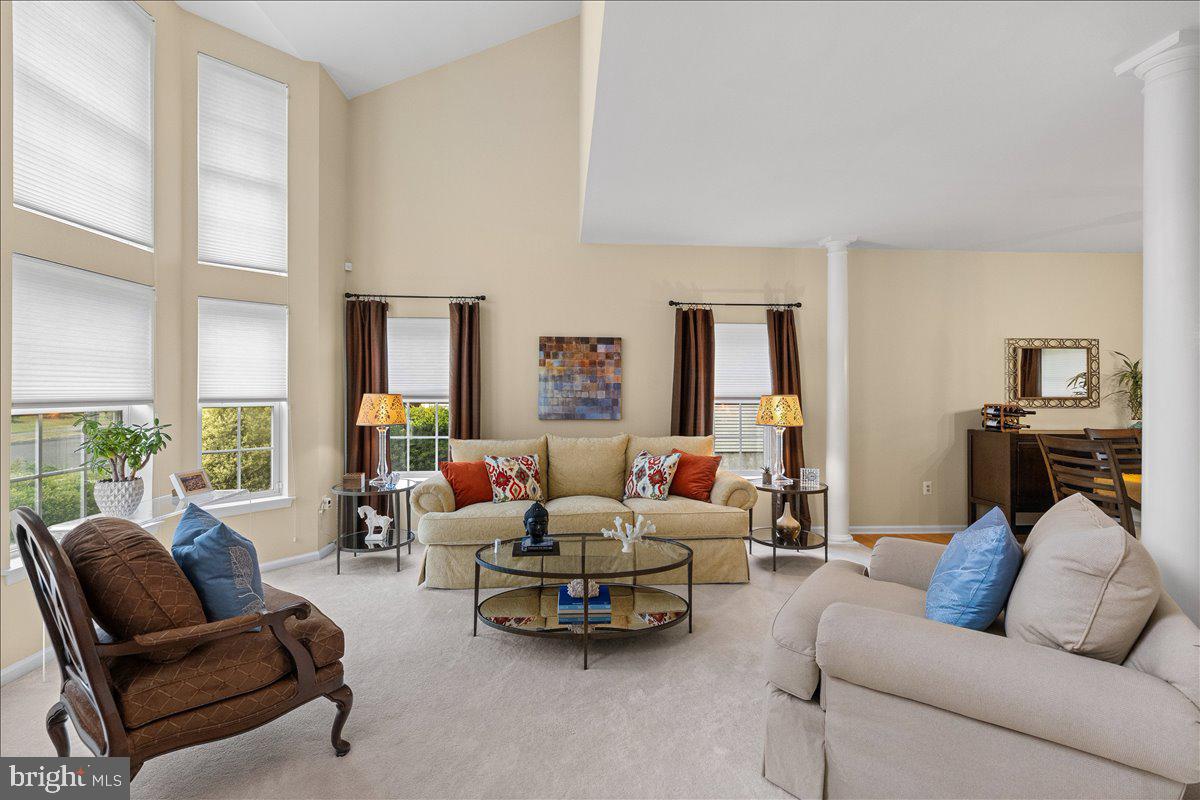
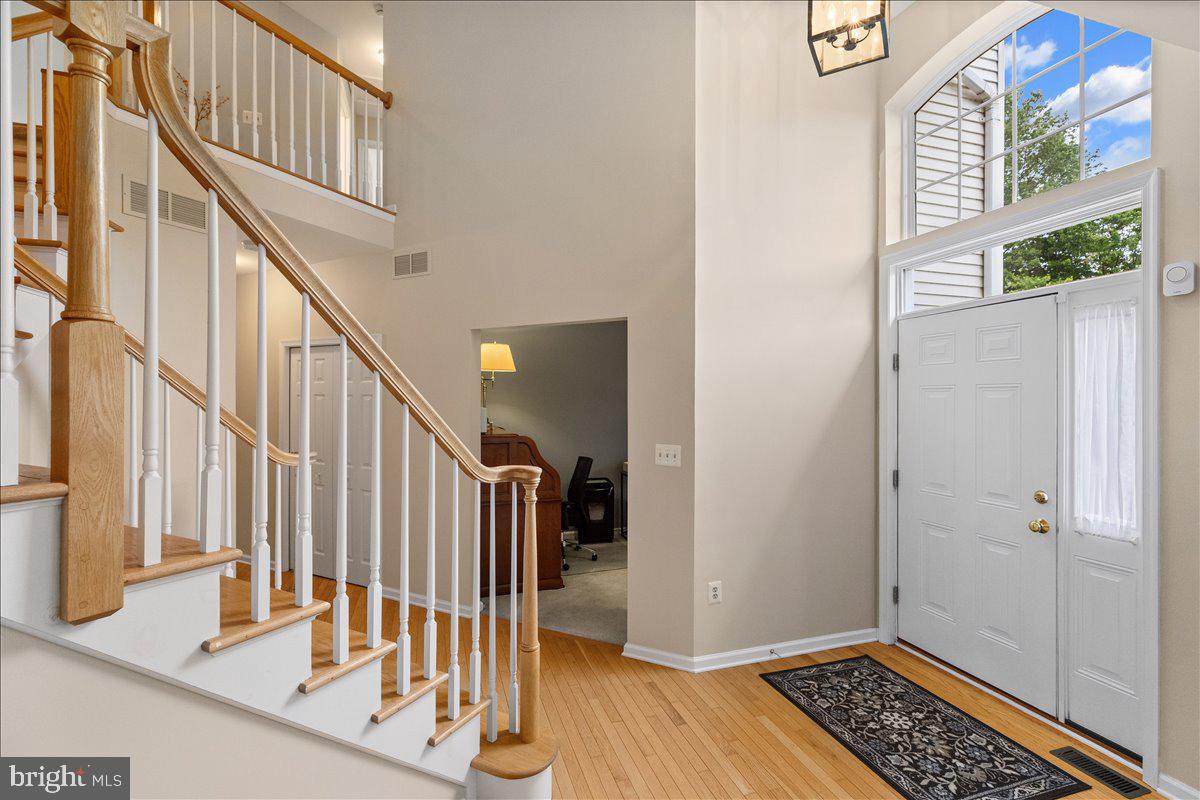
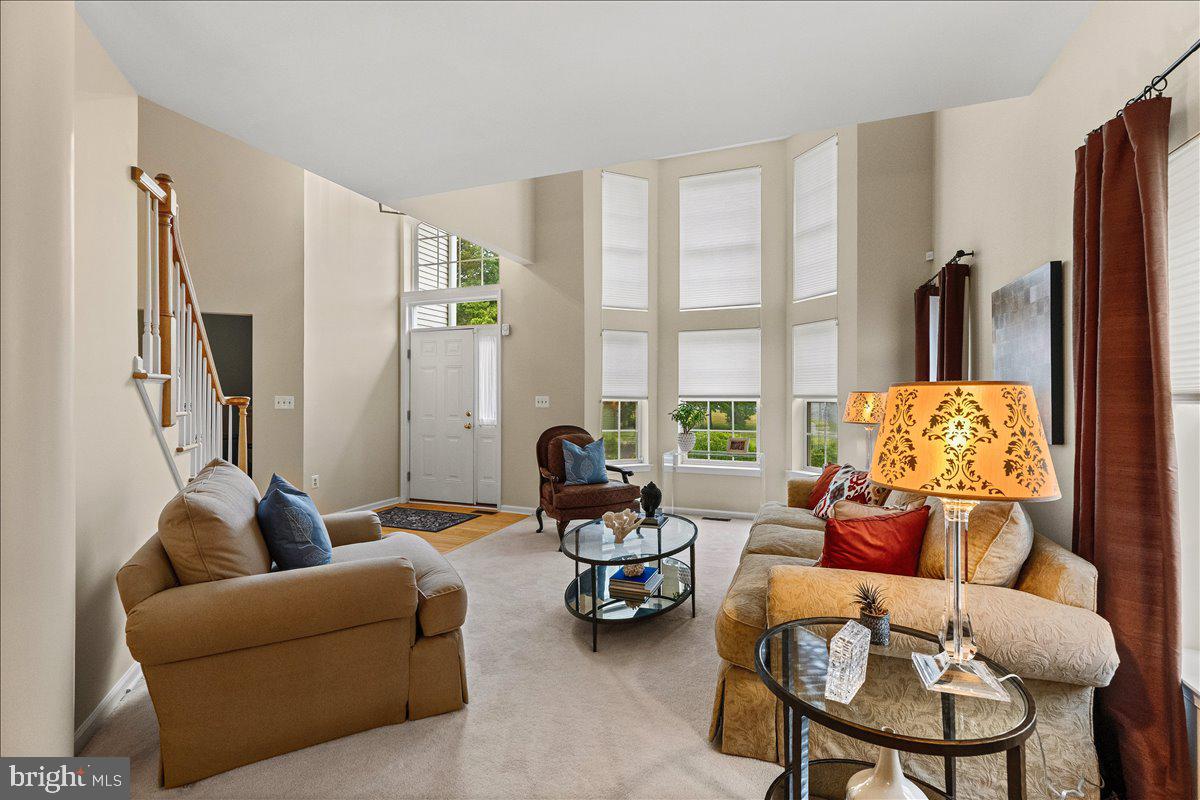
Welcome to 36 Blackstone Drive, beautifully situated on a premium wooded lot in the highly desirable Yorkshire Woods community. Nestled on the outskirts of Princeton and located within the sought-after Montgomery Township School District, this exceptional home offers the perfect blend of privacy, convenience, and top-rated schools. The Forrester II model features a timeless design with four spacious bedrooms, two-and-a-half baths, and a bright, open floor plan that perfectly suits today's lifestyle. Thoughtfully designed living spaces provide an ideal setting for both everyday living and effortless entertaining. The unfinished basement presents an outstanding opportunity for the next homeowners to customize the space to fit their needs and lifestyle. Whether you envision a recreation room, home gym, media room, office, or additional living area, this expansive space offers many possibilities.
| 3 days ago | Listing updated with changes from the MLS® | |
| 3 days ago | Listing first seen on site |

The real estate listing information is provided by Bright MLS is for the consumer's personal, non-commercial use and may not be used for any purpose other than to identify prospective properties consumer may be interested in purchasing. Any information relating to real estate for sale or lease referenced on this web site comes from the Internet Data Exchange (IDX) program of the Bright MLS. This web site references real estate listing(s) held by a brokerage firm other than the broker and/or agent who owns this web site. The accuracy of all information is deemed reliable but not guaranteed and should be personally verified through personal inspection by and/or with the appropriate professionals. Properties in listings may have been sold or may no longer be available. The data contained herein is copyrighted by Bright MLS and is protected by all applicable copyright laws. Any unauthorized collection or dissemination of this information is in violation of copyright laws and is strictly prohibited. Copyright © 2020 Bright MLS. All rights reserved.
Did you know? You can invite friends and family to your search. They can join your search, rate and discuss listings with you.