












303 CHERRY VALLEY ROADPRINCETON, NJ 08540
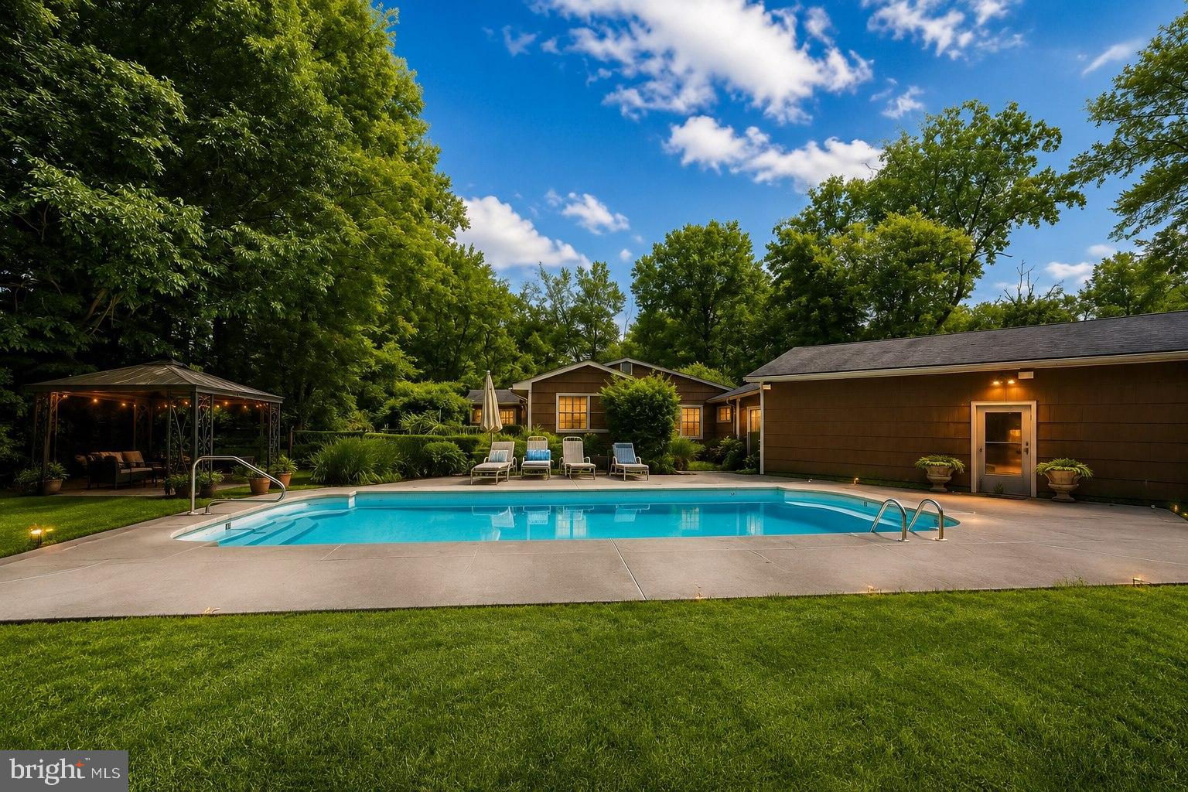
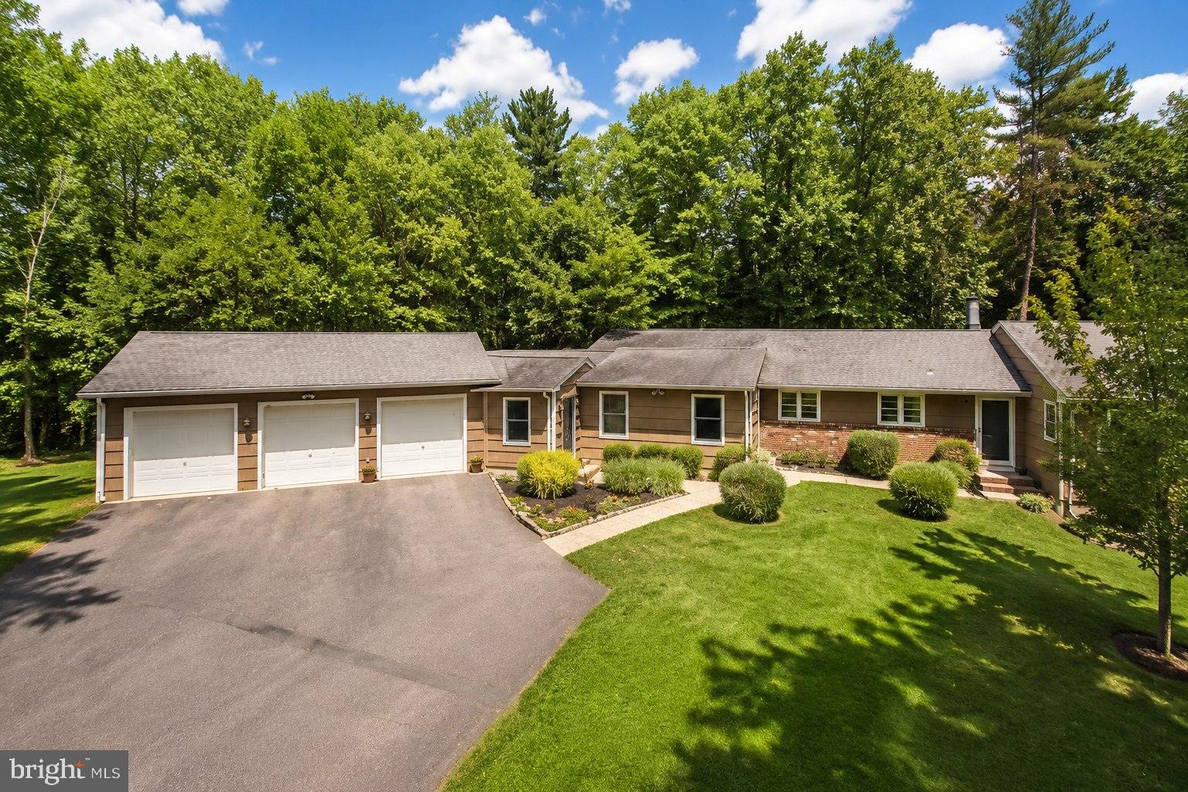
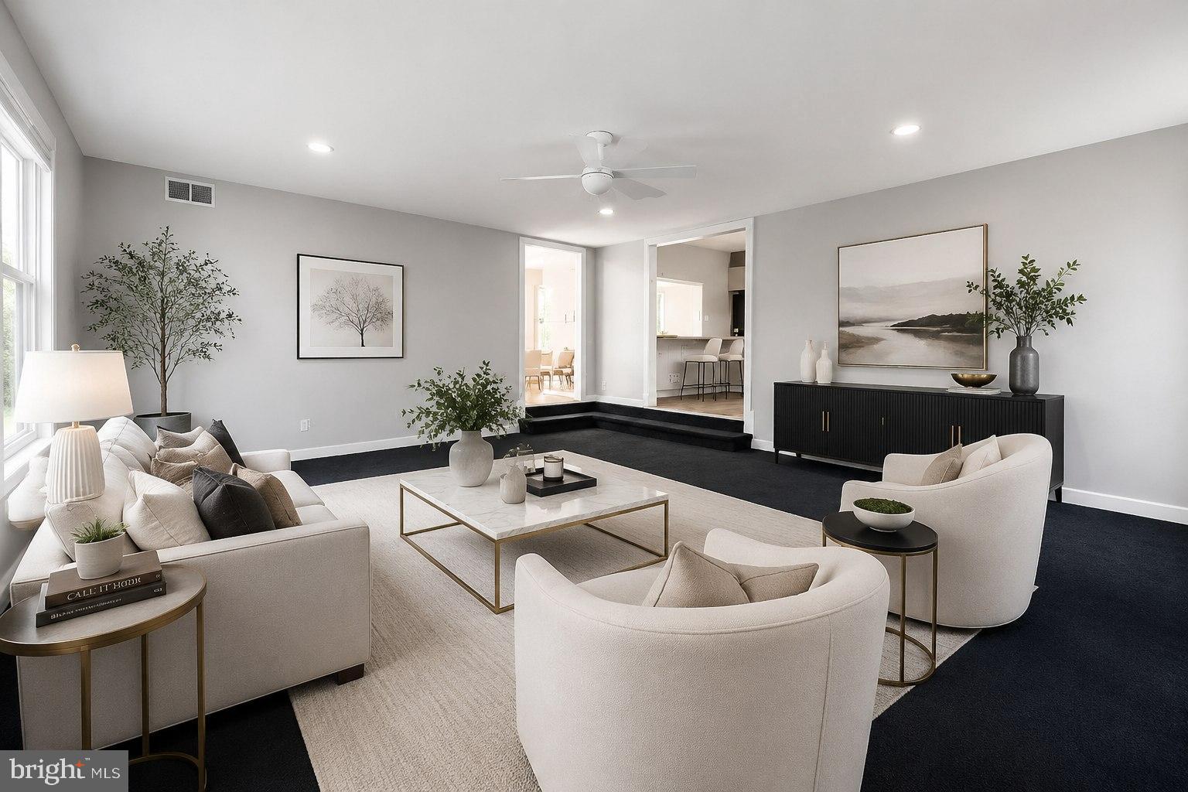
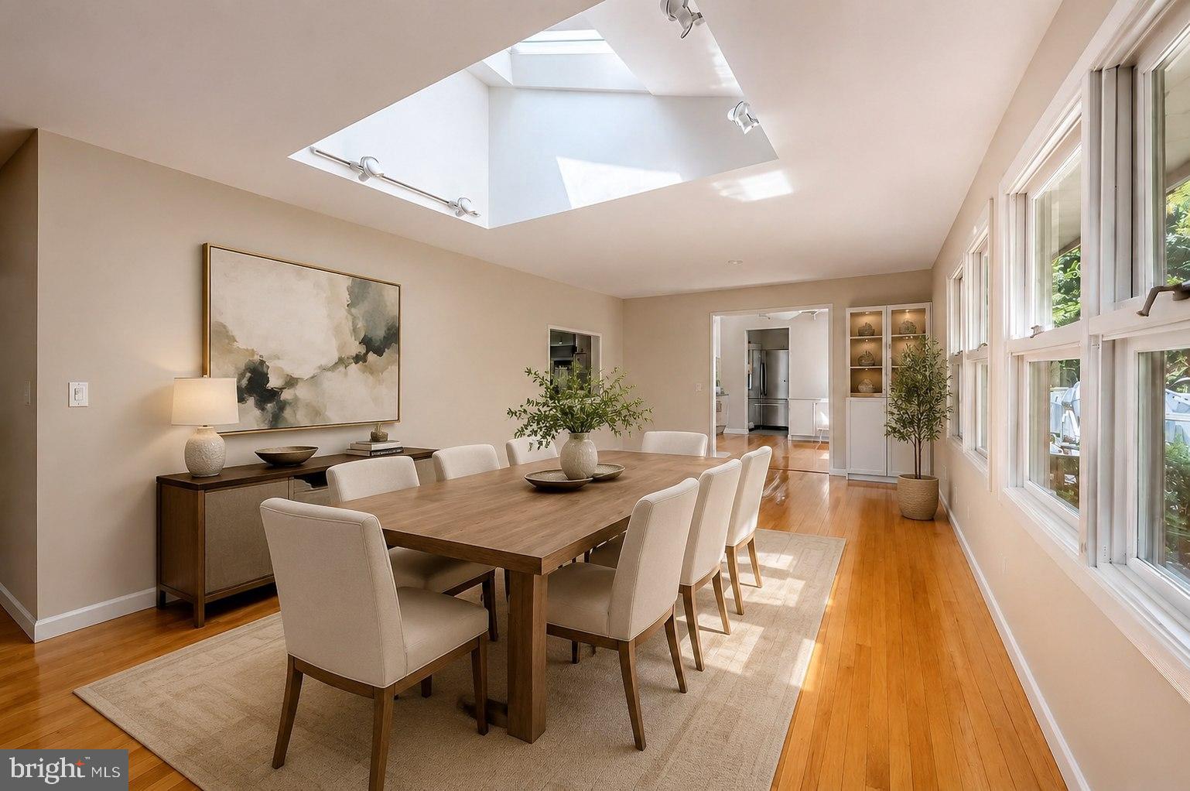
Perfectly positioned with a coveted PRINCETON MAILING ADDRESS, this beautifully maintained EXPANDED RANCH offers 5 BEDROOMS, 3 FULL BATHROOMS, A PARTIALLY FINISHED BASEMENT, AND AN ATTACHED 3-CAR GARAGE, all set on a private lot designed for comfortable everyday living and effortless entertaining. Step through the welcoming FOYER into a spectacular LIVING ROOM that is perfect for entertainment and living. Just beyond, the stunning DINING ROOM features a dramatic SKYLIGHT and a cozy FIREPLACE. To the right of the home, you'll find the spacious KITCHEN, perfectly positioned to serve both the Dining Room and outdoor entertaining areas, making it ideal for everyday living and hosting family and friends. To the left, a warm and inviting FAMILY ROOM where CATHEDRAL CEILINGS and SKYLIGHTS flood the space with natural light while SLIDING DOOR leads you to the back yard, showcasing serene views and landscaping. Additional BEDROOM on the left offers exceptional flexibility as a HOME OFFICE, GUEST SUITE, PLAYROOM, OR MULTI-GENERATIONAL LIVING SPACE. The PRIVATE BEDROOM WING is highlighted by the spacious PRIMARY SUITE, featuring direct access to the backyard, a WALK-IN CLOSET, an additional closet, and a private en-suite bath. A SECOND BEDROOM WITH ITS OWN EN-SUITE FULL BATHROOM offers comfort and privacy for guests or extended family, while additional bedrooms share a beautifully appointed Full Bathroom. Step outside into your own PRIVATE BACKYARD OASIS. Surrounded by mature landscaping, this exceptional outdoor retreat features an expansive PATIO, a sparkling IN-GROUND SWIMMING POOL, and an abundance of open green space, offering the perfect setting for entertaining, outdoor dining, or simply relaxing in complete privacy. Additional highlights include a PARTIALLY FINISHED BASEMENT, NEW SEPTIC SYSTEM, and an ATTACHED 3-CAR GARAGE. Recent upgrades include a WHOLE-HOUSE WATERPROOFING SYSTEM with French drains, multiple sump pumps with battery backup, crawlspace dehumidifier, and moisture-resistant basement walls (2023); a WHOLE-HOUSE WATER SOFTENER & NEUTRALIZER (2022); UPDATED POOL EQUIPMENT (2023); a NEWER SEPTIC SYSTEM AND HEATING OIL TANK; PHILIPS HUE SMART LIGHTING; and a MYQ SMART GARAGE DOOR OPENER with a new spring. Ideally located just minutes from PRINCETON JUNCTION TRAIN STATION, ROUTES 1, 27 & 287, shopping, dining, parks, and vibrant downtown Princeton, this exceptional home combines generous living space, timeless comfort, exceptional privacy, and an outstanding location.
| 11 hours ago | Status changed to Active | |
| 11 hours ago | Listing updated with changes from the MLS® | |
| 5 days ago | Listing first seen on site |

The real estate listing information is provided by Bright MLS is for the consumer's personal, non-commercial use and may not be used for any purpose other than to identify prospective properties consumer may be interested in purchasing. Any information relating to real estate for sale or lease referenced on this web site comes from the Internet Data Exchange (IDX) program of the Bright MLS. This web site references real estate listing(s) held by a brokerage firm other than the broker and/or agent who owns this web site. The accuracy of all information is deemed reliable but not guaranteed and should be personally verified through personal inspection by and/or with the appropriate professionals. Properties in listings may have been sold or may no longer be available. The data contained herein is copyrighted by Bright MLS and is protected by all applicable copyright laws. Any unauthorized collection or dissemination of this information is in violation of copyright laws and is strictly prohibited. Copyright © 2020 Bright MLS. All rights reserved.
Did you know? You can invite friends and family to your search. They can join your search, rate and discuss listings with you.