Save
Ask
Tour
Hide
Share
$1,500,000
15 Days On Site

181 BERKLEY AVENUE
BELLE MEAD, NJ 08502

For Sale|Single Family Residence|Active
5
Beds
3
Total Baths
3
Full Baths
3,867
SqFt
$388
/SqFt
1996
Built
Subdivision:
STONY BROOK
County:
SOMERSET
Listing courtesy of Coldwell Banker Realty
Call Now: 443-318-4514
Is this the listing for you? We can help make it yours.
443-318-4514
181 BERKLEY AVENUE181 BERKLEY AVENUE181 BERKLEY AVENUE181 BERKLEY AVENUE
Save
Ask
Tour
Hide
Share

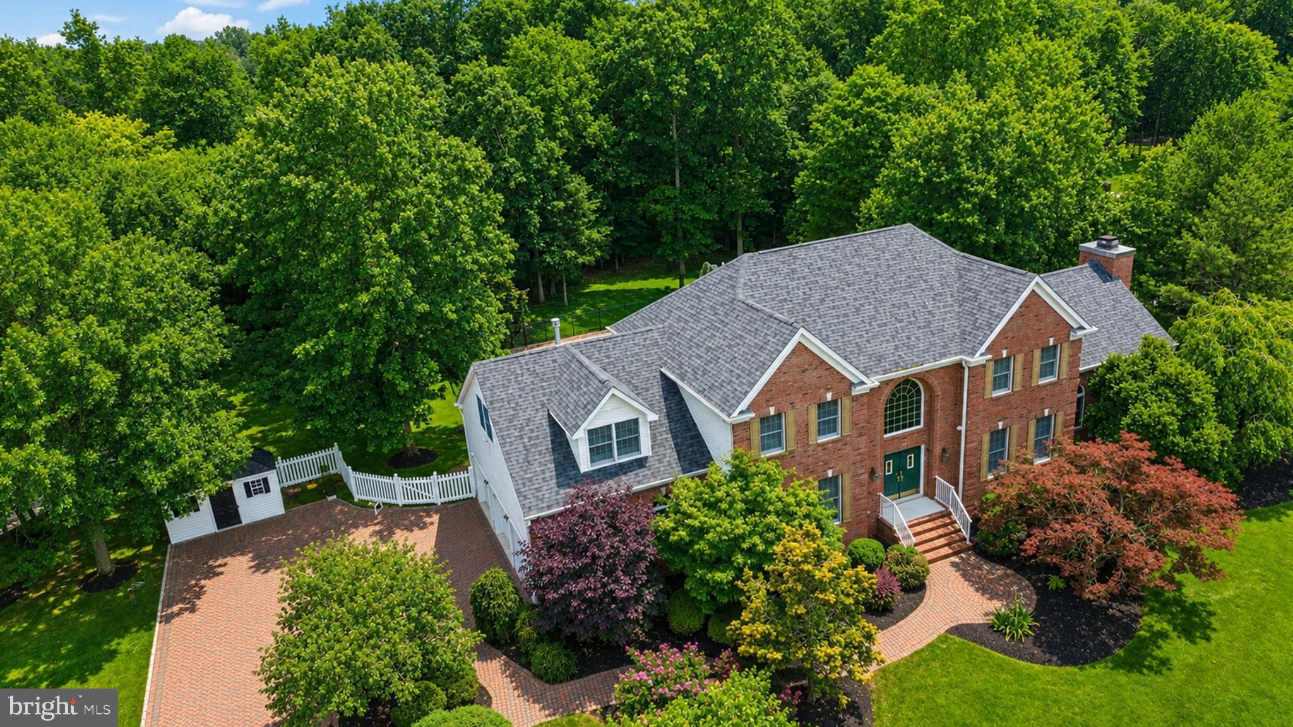
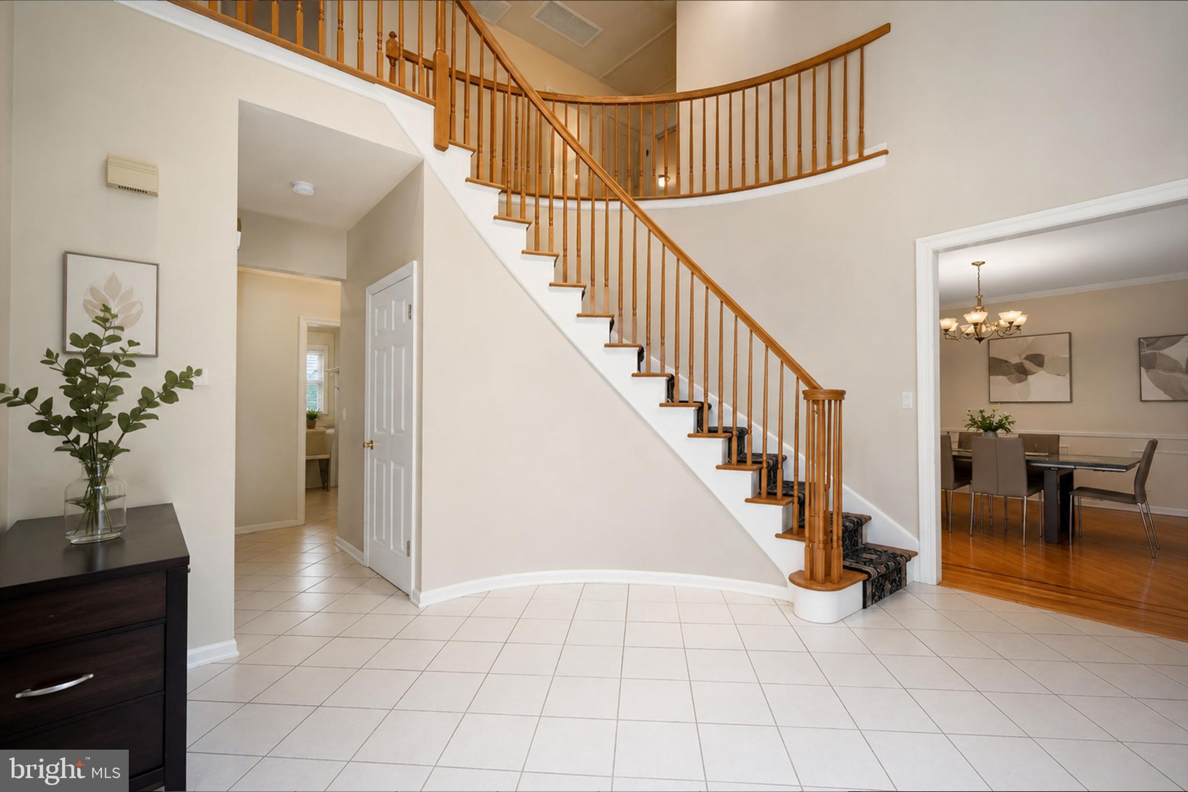
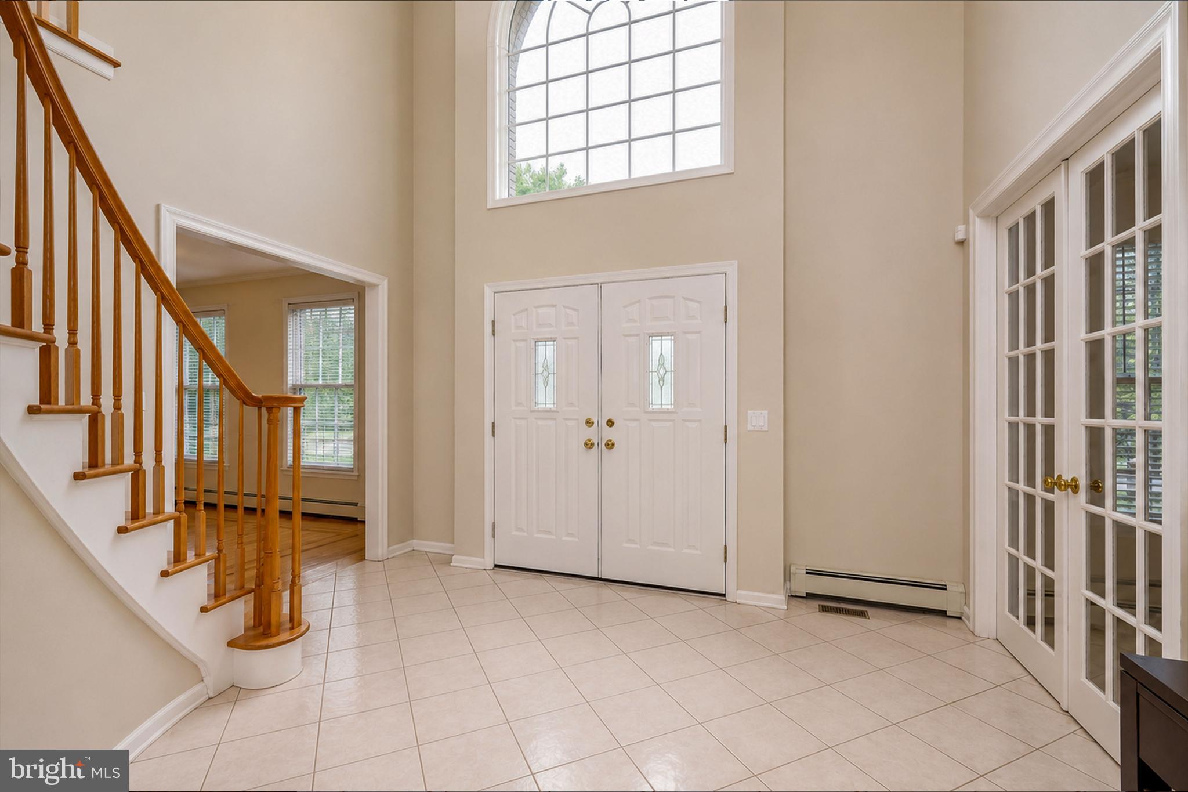
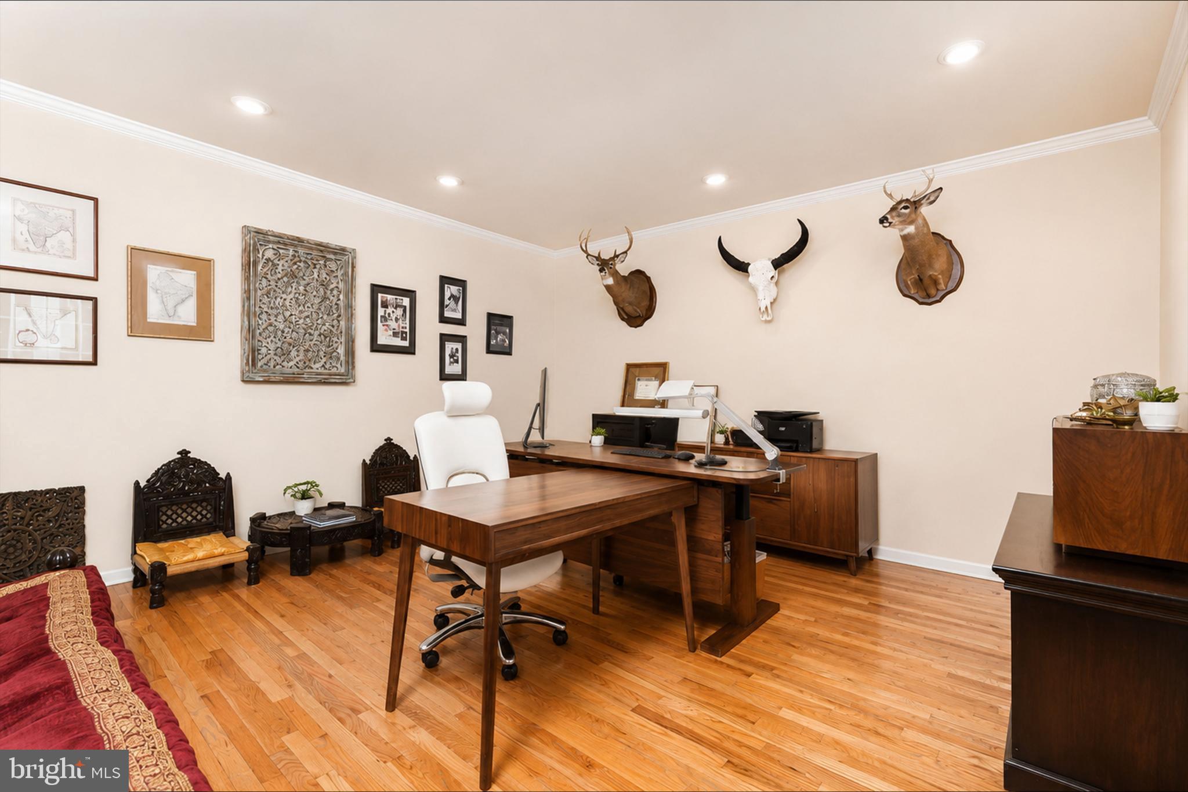
Northeast facing brick front Grand Colonial on a premium wooded lot in desirable Belle Mead. Dramatic two story foyer with curved oak staircase and hardwood floors throughout. First floor bedroom/study with full bath. Gourmet kitchen with granite countertops, bay window breakfast area, and premium appliances including a 6 burner Thermador gas range, Thermador wall oven/microwave, Thermador hood, Bosch dishwasher, and Bosch refrigerator. Spacious family room with cathedral ceiling and wood burning fireplace. Luxurious primary suite with vaulted ceiling, sitting room, walk in closet, and bath with skylight and Jacuzzi. Large secondary bedroom with vaulted ceiling. Finished attic, semi finished basement with cedar closet, central vacuum, French drain, ample storage, alarm system with wired video surveillance, whole house generator, and fresh air ventilation system. Four zone hot water baseboard heat and two zone A/C with UV C, ionizer, and Lennox MERV16 whole home air purification. Resort style backyard featuring a huge heated in ground pool, fenced yard, professional landscaping, landscape lighting, 8 zone sprinkler system, oversized shed, paver driveway and walkway, and 3 car garage. Public water and sewer. Montgomery Township Blue Ribbon Schools. Updates: Water heater (2020); generator, roof, gutters, A/C, and paver driveway/walkway (2021); Thermador appliances, Bosch refrigerator, washer, dryer, and pool liner (2024).

Save
Ask
Tour
Hide
Share
Listing Snapshot
Price 
$1,500,000
Days On Site 
15 Days
Bedrooms 
5
Inside Area (SqFt) 
3,867 sqft
Total Baths 
3
Full Baths 
3
Partial Baths 
N/A
Lot Size 
1 Acre
Year Built 
1996
MLS® Number 
NJSO2005780
Status 
Active
Property Tax 
$21,407
HOA/Condo/Coop Fees 
N/A
Sq Ft Source 
Assessor
Friends & Family
Recent Activity
2 weeks agoListing updated with changes from the MLS®
2 weeks agoListing first seen on site
General Features
Acres 
1
Attached Garage 
Yes
Cross Street 
GREEN AVE.
Direction Faces 
North
Foundation 
Block
Garage 
Yes
Garage Spaces 
3
Levels 
Two
Parking 
Garage Door OpenerGarageDrivewayAttached
Parking Spaces 
13
Pets 
Yes
Property Sub Type 
Single Family Residence
Security 
Security System
Sewer 
Public Sewer
Special Circumstances 
Standard
SqFt Above 
3867
SqFt Total 
3867
Style 
Colonial
Utilities 
Cable Available
Water Source 
Public
Zoning 
RESIDENTIAL
Interior Features
Appliances 
OvenWasherGas Water HeaterCooktopDishwasherRefrigerator
Basement 
Full
Cooling 
Central AirCeiling Fan(s)Electric
Fireplace 
Yes
Fireplace Features 
Wood Burning
Fireplaces 
1
Flooring 
Wood
Heating 
Natural GasHot WaterBaseboard
Interior 
Eat-in KitchenKitchen IslandCeiling Fan(s)Cathedral Ceiling(s)High CeilingsPantry
Laundry Features 
Laundry RoomMain Level
Main Level Bedrooms 
1
Window Features 
Skylight(s)Double Pane Windows
Bathroom 1 
Level - Main
Bedroom 1 
Dimensions - 15 X 15
Bedroom 2 
Dimensions - 12 X 16
Bedroom 3 
Dimensions - 12 X 12
Dining Room 
Dimensions - 15 X 17Level - Main
Family Room 
Dimensions - 21 X 22Level - Main
Great Room 
Kitchen 
Dimensions - 15 X 22Level - MainFeatures - Pantry
Laundry 
Dimensions - 6 X 10Level - Main
Living Room 
Dimensions - 15 X 17Level - Main
Media Room 
Other 
Dimensions - 11 X 21Description - SITTING
Primary Bedroom 
Dimensions - 15 X 21
Sitting Room 
Dimensions - 11 X 21
Save
Ask
Tour
Hide
Share
Exterior Features
Construction Details 
Frame
Exterior 
Lighting
Fencing 
FencedVinyl
Lot Features 
WoodedLevel
Patio And Porch 
DeckPatio
Pool Features 
In GroundHeatedPrivate
Private Pool 
Yes
Roof 
Shingle
View 
Trees/Woods
Waterview 
Trees/Woods
Windows/Doors 
Skylight(s)Double Pane Windows
Community Features
MLS Area 
Montgomery Twp (21813)
School District 
MONTGOMERY TOWNSHIP PUBLIC SCHOOLS
Schools
School District
MONTGOMERY TOWNSHIP PUBLIC SCHOOLS
Elementary School
MONTGOMERY LOWER
Middle School
MONTOGOMERY M.S.
High School
MONTGOMERY H.S.
Listing courtesy of Coldwell Banker Realty


The real estate listing information is provided by Bright MLS is for the consumer's personal, non-commercial use and may not be used for any purpose other than to identify prospective properties consumer may be interested in purchasing. Any information relating to real estate for sale or lease referenced on this web site comes from the Internet Data Exchange (IDX) program of the Bright MLS. This web site references real estate listing(s) held by a brokerage firm other than the broker and/or agent who owns this web site. The accuracy of all information is deemed reliable but not guaranteed and should be personally verified through personal inspection by and/or with the appropriate professionals. Properties in listings may have been sold or may no longer be available. The data contained herein is copyrighted by Bright MLS and is protected by all applicable copyright laws. Any unauthorized collection or dissemination of this information is in violation of copyright laws and is strictly prohibited. Copyright © 2020 Bright MLS. All rights reserved.

Neighborhood & Commute
Source: Walkscore
Disclosure: Community information and market data powered by Constellation Data Labs. Information is deemed reliable but not guaranteed.
Save
Ask
Tour
Hide
Share