












29 OXFORD CIRCLESKILLMAN, NJ 08558
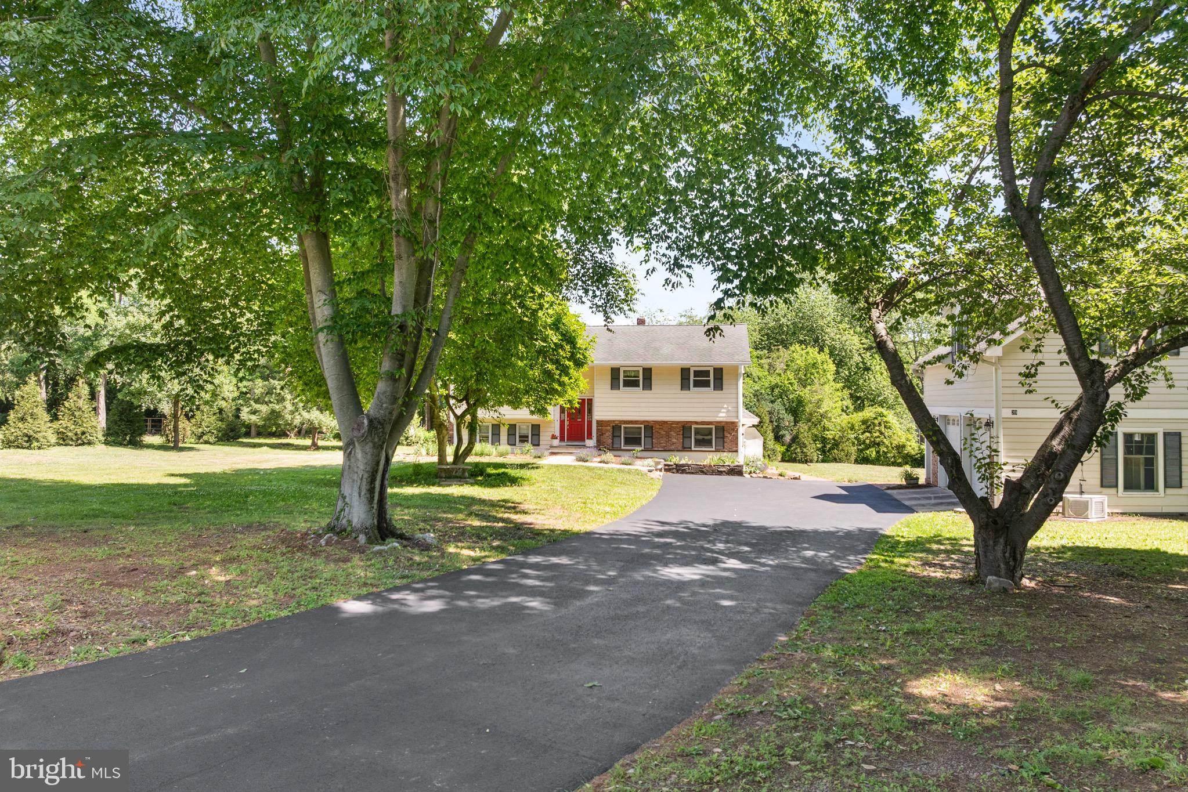
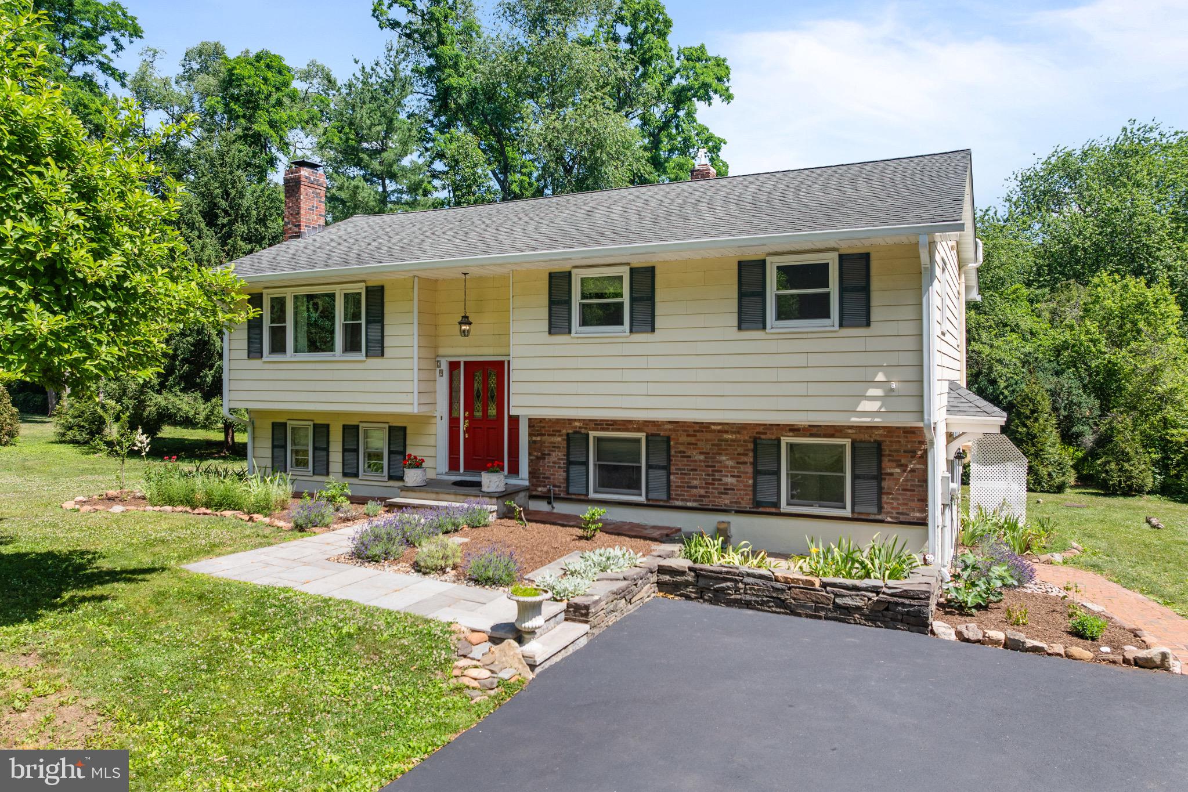
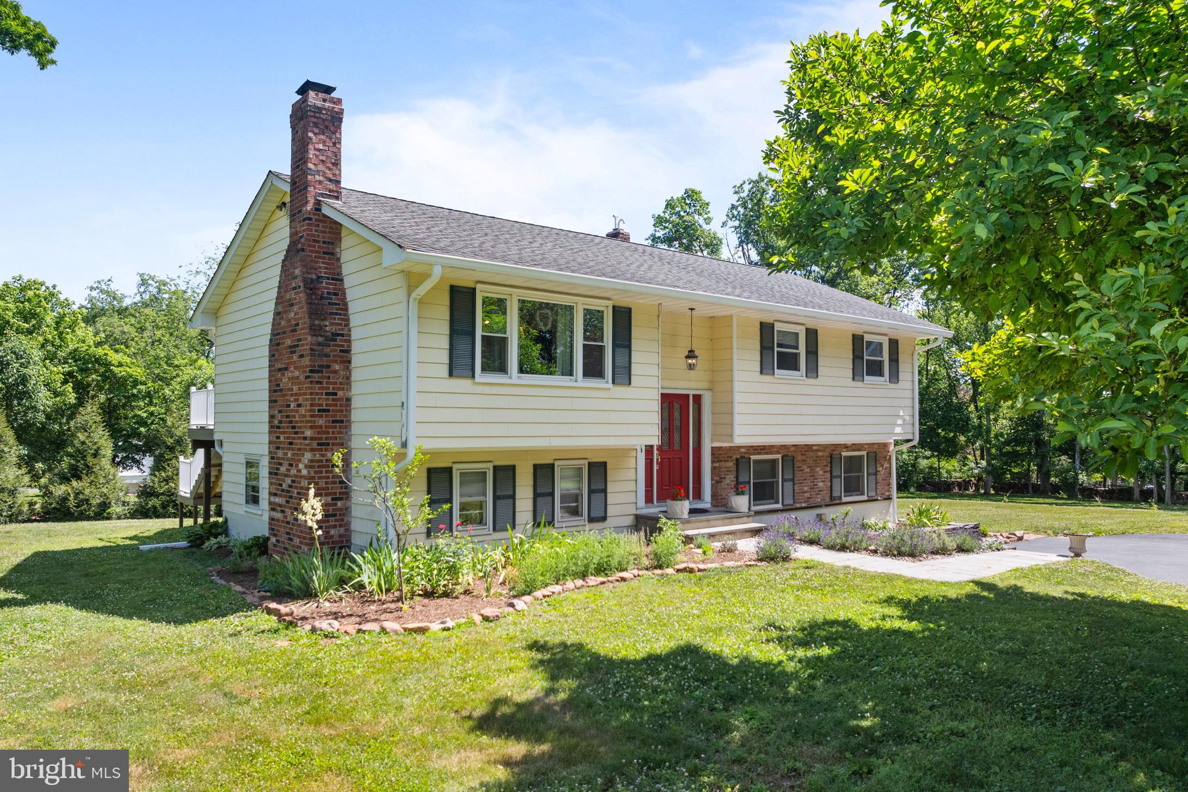
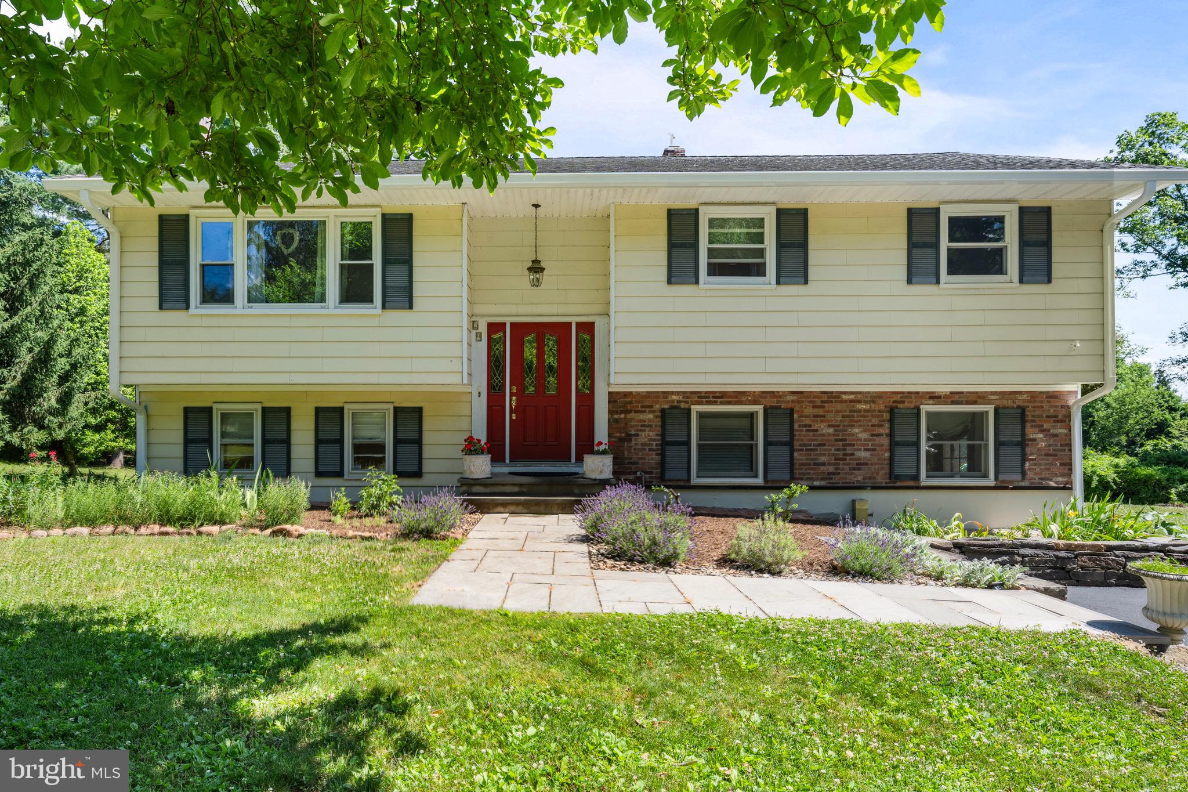
Nestled in the charming Rocky Hill section of Skillman and served by the highly regarded Montgomery Township School District, this beautifully maintained 4 bedroom, 2 bath home offers a wonderful blend of character, comfort, and flexibility. Sun-filled living spaces, hardwood flooring, a wood-burning fireplace, and an inviting layout make everyday living and entertaining effortless. The dining area flows seamlessly to a large rear deck, a quintessential place for entertaining or relaxing outdoors! The eat-in-kitchen features generous cabinet storage, ample prep space and updated granite countertops. A standout feature of the property is the detached two-car garage that is complemented by a heated and cooled bonus studio above with a private entrance that is ideal for a home office, fitness studio, creative space, or small home-based business. Enjoy outdoor living with a spacious deck, mature landscaping, and a peaceful setting, all just minutes from Princeton, shopping, dining, and major commuter routes. A rare opportunity in one of Montgomery's most desirable locations.
| 3 weeks ago | Status changed to Active | |
| 3 weeks ago | Listing updated with changes from the MLS® | |
| 3 weeks ago | Listing first seen on site |

The real estate listing information is provided by Bright MLS is for the consumer's personal, non-commercial use and may not be used for any purpose other than to identify prospective properties consumer may be interested in purchasing. Any information relating to real estate for sale or lease referenced on this web site comes from the Internet Data Exchange (IDX) program of the Bright MLS. This web site references real estate listing(s) held by a brokerage firm other than the broker and/or agent who owns this web site. The accuracy of all information is deemed reliable but not guaranteed and should be personally verified through personal inspection by and/or with the appropriate professionals. Properties in listings may have been sold or may no longer be available. The data contained herein is copyrighted by Bright MLS and is protected by all applicable copyright laws. Any unauthorized collection or dissemination of this information is in violation of copyright laws and is strictly prohibited. Copyright © 2020 Bright MLS. All rights reserved.
Did you know? You can invite friends and family to your search. They can join your search, rate and discuss listings with you.