












5 WOODFIELD COURTPRINCETON, NJ 08540
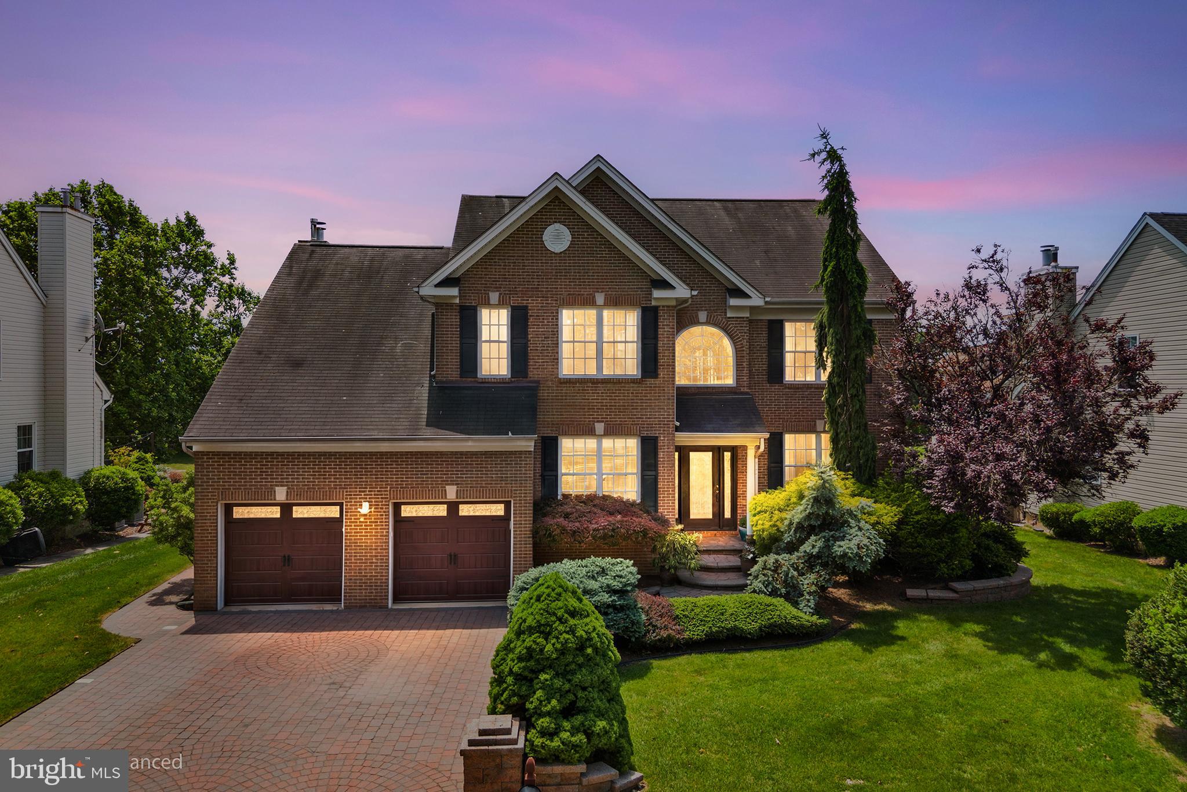
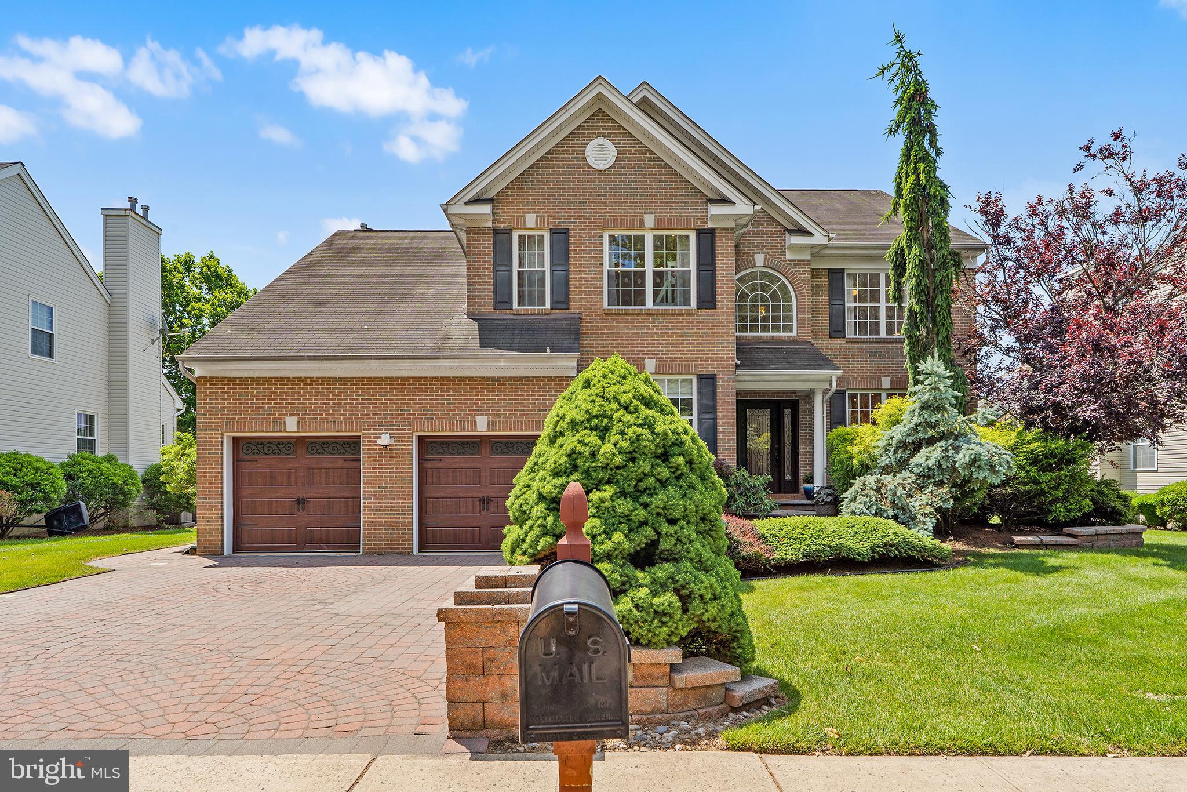
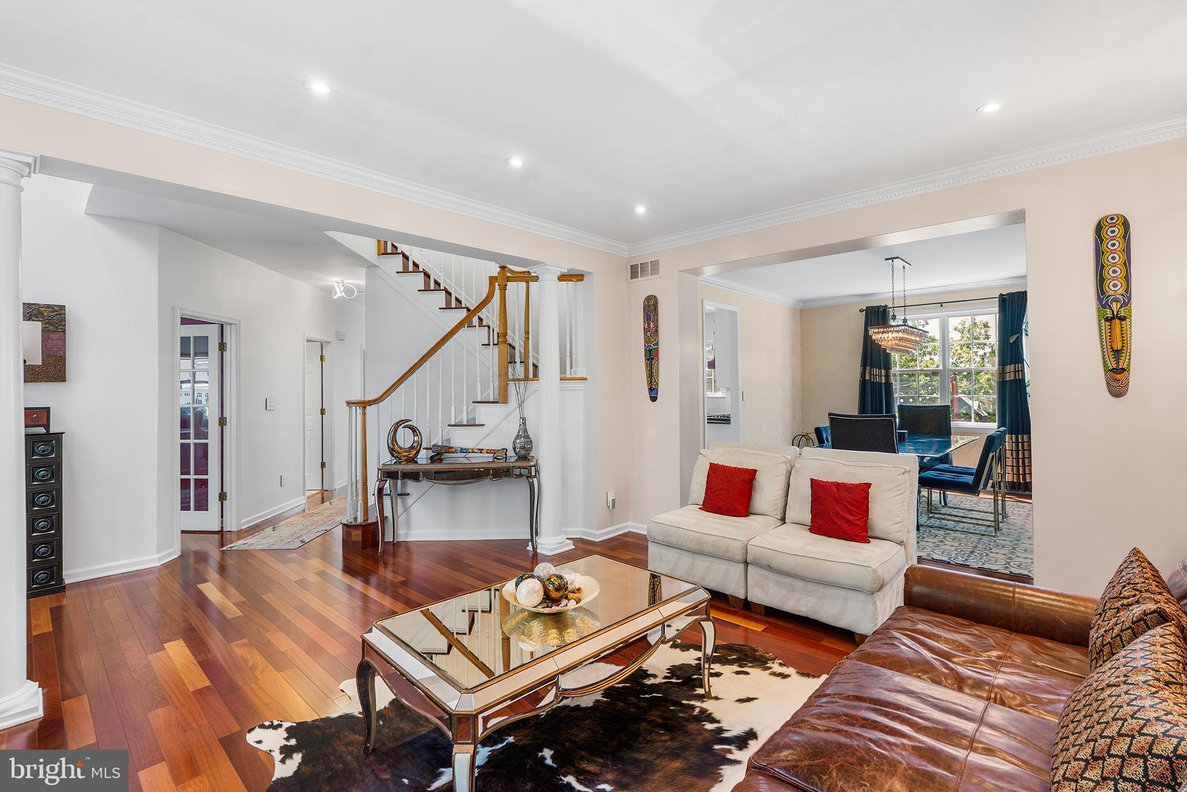
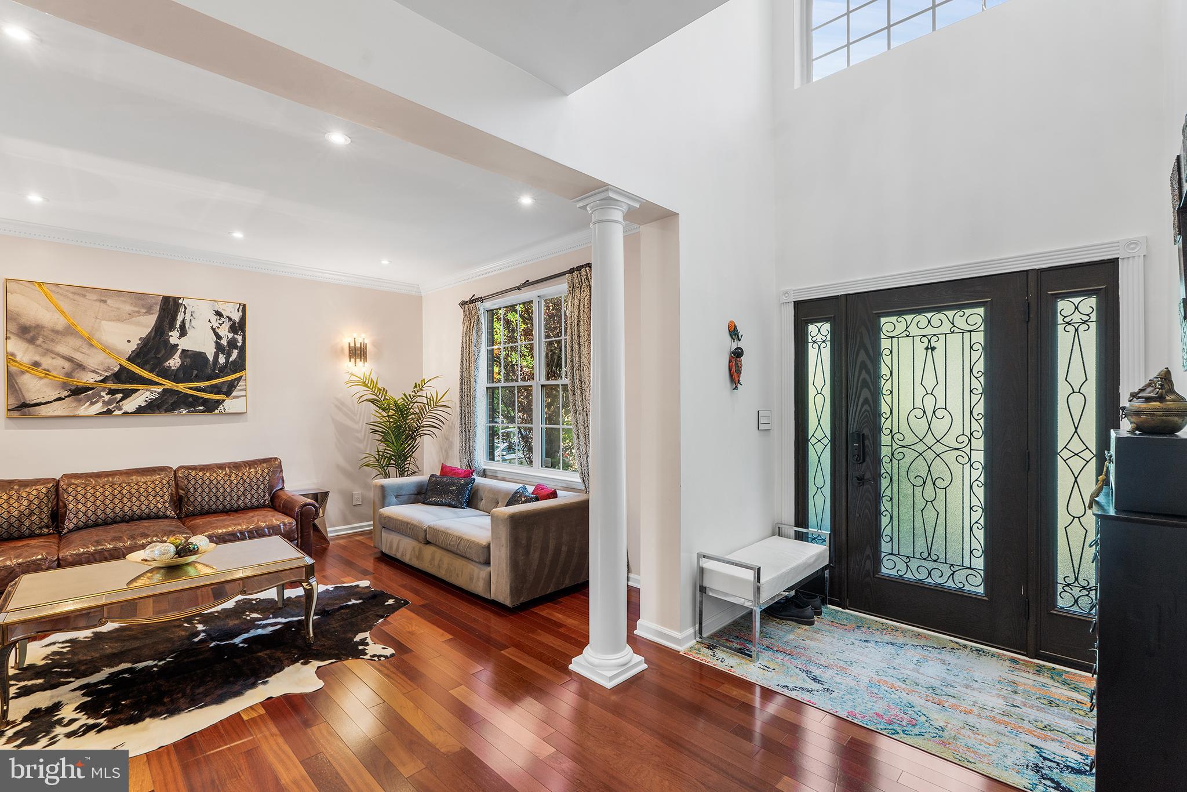
Welcome to Woodfield Estates, where this beautifully maintained 4-bedroom, 2.5-bath Colonial offers a prime location backing to open space for added privacy. This home features stunning curb appeal with professional landscaping, a paver driveway, walkways, and an expansive patio perfect for outdoor entertaining. Step inside the impressive two-story foyer and discover hardwood flooring, 9-foot ceilings, crown molding, updated lighting, and spacious living and dining rooms. The heart of the home is the light-filled gourmet kitchen and great room with soaring vaulted ceilings, marble flooring, 42" cabinetry, granite countertops, tiled backsplash, center island, beverage center, stainless steel appliances, pantry, under-cabinet lighting, and French doors leading to the patio. The adjoining great room features hardwood floors, a wood-burning fireplace, and custom wood accent wall. A private office with built-ins and electric fireplace, updated powder room, and convenient mud/laundry room complete the main level. Upstairs, the primary suite offers a sitting area, WIC with custom organizers, and a spacious bath with dual sinks, soaking tub, and separate shower. Three additional generously sized bedrooms feature recessed lighting, ceiling fans, and custom closet systems. Additional highlights include a full basement with high ceilings, two-zone HVAC and tankless HWH replaced in 2023, electrical panel upgraded in 2024, whole-house surge protector and storage shed. A desirable neighborhood close to major commuting routes, shopping, dining, and Princeton-area amenities.
| yesterday | Listing updated with changes from the MLS® | |
| 3 weeks ago | Status changed to Active | |
| 3 weeks ago | Listing first seen on site |

The real estate listing information is provided by Bright MLS is for the consumer's personal, non-commercial use and may not be used for any purpose other than to identify prospective properties consumer may be interested in purchasing. Any information relating to real estate for sale or lease referenced on this web site comes from the Internet Data Exchange (IDX) program of the Bright MLS. This web site references real estate listing(s) held by a brokerage firm other than the broker and/or agent who owns this web site. The accuracy of all information is deemed reliable but not guaranteed and should be personally verified through personal inspection by and/or with the appropriate professionals. Properties in listings may have been sold or may no longer be available. The data contained herein is copyrighted by Bright MLS and is protected by all applicable copyright laws. Any unauthorized collection or dissemination of this information is in violation of copyright laws and is strictly prohibited. Copyright © 2020 Bright MLS. All rights reserved.
Did you know? You can invite friends and family to your search. They can join your search, rate and discuss listings with you.