












25 CARSDALE DRIVEBELLE MEAD, NJ 08502
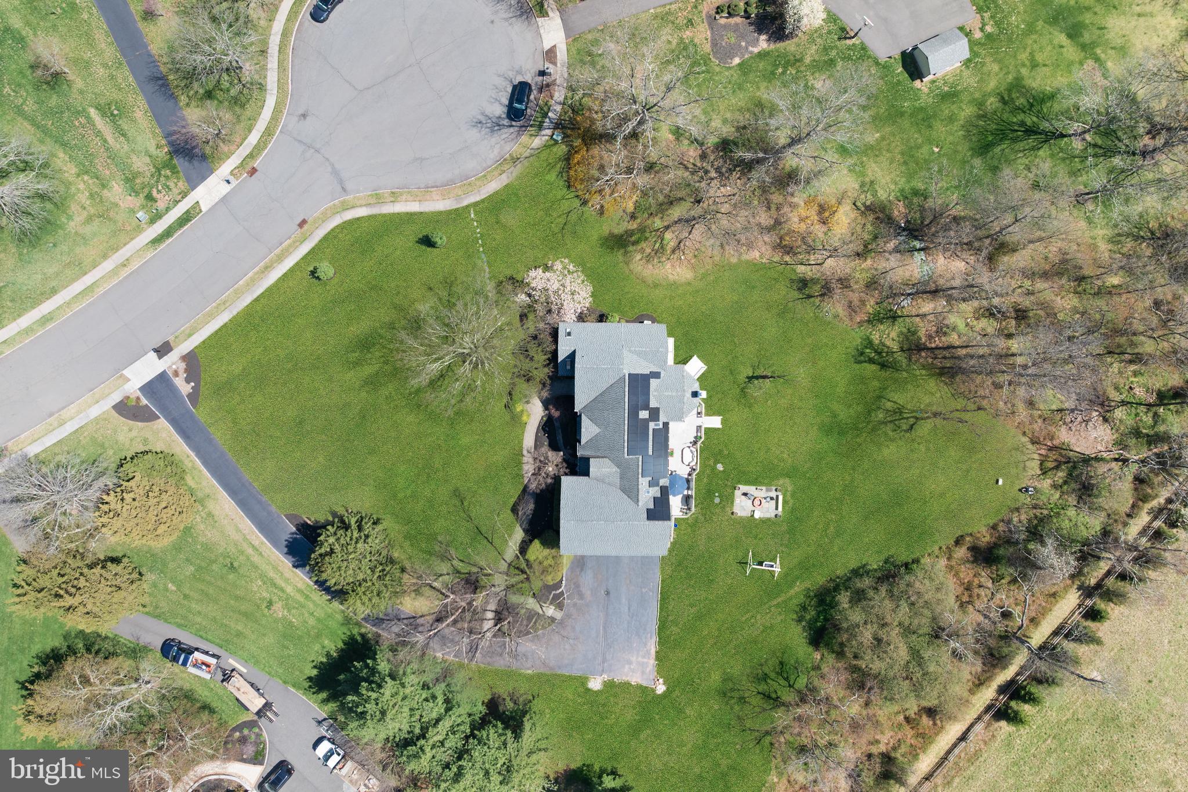
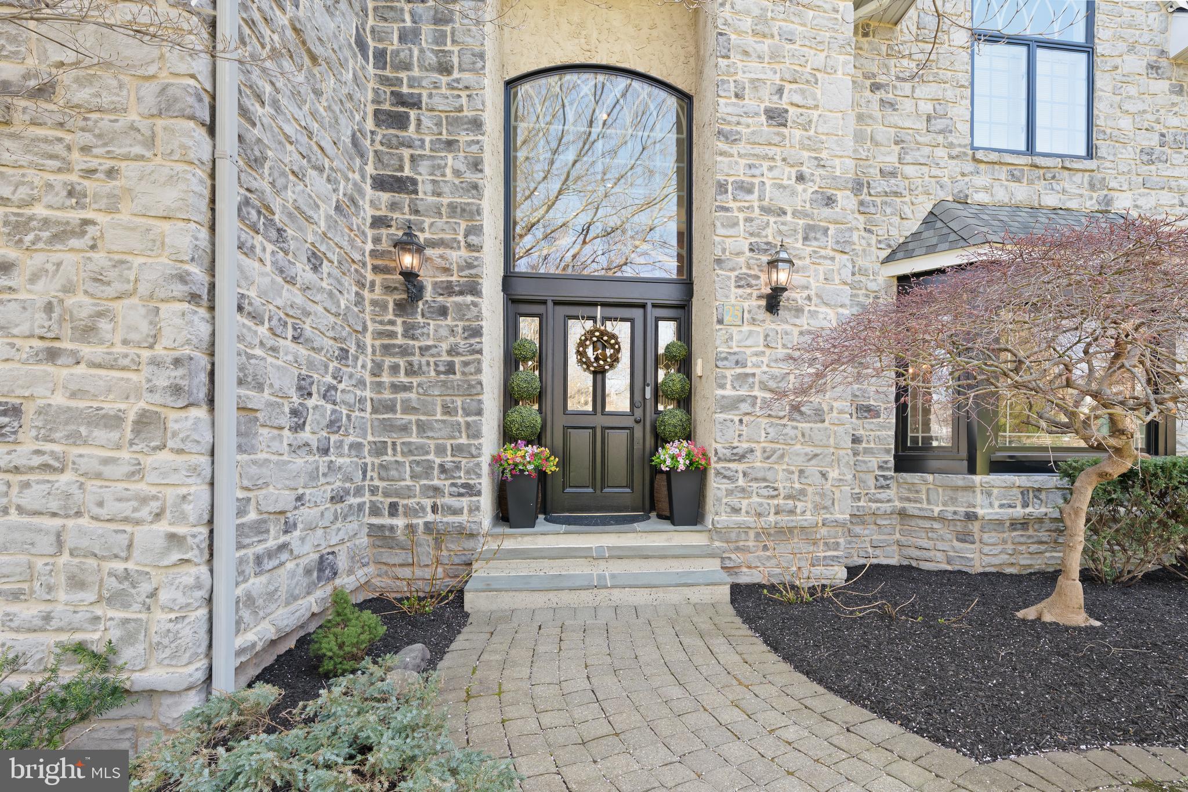
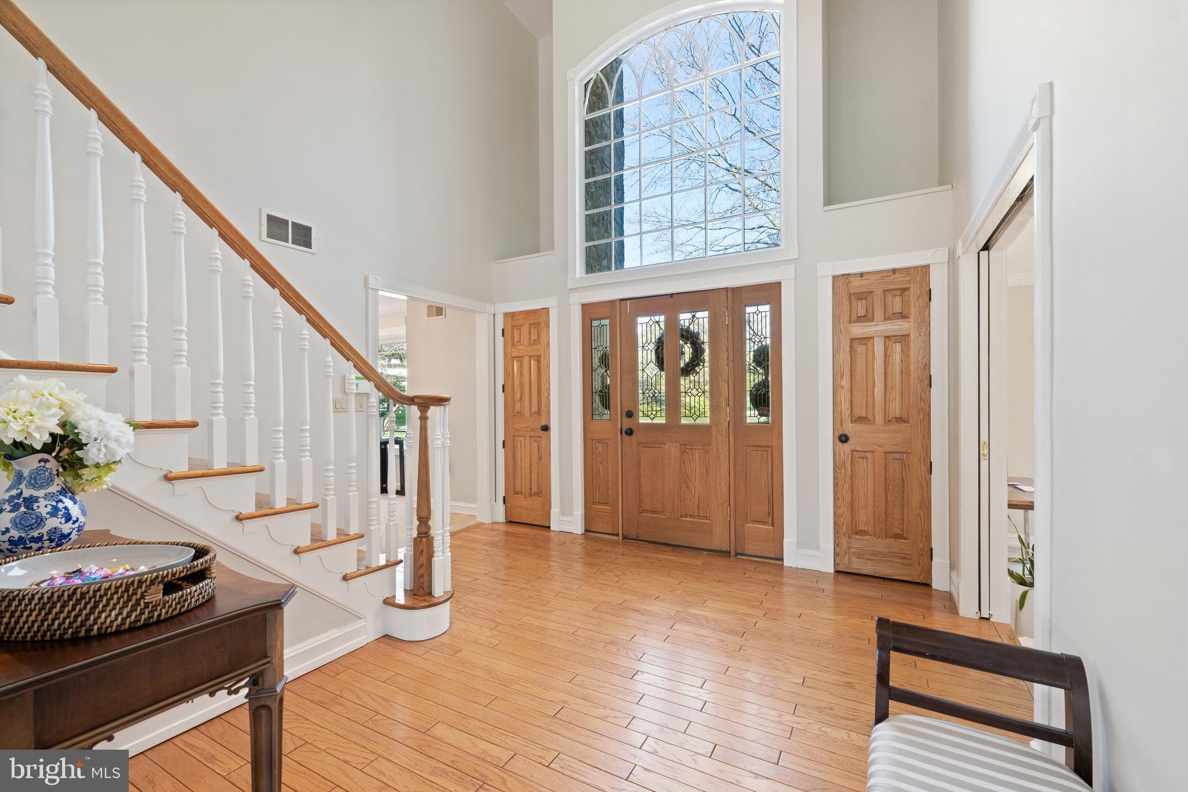
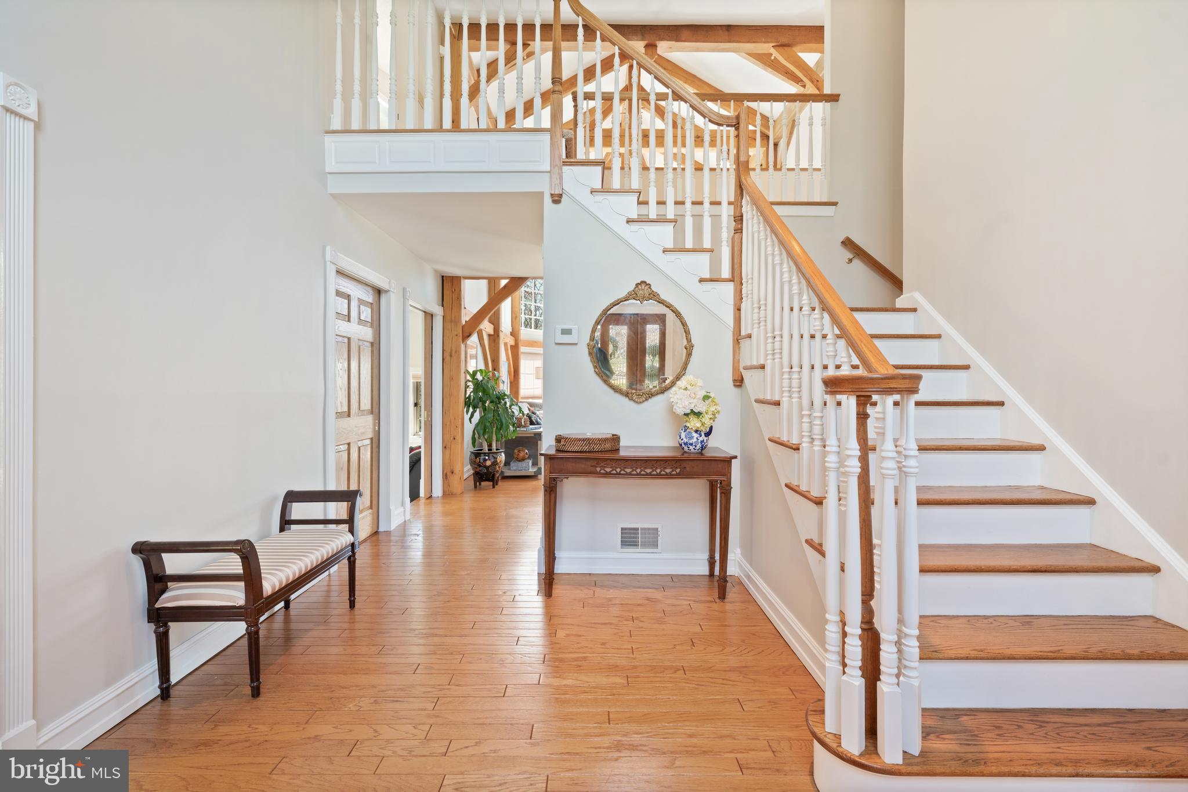
This EXCEPTIONAL North EAST-facing Stone-Front Center Hall Colonial tucked away on a private cul-de-sac in Belle Mead blends timeless elegance with dramatic timber-frame architecture, soaring cathedral ceilings, exposed beams, and stunning wooded views. Filled with natural light, the expansive layout offers oversized living spaces, a private first-floor office, loft retreat, and flexible accommodations ideal for entertaining or extended living. The sunken living room with wet bar and the beautifully updated eat-in kitchen with granite countertops, stainless steel appliances, and center island create inviting gathering spaces throughout. Brand-new carpeting enhances the home's move-in-ready appeal while preserving its warmth and architectural character. An expansive Trex deck overlooks preserved open space and serene woods, while the walkout basement with garage access and plumbing rough-in for a future bath offers endless potential. Additional highlights include radiant heating, rear-facing solar panels, expansive front and rear yards, and a truly one-of-a-kind setting that combines privacy, comfort, and architectural distinction.
| a week ago | Price changed to $1,499,900 | |
| a week ago | Listing updated with changes from the MLS® | |
| a month ago | Listing first seen on site |

The real estate listing information is provided by Bright MLS is for the consumer's personal, non-commercial use and may not be used for any purpose other than to identify prospective properties consumer may be interested in purchasing. Any information relating to real estate for sale or lease referenced on this web site comes from the Internet Data Exchange (IDX) program of the Bright MLS. This web site references real estate listing(s) held by a brokerage firm other than the broker and/or agent who owns this web site. The accuracy of all information is deemed reliable but not guaranteed and should be personally verified through personal inspection by and/or with the appropriate professionals. Properties in listings may have been sold or may no longer be available. The data contained herein is copyrighted by Bright MLS and is protected by all applicable copyright laws. Any unauthorized collection or dissemination of this information is in violation of copyright laws and is strictly prohibited. Copyright © 2020 Bright MLS. All rights reserved.
Did you know? You can invite friends and family to your search. They can join your search, rate and discuss listings with you.