












4 HASTINGS ROADBELLE MEAD, NJ 08502
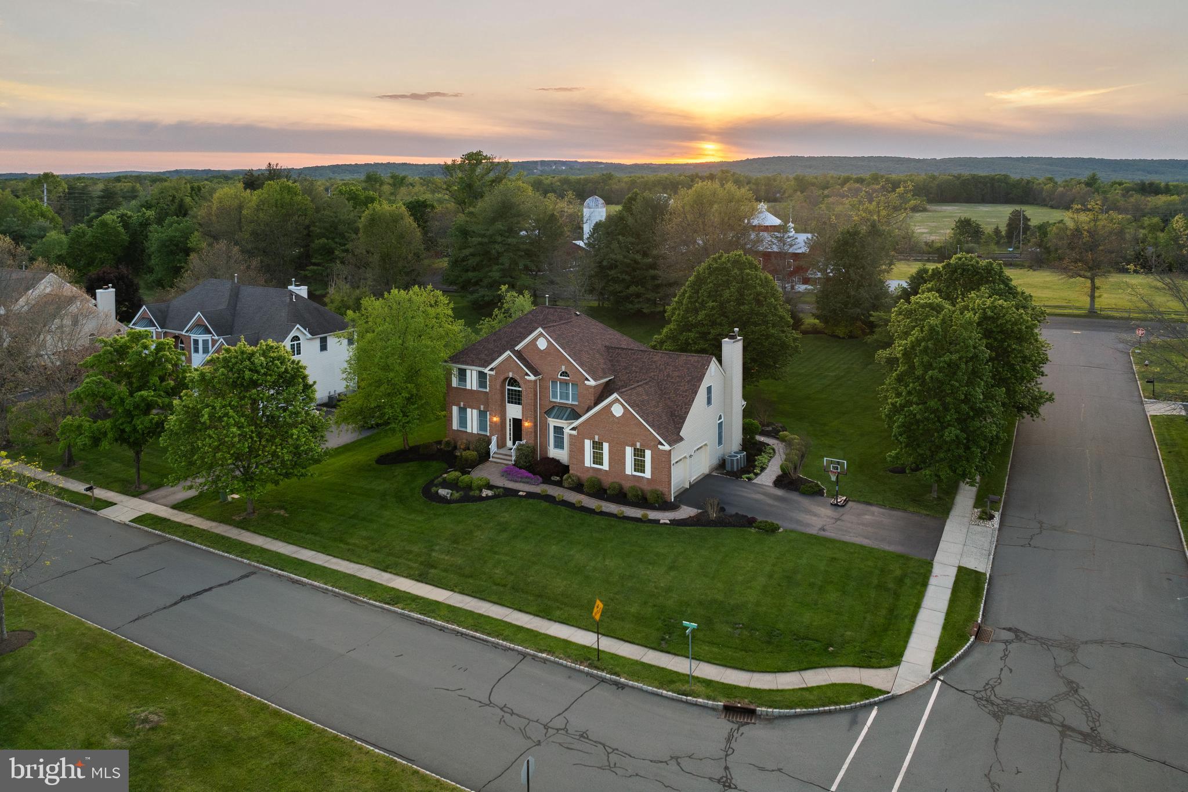
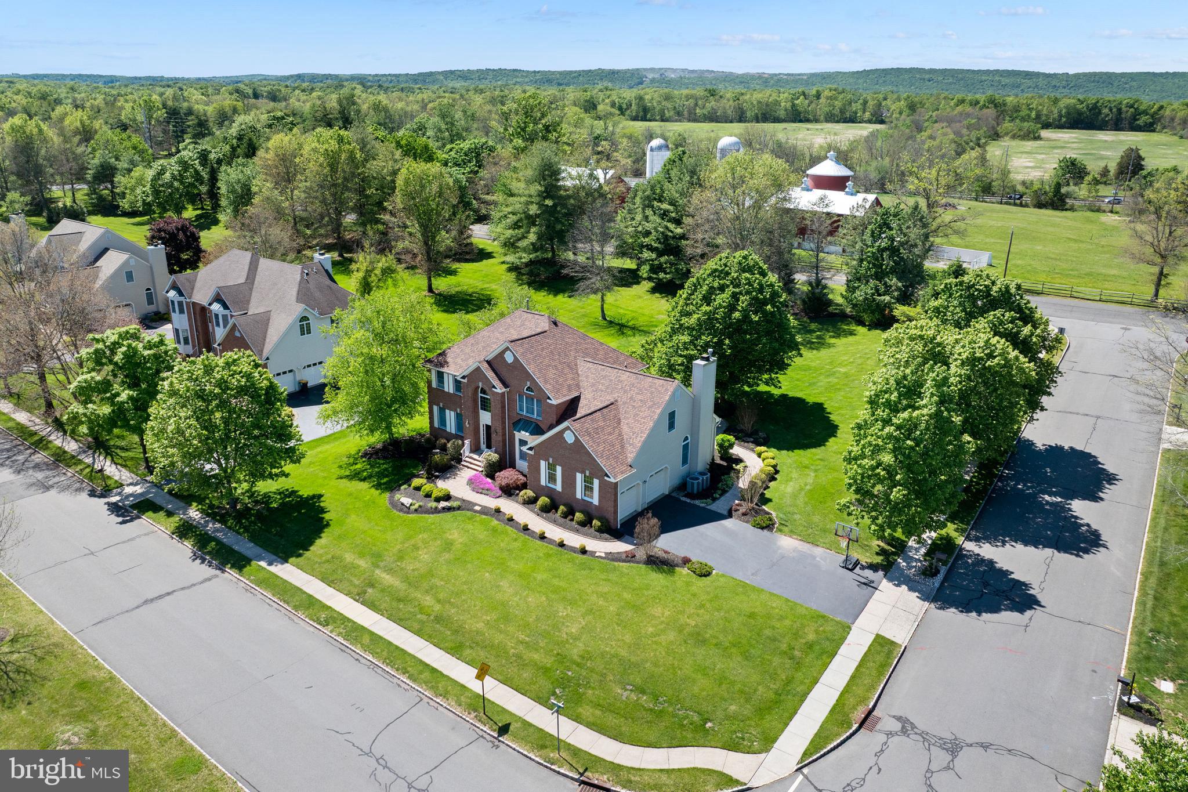
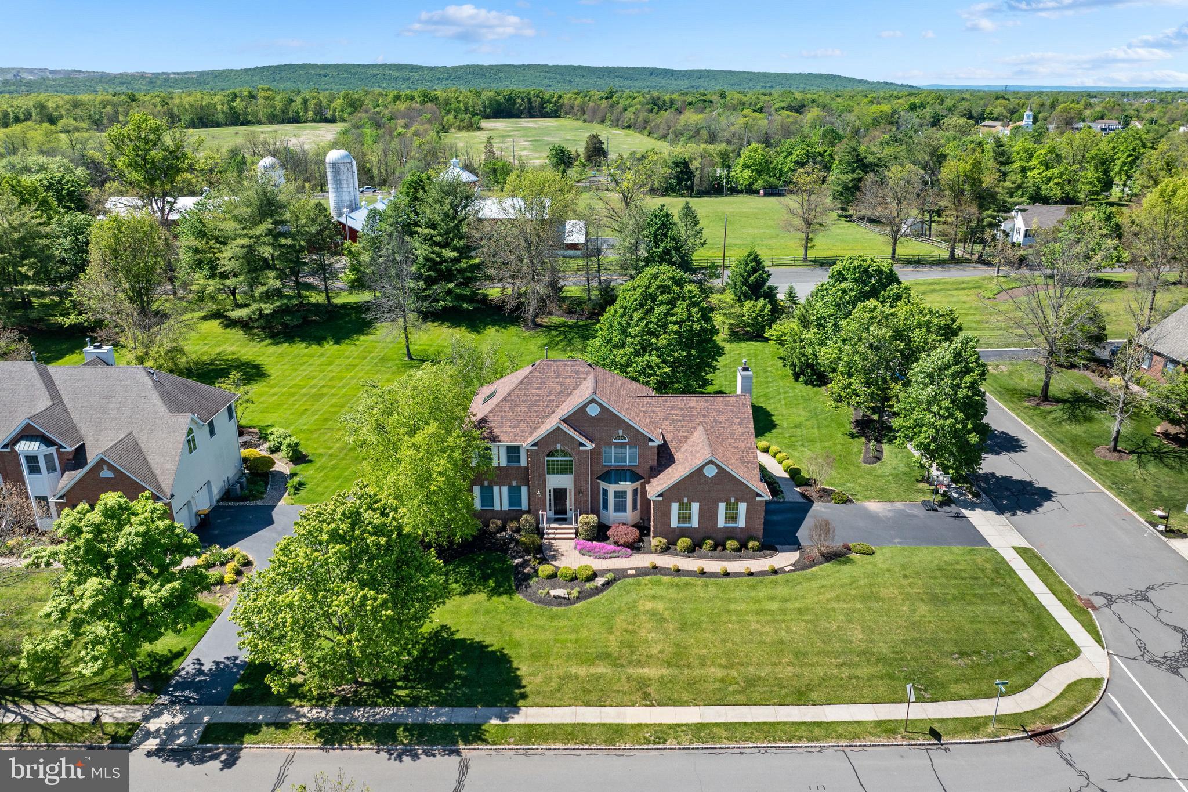
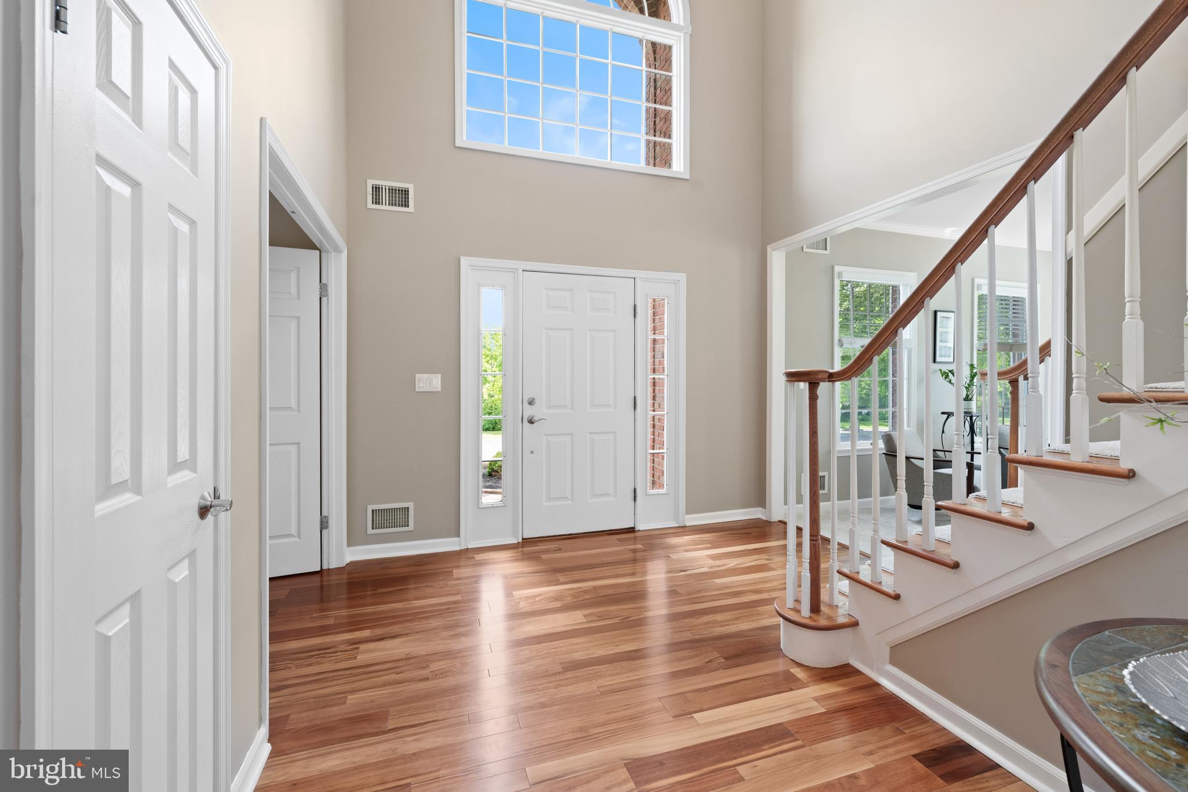
Rarely available in the sought after Kings Crossing community, this impressive four bedroom, two and a half bath colonial offers approximately 3,200 square feet of beautifully maintained living space on a quiet cul de sac backing to preserved farmland. Wake up to picturesque sunrises from the east facing bedrooms and unwind with breathtaking sunset views from the west facing backyard, the perfect setting for entertaining or enjoying evenings around the firepit. A welcoming floor plan showcases hardwood flooring, brand new carpeting, Andersen windows throughout, and dramatic vaulted ceilings in both the family room and primary suite. The heart of the home is the updated kitchen featuring quartz countertops, a glass tile backsplash, center island with pendant lighting, and abundant cabinetry. The kitchen flows seamlessly into the spacious family room with recessed lighting and a wood burning fireplace, creating an ideal gathering space. A private first floor office with built in shelving, convenient laundry room, and powder room complete the main level. The spacious primary suite serves as a private retreat, offering a walk in closet and a beautifully renovated spa inspired bathroom with a freestanding soaking tub, oversized shower stall, dual vanity with quartz countertops, and skylight. The renovated main bath is equally impressive and also features a skylight that fills the space with natural light. Additional improvements include a two zone HVAC system replaced in 2015, the roof was replaced in 2021, public water and sewer, dryer 2023, and refrigerator new in 2022. Residents of Kings Crossing enjoy exceptional community amenities including a swimming pool and tennis courts. Conveniently located near downtown Princeton and the future Montgomery Promenade with a Whole Foods Market and 17 new restaurants (Fall 2026). A rare opportunity in one of the premier communities and school districts. This is a wonderful opportunity to own a move in ready home in one of the area's most desirable premier communities.
| 2 weeks ago | Listing updated with changes from the MLS® | |
| 2 weeks ago | Status changed to Active | |
| a month ago | Listing first seen on site |

The real estate listing information is provided by Bright MLS is for the consumer's personal, non-commercial use and may not be used for any purpose other than to identify prospective properties consumer may be interested in purchasing. Any information relating to real estate for sale or lease referenced on this web site comes from the Internet Data Exchange (IDX) program of the Bright MLS. This web site references real estate listing(s) held by a brokerage firm other than the broker and/or agent who owns this web site. The accuracy of all information is deemed reliable but not guaranteed and should be personally verified through personal inspection by and/or with the appropriate professionals. Properties in listings may have been sold or may no longer be available. The data contained herein is copyrighted by Bright MLS and is protected by all applicable copyright laws. Any unauthorized collection or dissemination of this information is in violation of copyright laws and is strictly prohibited. Copyright © 2020 Bright MLS. All rights reserved.
Did you know? You can invite friends and family to your search. They can join your search, rate and discuss listings with you.