












71 VILLAGE DRIVESKILLMAN, NJ 08558
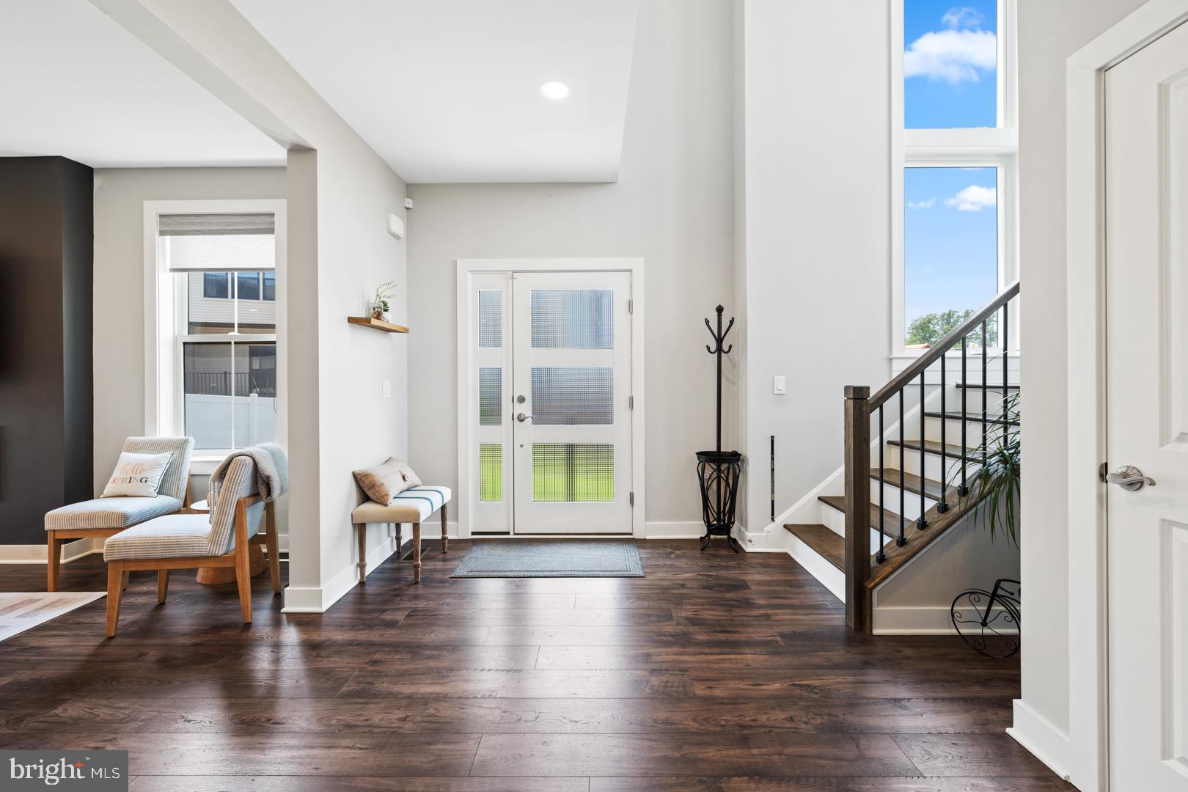
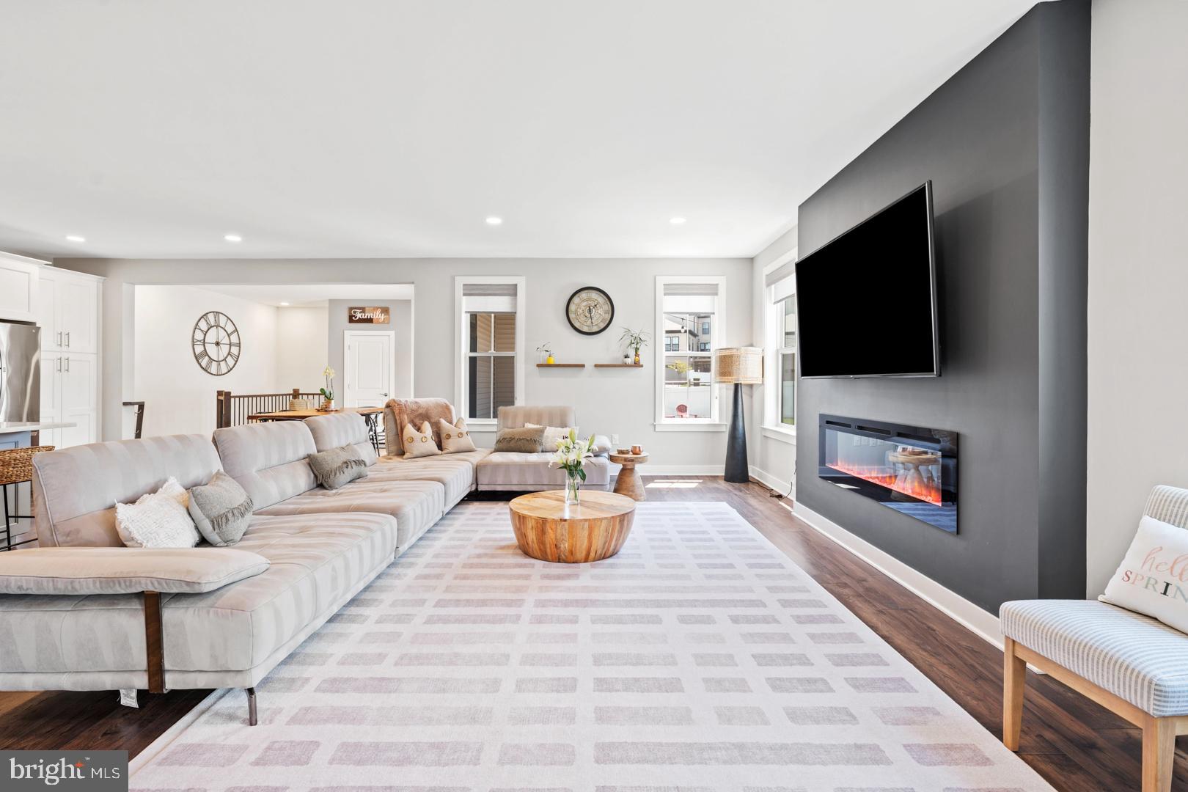
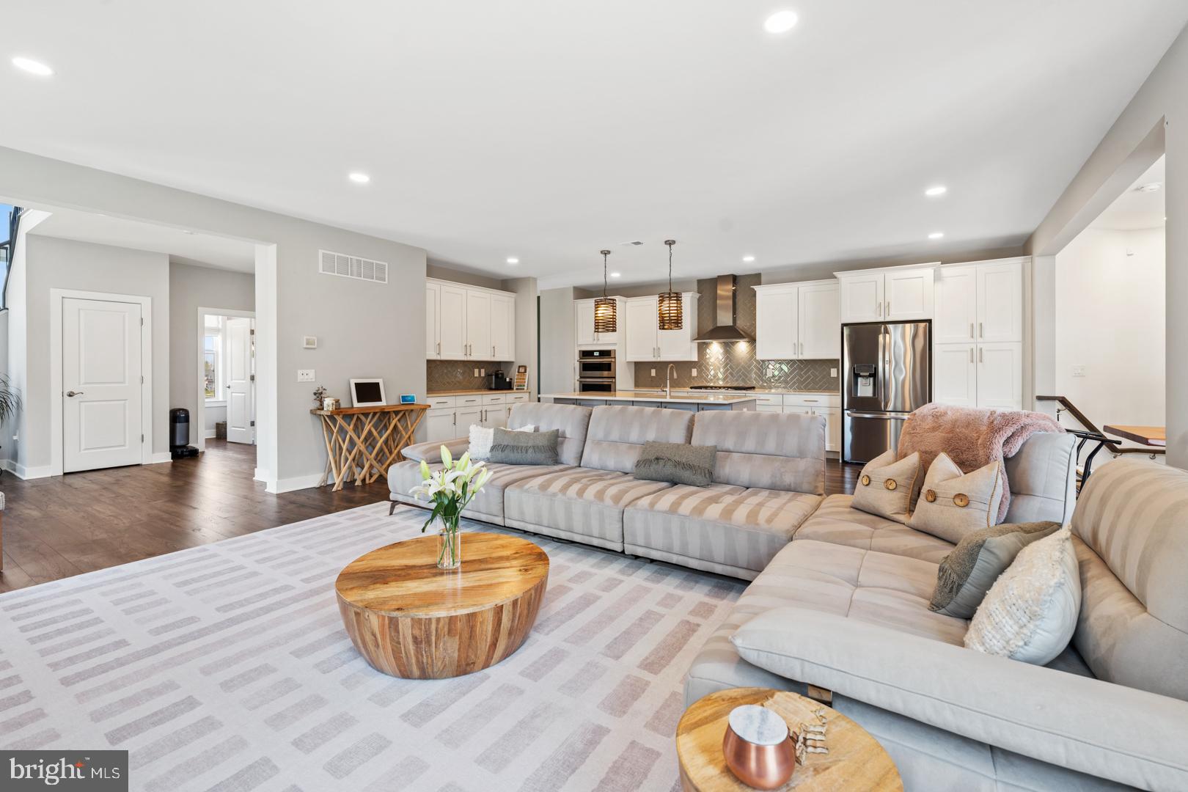
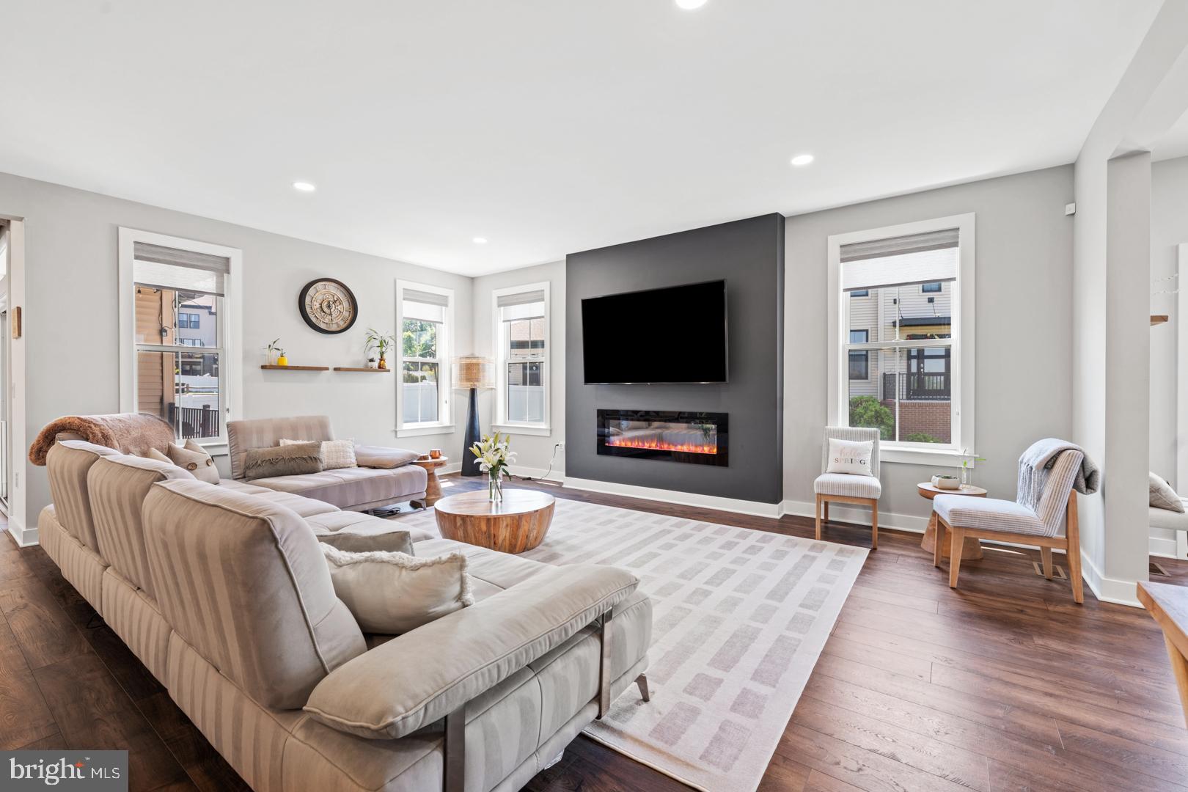
Experience unparalleled luxury in this true turn-key, sun-drenched, end-unit Montgomery Crossing townhome built in 2021. The Gladstone model is the most desirable and sought-after layout in the community, and this one is also perfectly positioned on a premier lot with unobstructed views. Elegant wide-plank flooring guides you through a seamless, open-concept main level anchored by a sophisticated electric fireplace and a bespoke gourmet kitchen. Designed for the culinary enthusiast, the kitchen is outfitted with 48-inch soft-close cabinetry, striking quartz countertops, a dual-tone entertainment island with a sink overlooking your living space. A grand two-story foyer framed by magnificent, oversized floor-to-ceiling windows leads to the upper level, which features a majestic primary retreat complete with a boutique custom walk-in closet and an en-suite bath with an oversized shower. The second floor also offers a private princess suite with an attached bath, two additional spacious bedrooms sharing a double-vanity bath, and a dedicated laundry room. The fully finished above ground lower level functions as an expansive extension of the home, housing a private executive office, a casual lounge, and a half bath. Step outside to a low-maintenance deck that effortlessly transitions to a large, private paver patio, a lush, vinyl-fenced lawn, and a private driveway leading to the two-car garage. This smart, eco-conscious home is complete with fully owned solar panels generating guaranteed passive income with SRECs until the year 2039, a built-in EV charging station, a highly efficient 3-zone HVAC system, and comprehensive CAT 6a wiring. Perfectly situated for an active and vibrant lifestyle, this property is located within Montgomery's top-rated, award-winning public school system. The community offers multiple pristine parks right outside your door, and the home boasts exceptional walkability, located less than a half-mile from an array of premier restaurants, dynamic nightlife, and boutique shopping. Everyday convenience and entertainment will reach new heights with the highly anticipated Montgomery Promenade expected to begin opening its doors within the next few months, proudly anchored by a premier, brand-new Whole Foods Market. Lastly, this home is just a short drive from historic downtown Princeton and the Princeton Junction train station, offering an effortless commute directly into New York City.
| a month ago | Status changed to Active Under Contract | |
| a month ago | Listing updated with changes from the MLS® | |
| 2 months ago | Listing first seen on site |

The real estate listing information is provided by Bright MLS is for the consumer's personal, non-commercial use and may not be used for any purpose other than to identify prospective properties consumer may be interested in purchasing. Any information relating to real estate for sale or lease referenced on this web site comes from the Internet Data Exchange (IDX) program of the Bright MLS. This web site references real estate listing(s) held by a brokerage firm other than the broker and/or agent who owns this web site. The accuracy of all information is deemed reliable but not guaranteed and should be personally verified through personal inspection by and/or with the appropriate professionals. Properties in listings may have been sold or may no longer be available. The data contained herein is copyrighted by Bright MLS and is protected by all applicable copyright laws. Any unauthorized collection or dissemination of this information is in violation of copyright laws and is strictly prohibited. Copyright © 2020 Bright MLS. All rights reserved.