












116 GRAYSON DRIVEBELLE MEAD, NJ 08502
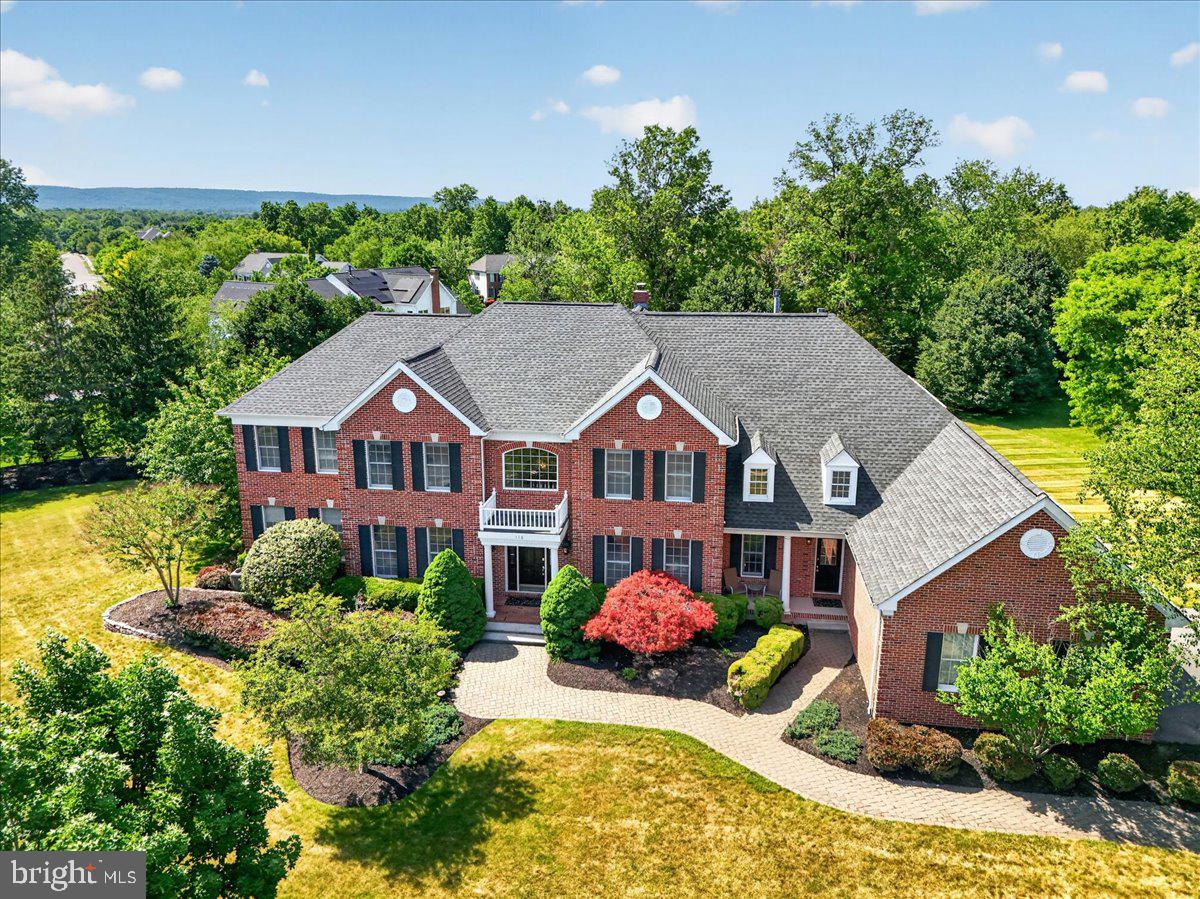

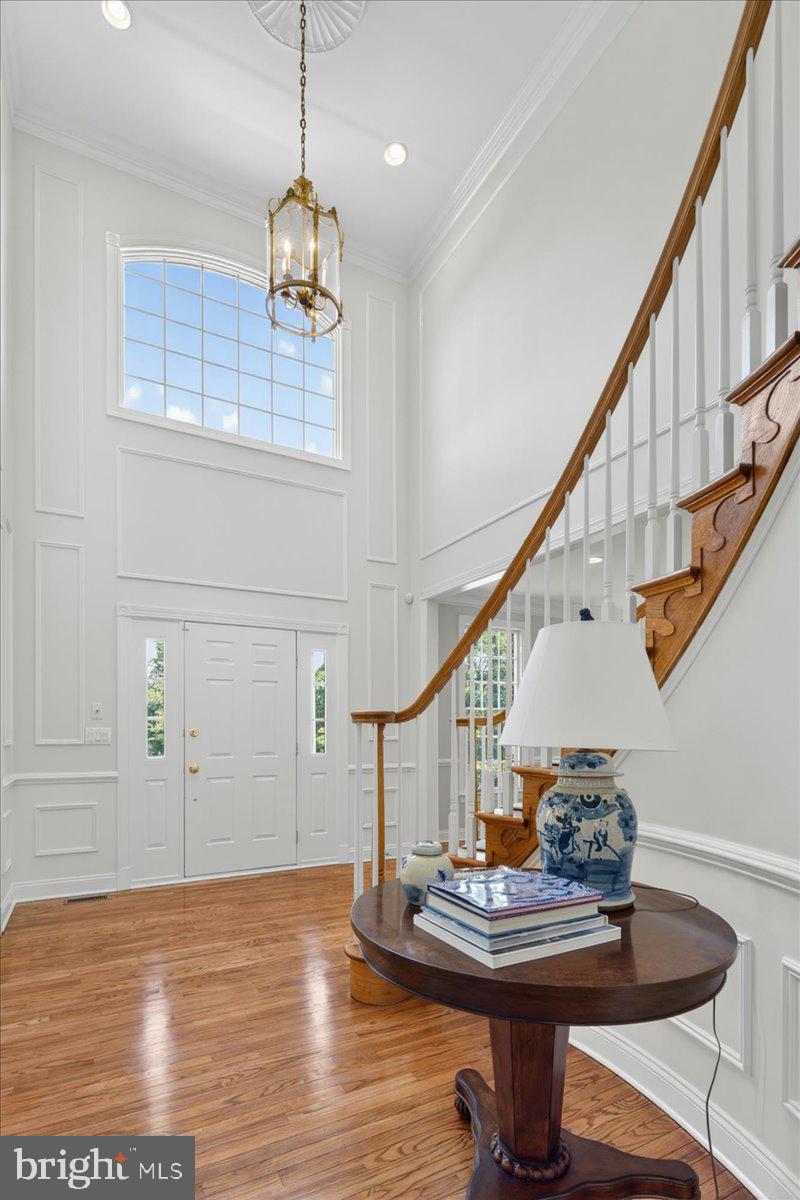
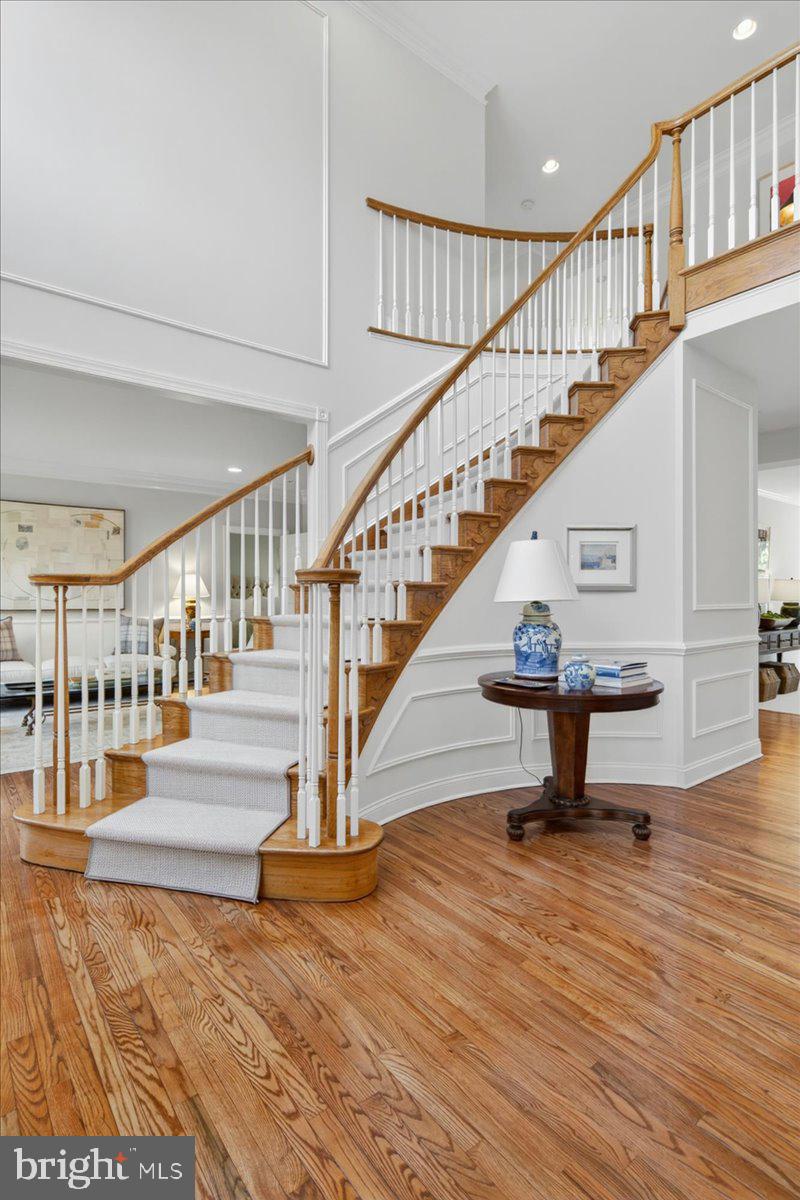
Some homes simply have it all. 116 Grayson Drive is one of them. Set on a private 1.13-acre lot in the established Belle Mead section of Montgomery Township, this exceptional Toll Brothers colonial delivers 5,412 square feet of thoughtfully designed living space — with six bedrooms, six full bathrooms, a powder room, a three-car garage, and a full unfinished walkout basement primed for whatever you envision next. The Scale You Want. The Warmth You Need. From the moment you step into the soaring two-story foyer, the architecture announces itself — volume, light, and proportion working together in a way that only the best custom colonial floor plans achieve. Grand enough to entertain. Comfortable enough to live in every day. The chef's kitchen sits at the center of it all, opening to the family room where daily life happens naturally. Freshly refinished hardwood floors run throughout the main level, giving the home a renewed, move-in-ready feel. Multiple fireplaces add warmth and character. The first-floor bedroom suite — a rare feature at this price point — offers genuine flexibility: multigenerational living, a private guest wing, or a home office with an ensuite bath. A Primary Suite That Earns the Name Upstairs, the primary suite is an owner's retreat in every sense — spacious, private, and appointed to match the scale of the home. Four additional bedrooms, each with full bathroom access, ensure that no one compromises on space or privacy. Limitless Potential Below The full unfinished walkout basement — one of the largest in the neighborhood — is a blank canvas ready for your vision. Home theater. Gym. Wine cellar. A complete in-law suite. The footprint is already there. The Setting Is Equally Compelling Over an acre of private land in a neighborhood of like-minded estate properties. No HOA means no restrictions, no monthly fees, and no committees. Flood Zone X — you won't pay for flood insurance you don't need. The three-car garage handles vehicles, gear, and overflow with ease. Location: Princeton-Adjacent, NJ Transit Connected Montgomery Township is consistently ranked among New Jersey's best municipalities for a reason. The schools are exceptional — the district draws buyers from across the region. Princeton is minutes away, offering world-class dining, culture, and retail on Nassau Street. Princeton Junction NJ Transit station puts Manhattan within reach for commuters. Routes 206 and 202 connect you in every direction. This is the home that checks every box — and then some. Key Facts: Address: 116 Grayson Drive, Belle Mead, NJ 08502 List Price: $1,699,900 Bedrooms: 6 | Bathrooms: 6 Full / 1 Half Living Area: 5,412 sq ft | Lot: 1.1254 acres Year Built: 2001 | Builder: Toll Brothers Garage: 3-Car Attached Basement: Full Unfinished Walkout HOA: None | Flood Zone: X (minimal risk) Taxes: $27,740/year (2025) Municipality: Montgomery Township, Somerset County, NJ School District: Montgomery Township School District MLS: GSMLS & Bright MLS
| a week ago | Status changed to Active | |
| a week ago | Listing updated with changes from the MLS® | |
| a month ago | Listing first seen on site |

The real estate listing information is provided by Bright MLS is for the consumer's personal, non-commercial use and may not be used for any purpose other than to identify prospective properties consumer may be interested in purchasing. Any information relating to real estate for sale or lease referenced on this web site comes from the Internet Data Exchange (IDX) program of the Bright MLS. This web site references real estate listing(s) held by a brokerage firm other than the broker and/or agent who owns this web site. The accuracy of all information is deemed reliable but not guaranteed and should be personally verified through personal inspection by and/or with the appropriate professionals. Properties in listings may have been sold or may no longer be available. The data contained herein is copyrighted by Bright MLS and is protected by all applicable copyright laws. Any unauthorized collection or dissemination of this information is in violation of copyright laws and is strictly prohibited. Copyright © 2020 Bright MLS. All rights reserved.