












176 ROLLING HILL ROADSKILLMAN, NJ 08558
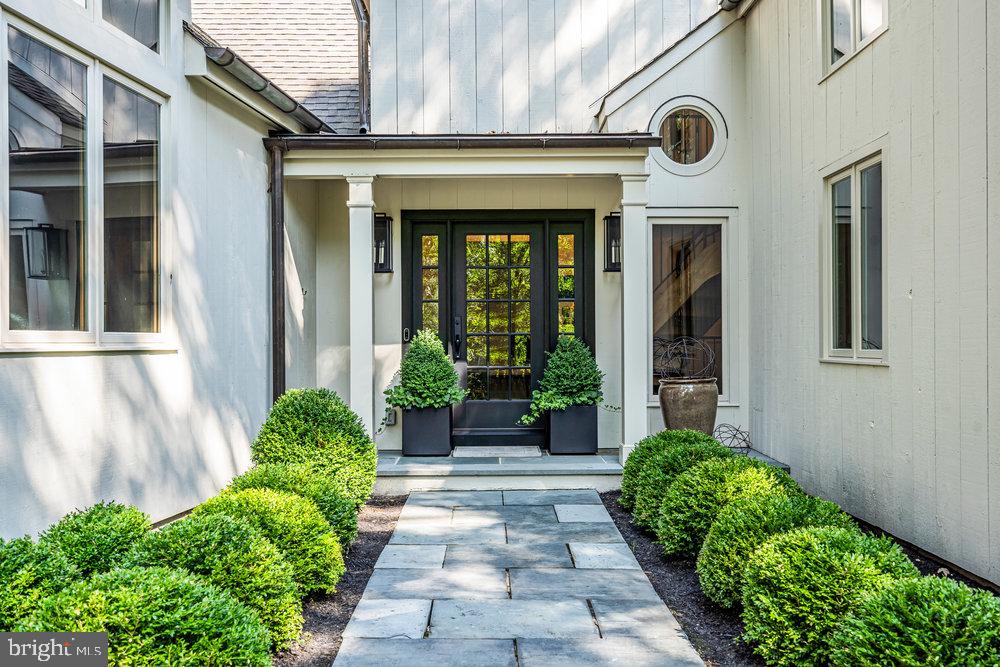
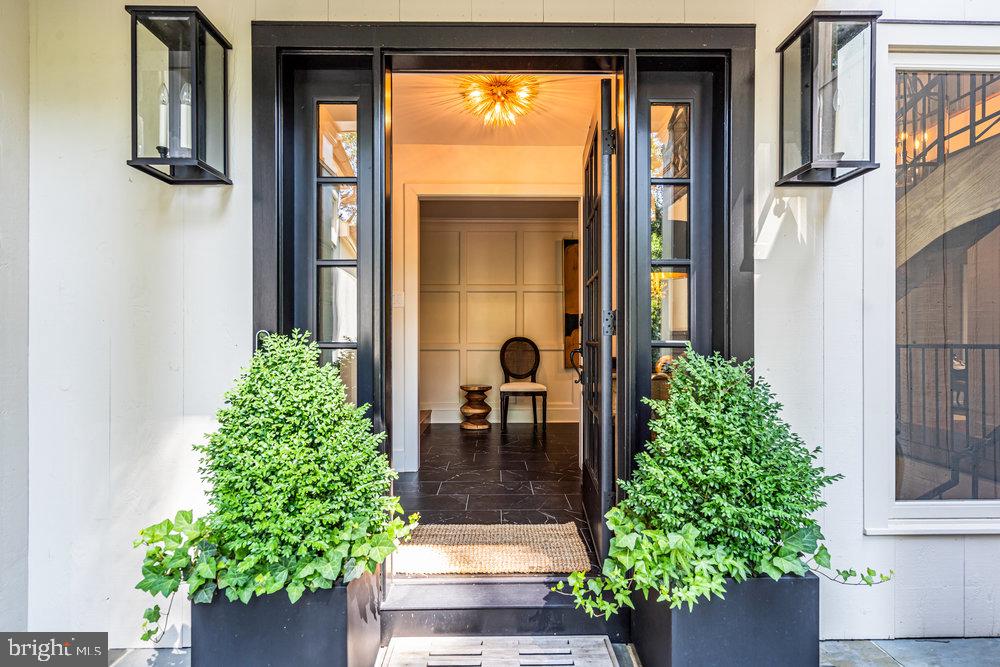
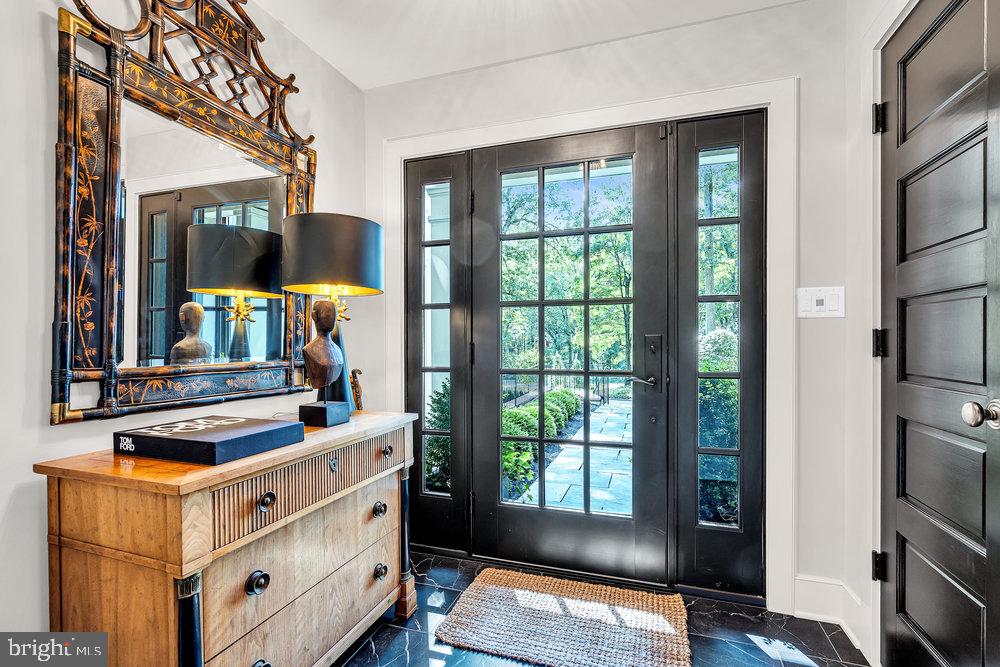
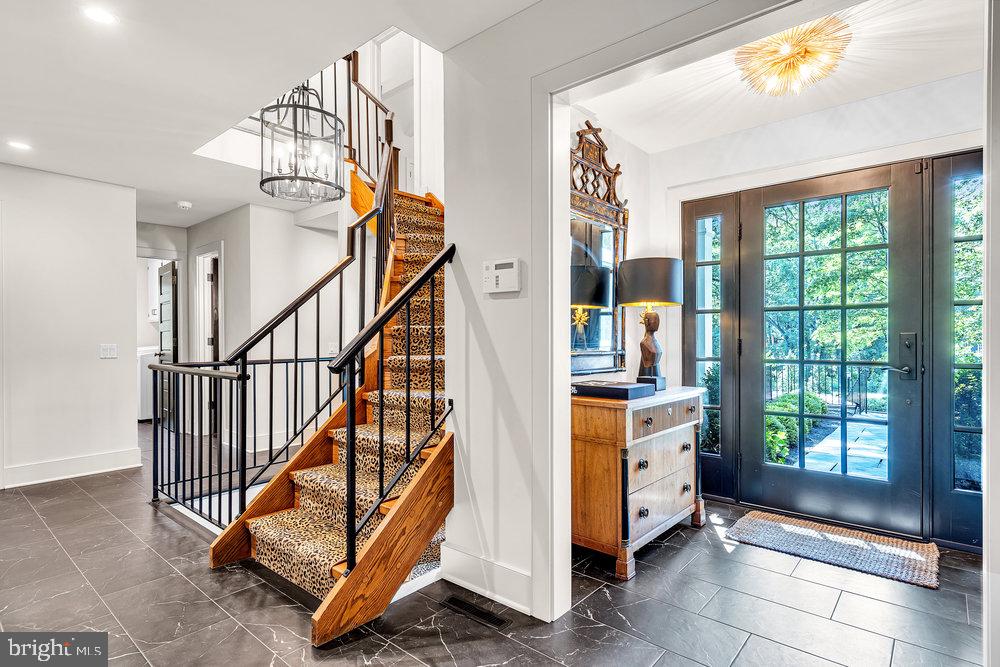
Set on beautifully landscaped grounds overlooking Bedens Brook Country Club, this distinctive residence offers a seamless blend of thoughtful design, unique architecture, and exceptional indoor outdoor living. As you enter through the grand foyer, you are immediately struck by the character and craftsmanship that define the home. The main level unfolds with a natural flow, offering a variety of inviting living and entertaining spaces. At the heart of the home is a beautifully designed kitchen featuring a large center island, quartz countertops, double Wolf ovens, and a built in Sub Zero refrigerator, creating a true chef’s space. The kitchen opens to a stunning and expansive patio with a built in grill area, perfectly positioned to take in the sweeping views of the golf course. From the kitchen, the home transitions into a spectacular dining room and sunroom with vaulted ceilings and walls of windows that frame the surrounding landscape. This space flows effortlessly into the living room and then into a warm and inviting family room and library with beamed vaulted ceilings, offering both comfort and architectural interest. The main level also includes a private office with an adjoining sitting area just off the kitchen, a laundry room, a half bath, and a well appointed en suite bedroom. Upstairs, three additional bedrooms provide flexibility and privacy, including two en suite bedrooms and a charming third bedroom with a loft. The lower level enhances the home’s versatility, featuring a home theatre, an additional living space, a half bath, and walkout access to a second patio surrounded by natural beauty. This level also connects to the two car garage. The fully finished basement offers high ceilings and generous space, ideal for recreation, fitness, or additional use. Surrounded by mature landscaping and set within one of Skillman’s most desirable settings, this is a truly special home that must be experienced in person to be fully appreciated. Located 5.2 miles from Nassau Street.
| 2 weeks ago | Status changed to Active Under Contract | |
| 2 weeks ago | Listing updated with changes from the MLS® | |
| 4 weeks ago | Price changed to $1,995,000 | |
| 2 months ago | Listing first seen on site |

The real estate listing information is provided by Bright MLS is for the consumer's personal, non-commercial use and may not be used for any purpose other than to identify prospective properties consumer may be interested in purchasing. Any information relating to real estate for sale or lease referenced on this web site comes from the Internet Data Exchange (IDX) program of the Bright MLS. This web site references real estate listing(s) held by a brokerage firm other than the broker and/or agent who owns this web site. The accuracy of all information is deemed reliable but not guaranteed and should be personally verified through personal inspection by and/or with the appropriate professionals. Properties in listings may have been sold or may no longer be available. The data contained herein is copyrighted by Bright MLS and is protected by all applicable copyright laws. Any unauthorized collection or dissemination of this information is in violation of copyright laws and is strictly prohibited. Copyright © 2020 Bright MLS. All rights reserved.