Save
Ask
Tour
Hide
Share
$978,000
50 Days On Site

22 MUIRHEAD COURT
BELLE MEAD, NJ 08502

Single Family Residence|Pending
4
Beds
3
Total Baths
2
Full Baths
1
Partial Bath
1998
Built
Subdivision:
PIKE RUN
County:
SOMERSET
Listing courtesy of Coldwell Banker Residential Brokerage-Hillsborough
Call Now: 443-318-4514
Is this the listing for you? We can help make it yours.
443-318-4514
22 MUIRHEAD COURT22 MUIRHEAD COURT22 MUIRHEAD COURT22 MUIRHEAD COURT
Save
Ask
Tour
Hide
Share

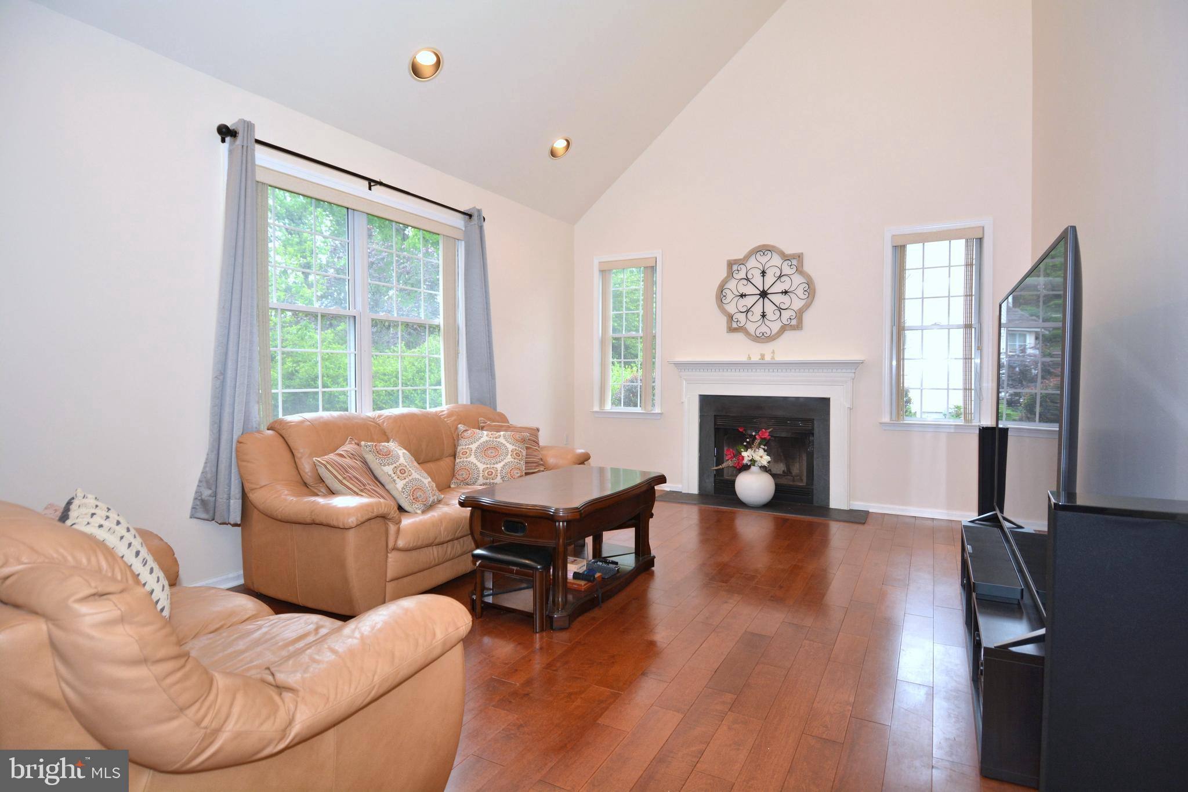
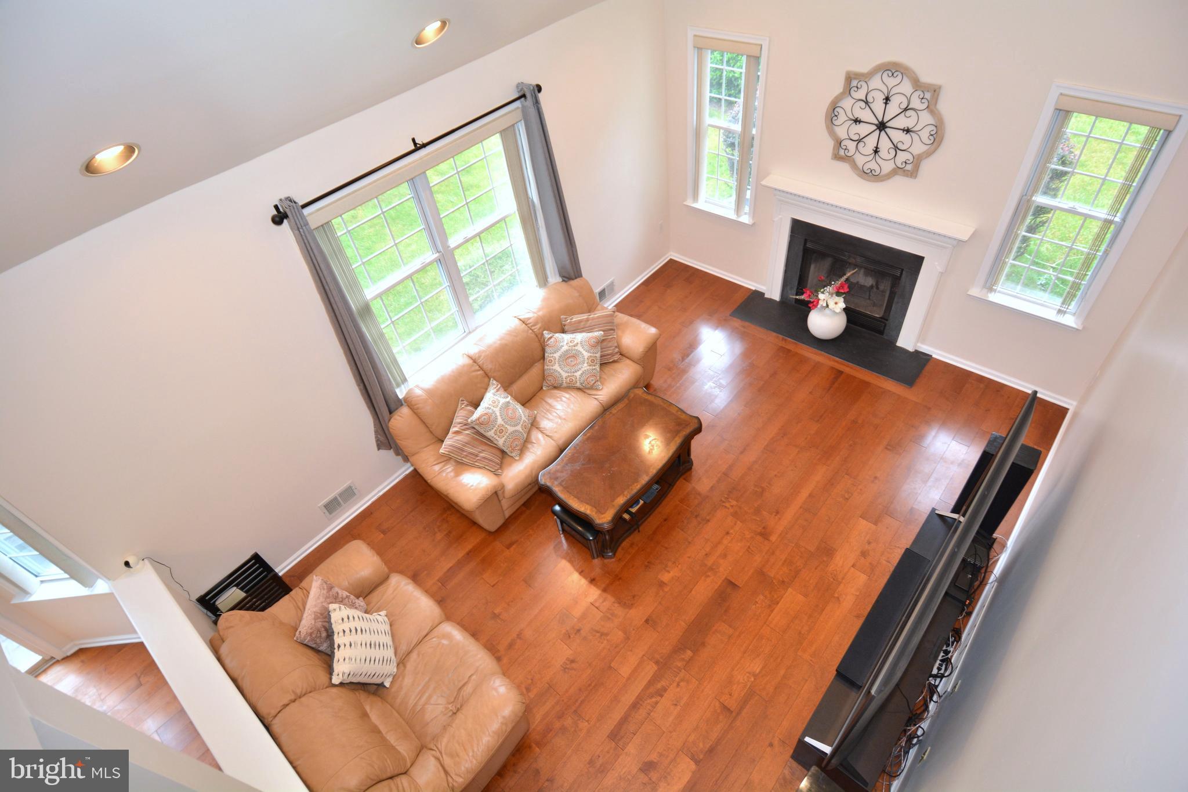
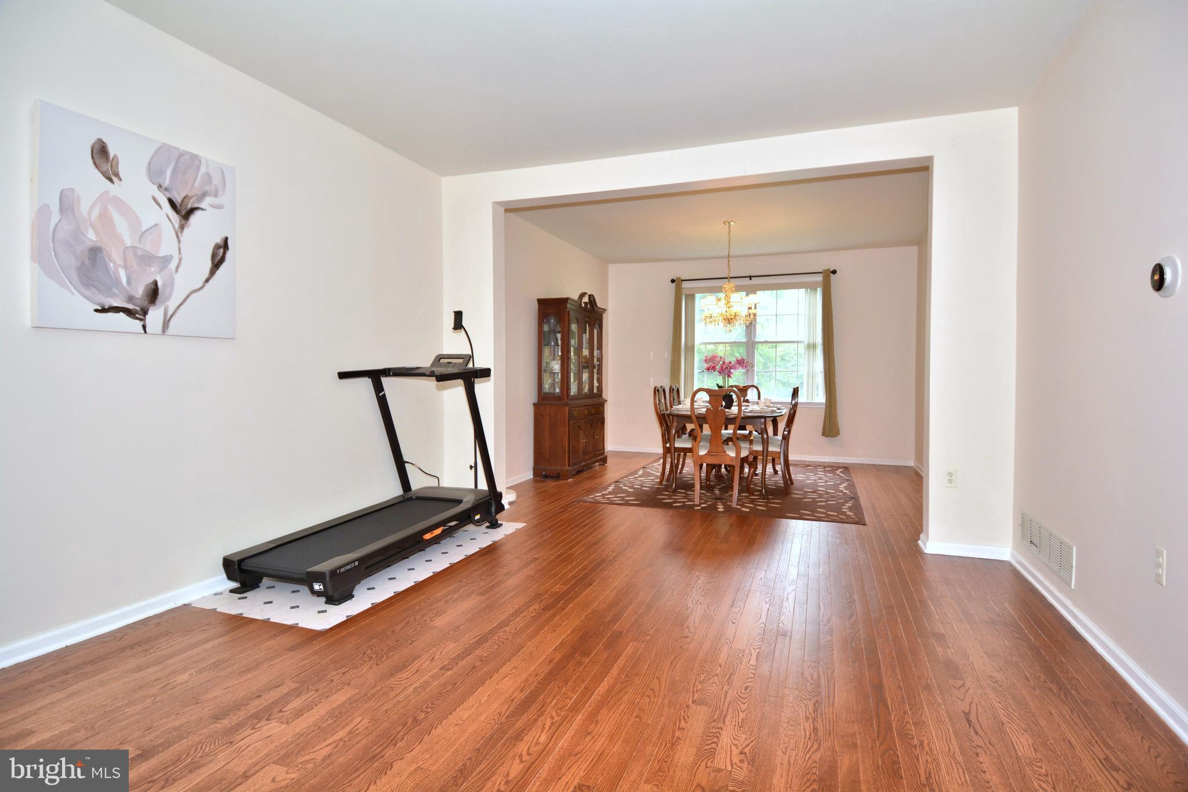
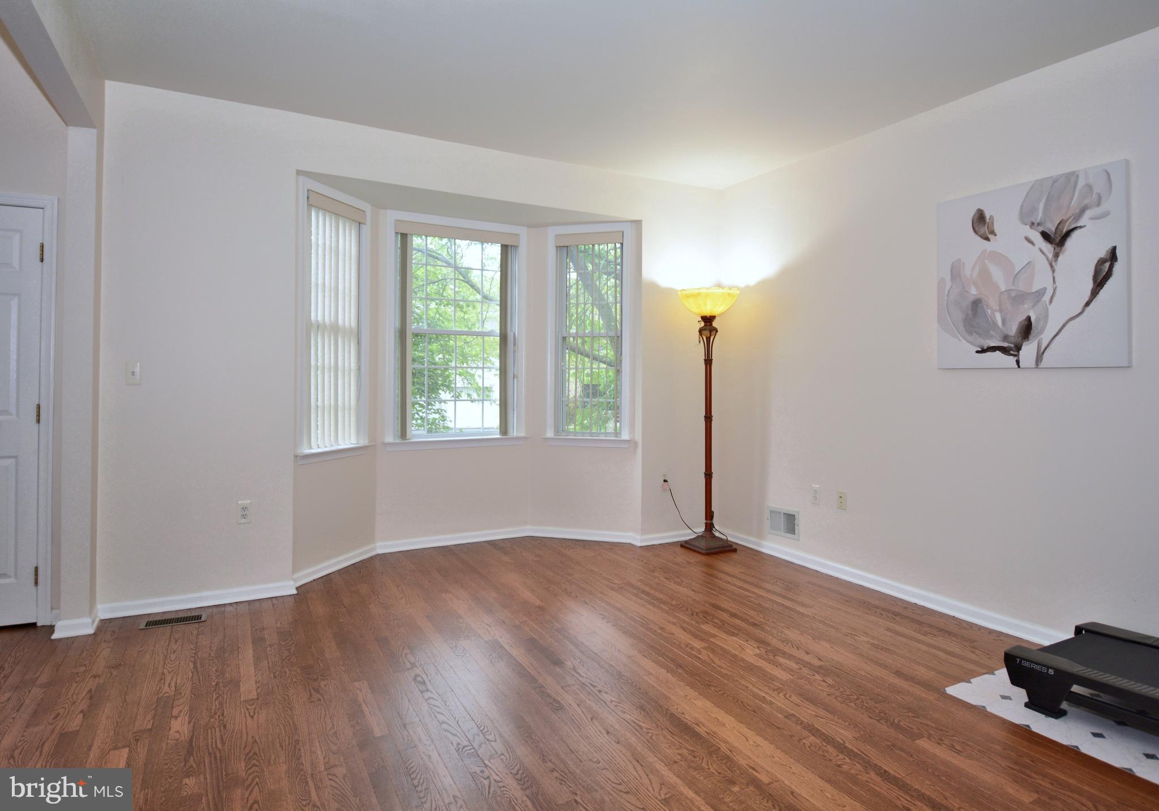
Enjoy this beautifully maintained and spacious 4-bedroom colonial, located in an award-winning Montgomery school district. This elegant home also features a first-floor office and a huge basement ready to finish to fit your needs. Filled with bright natural light, it is an open and airy flow throughout. The grand two-story foyer exhibits a classy and welcoming accent, while the cozy wood-burning fireplace in the family room adds warmth and charm to this home. Gleaming hardwood floors enhance the home's timeless appeal. All bathrooms have been fully updated with modern, elegant finishes. Refrigerator ('26), Dishwasher ('25) The community offers exceptional amenities such as an outdoor swimming pool, clubhouse, fitness center, tennis courts, and playgrounds. Conveniently located just a short stroll from shops and restaurants, including CVS right next to the community. City like convenience with rural like atmosphere. Don't wait, make this your Home, Sweet Home!

Save
Ask
Tour
Hide
Share
Listing Snapshot
Price 
$978,000
Days On Site 
50 Days
Bedrooms 
4
Inside Area (SqFt) 
N/A
Total Baths 
3
Full Baths 
2
Partial Baths 
1
Lot Size 
0.2 Acres
Year Built 
1998
MLS® Number 
NJSO2005568
Status 
Pending
Property Tax 
$14,698
HOA/Condo/Coop Fees 
$91.38 monthly
Sq Ft Source 
Estimated
Friends & Family
Recent Activity
a month agoStatus changed to Pending
a month agoListing updated with changes from the MLS®
2 months agoListing first seen on site
General Features
Acres 
0.2
Attached Garage 
Yes
Direction Faces 
East
Foundation 
PermanentConcrete Perimeter
Garage 
Yes
Garage Spaces 
2
Levels 
Two
Parking 
AsphaltGarageDrivewayAttached
Parking Spaces 
4
Pets 
Cats OKDogs OKYes
Property Sub Type 
Single Family Residence
Sewer 
Public Sewer
Special Circumstances 
Standard
Style 
Colonial
Utilities 
Cable Available
Water Source 
Public
Zoning 
RESIDENTIAL
Interior Features
Appliances 
Gas RangeGas OvenGas Water HeaterDishwasherDryerRefrigeratorWasherMicrowave
Basement 
FullUnfinished
Cooling 
Central AirElectric
Fireplace 
Yes
Fireplace Features 
Wood Burning
Fireplaces 
1
Flooring 
CarpetHardwoodCeramic Tile
Furnished 
Unfurnished
Heating 
Natural GasWood StoveForced Air
Interior 
Eat-in KitchenPantry
Laundry Features 
Laundry RoomMain Level
Bathroom 1 
Bathroom 2 
Bedroom 1 
Bedroom 2 
Bedroom 3 
Bedroom 4 
Dining Room 
Level - Main
Family Room 
Level - Main
Foyer 
Level - Main
Half Bath 
Level - Main
Kitchen 
Level - Main
Laundry 
Level - Main
Living Room 
Level - Main
Office 
Level - Main
Utility Room 
Save
Ask
Tour
Hide
Share
Exterior Features
Construction Details 
BrickVinyl Siding
Pool Features 
Community
Roof 
Asphalt
Community Features
Association Amenities 
ClubhouseFitness CenterTennis Court(s)Playground
Association Dues 
91.38
Community Features 
Pool
HOA Fee Frequency 
Monthly
MLS Area 
Montgomery Twp (21813)
School District 
MONTGOMERY TOWNSHIP PUBLIC SCHOOLS
Schools
School District
MONTGOMERY TOWNSHIP PUBLIC SCHOOLS
Elementary School
ORCH HILL
Middle School
MONTGOMERY LOWER
High School
MONTGOMERY H.S.
Listing courtesy of Coldwell Banker Residential Brokerage-Hillsborough


The real estate listing information is provided by Bright MLS is for the consumer's personal, non-commercial use and may not be used for any purpose other than to identify prospective properties consumer may be interested in purchasing. Any information relating to real estate for sale or lease referenced on this web site comes from the Internet Data Exchange (IDX) program of the Bright MLS. This web site references real estate listing(s) held by a brokerage firm other than the broker and/or agent who owns this web site. The accuracy of all information is deemed reliable but not guaranteed and should be personally verified through personal inspection by and/or with the appropriate professionals. Properties in listings may have been sold or may no longer be available. The data contained herein is copyrighted by Bright MLS and is protected by all applicable copyright laws. Any unauthorized collection or dissemination of this information is in violation of copyright laws and is strictly prohibited. Copyright © 2020 Bright MLS. All rights reserved.

Neighborhood & Commute
Source: Walkscore
Disclosure: Community information and market data powered by Constellation Data Labs. Information is deemed reliable but not guaranteed.
Save
Ask
Tour
Hide
Share