












3 RAYMOND LANEBELLE MEAD, NJ 08502
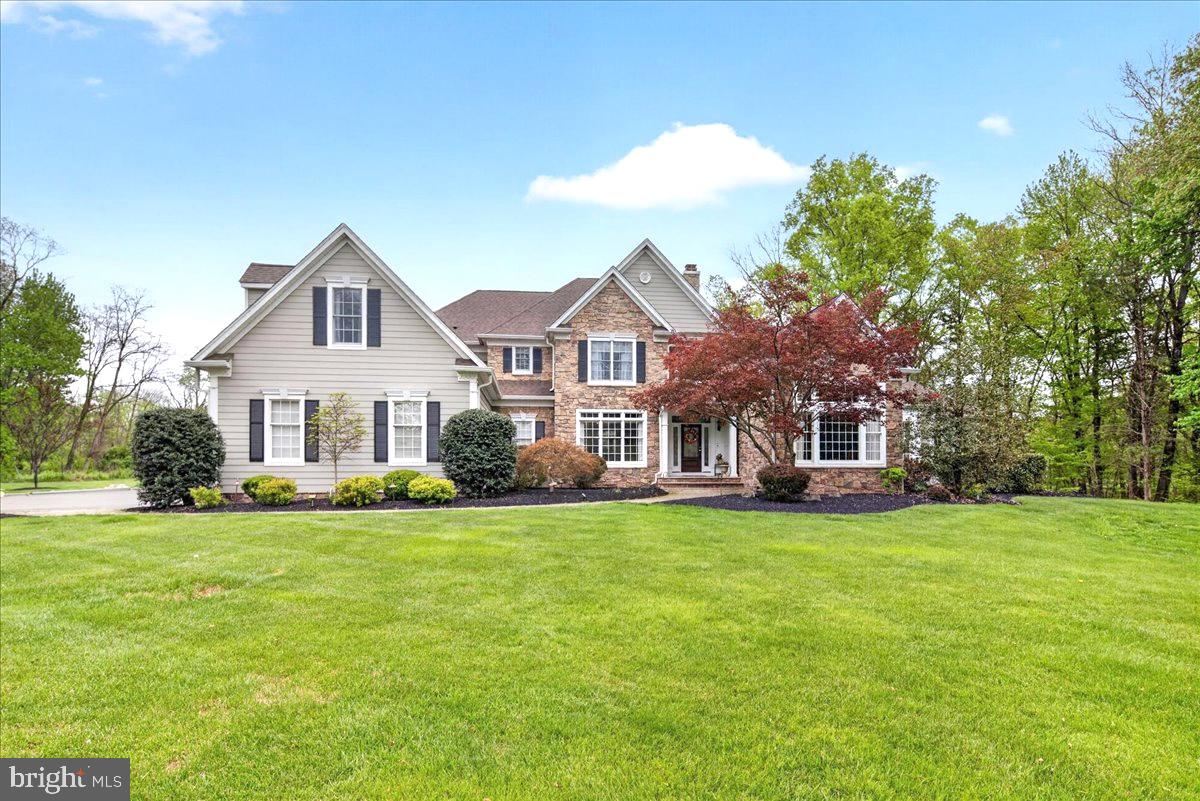
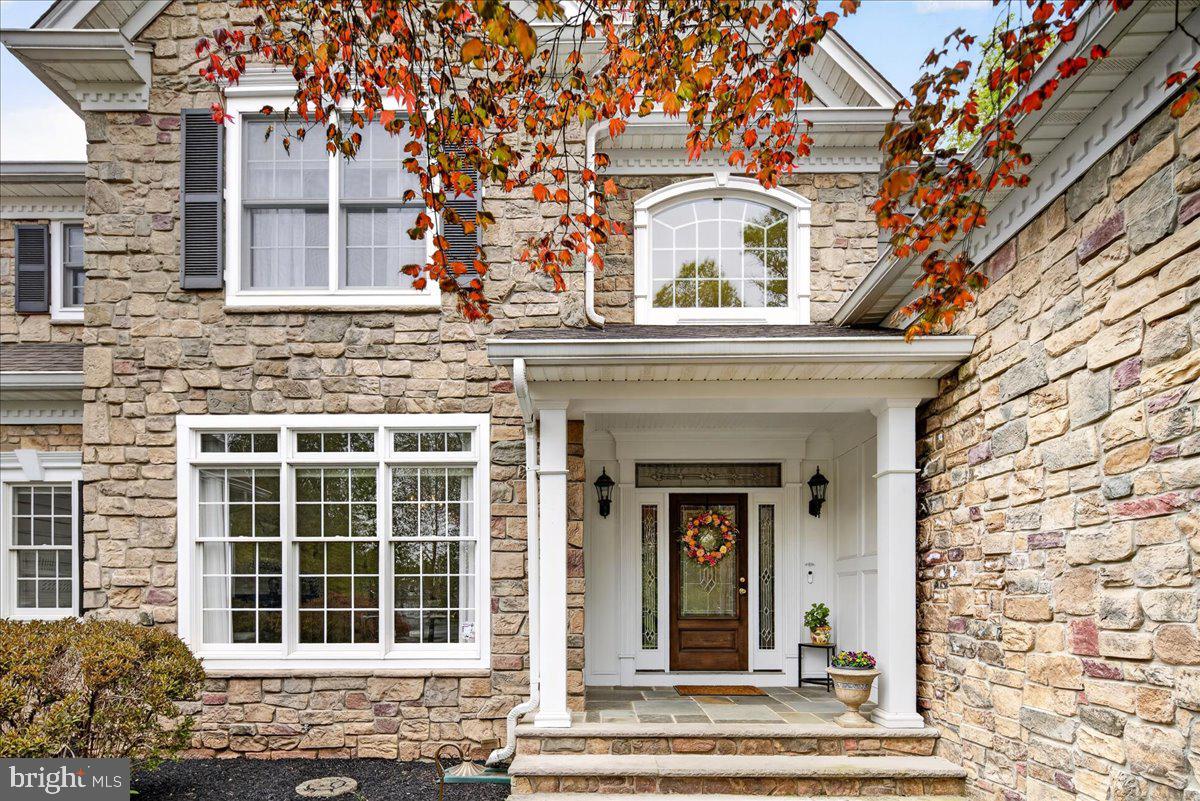
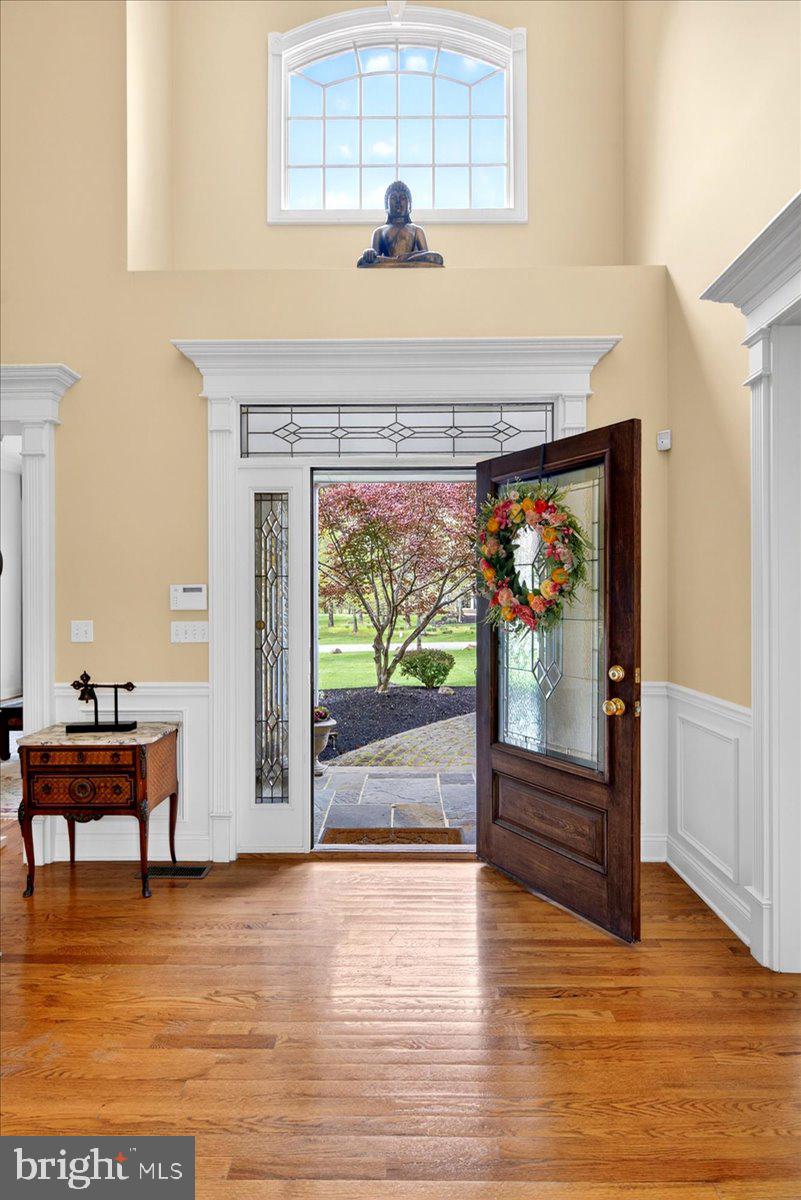
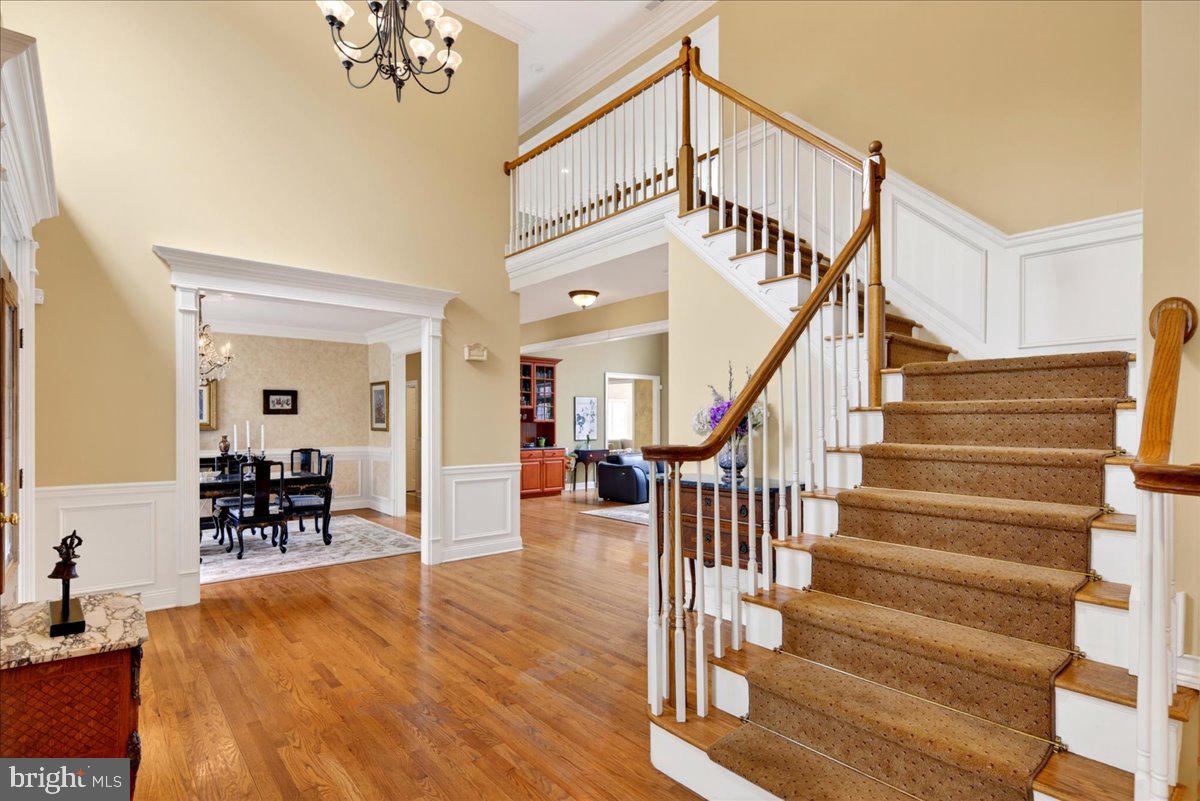
Rarely does a home of this caliber grace the market. Set on a cul de sac of approximately four acres of private grounds in sought-after Montgomery Township, this magnificent residence spans nearly 6,000 square feet of thoughtfully designed living space where every detail speaks to quality, comfort, and refined style. The main floor sets an extraordinary tone. Formal living and dining rooms provide the perfect backdrop for gracious entertaining, while the soaring two-story family room creates an impressive and welcoming heart of the home. The gourmet kitchen is a chef's dream, featuring a generous center island, premium stainless steel appliances, and abundant space for both cooking and gathering. A sun-drenched breakfast room flows seamlessly into a spectacular vaulted sunroom wrapped in three walls of windows — a truly magical space that blurs the line between indoors and out. A dedicated mudroom and laundry area adds everyday practicality. Tucked privately away on the main floor, the primary suite is nothing short of extraordinary. A vaulted bedroom, serene sitting room, and spa-caliber bath with soaking tub, oversized shower, and dual walk-in closets deliver a true retreat experience. French doors lead into a distinguished library — the perfect finishing touch to this remarkable owner's wing. Upstairs, an elegant en suite bedroom joins two additional bedrooms connected by a well-appointed Jack and Jill bath, with one offering a wonderful bonus room for flexible use. The finished lower level is an entertainer's paradise. A game room, craft room, family room, gym, powder room, bar area, and a spectacular theater room with stadium seating offer endless options for fun, fitness, and film. The transition from inside to out is equally impressive. Sliding glass doors from both the sunroom and family room open to new staircases that cascade down to a sweeping outdoor patio — an idyllic setting for al fresco dining, summer gatherings, or simply unwinding while taking in the breathtaking views of rolling lawns and the lush, private backyard beyond. Whether hosting a crowd or enjoying a quiet evening, this outdoor sanctuary delivers the perfect extension of the home’s exceptional living space. Completing this remarkable property is an oversized three-car side-entry garage, offering both convenience and tremendous curb appeal — the understated, elegant arrival this home so deserves. Located within the highly regarded Montgomery Township School District and just minutes from the many distinguished privates schools of nearby Princeton, this home offers an exceptional combination of space, flexibility and access to some of the most sought-after educational opportunities.
| a month ago | Listing updated with changes from the MLS® | |
| a month ago | Status changed to Active | |
| a month ago | Listing first seen on site |

The real estate listing information is provided by Bright MLS is for the consumer's personal, non-commercial use and may not be used for any purpose other than to identify prospective properties consumer may be interested in purchasing. Any information relating to real estate for sale or lease referenced on this web site comes from the Internet Data Exchange (IDX) program of the Bright MLS. This web site references real estate listing(s) held by a brokerage firm other than the broker and/or agent who owns this web site. The accuracy of all information is deemed reliable but not guaranteed and should be personally verified through personal inspection by and/or with the appropriate professionals. Properties in listings may have been sold or may no longer be available. The data contained herein is copyrighted by Bright MLS and is protected by all applicable copyright laws. Any unauthorized collection or dissemination of this information is in violation of copyright laws and is strictly prohibited. Copyright © 2020 Bright MLS. All rights reserved.