












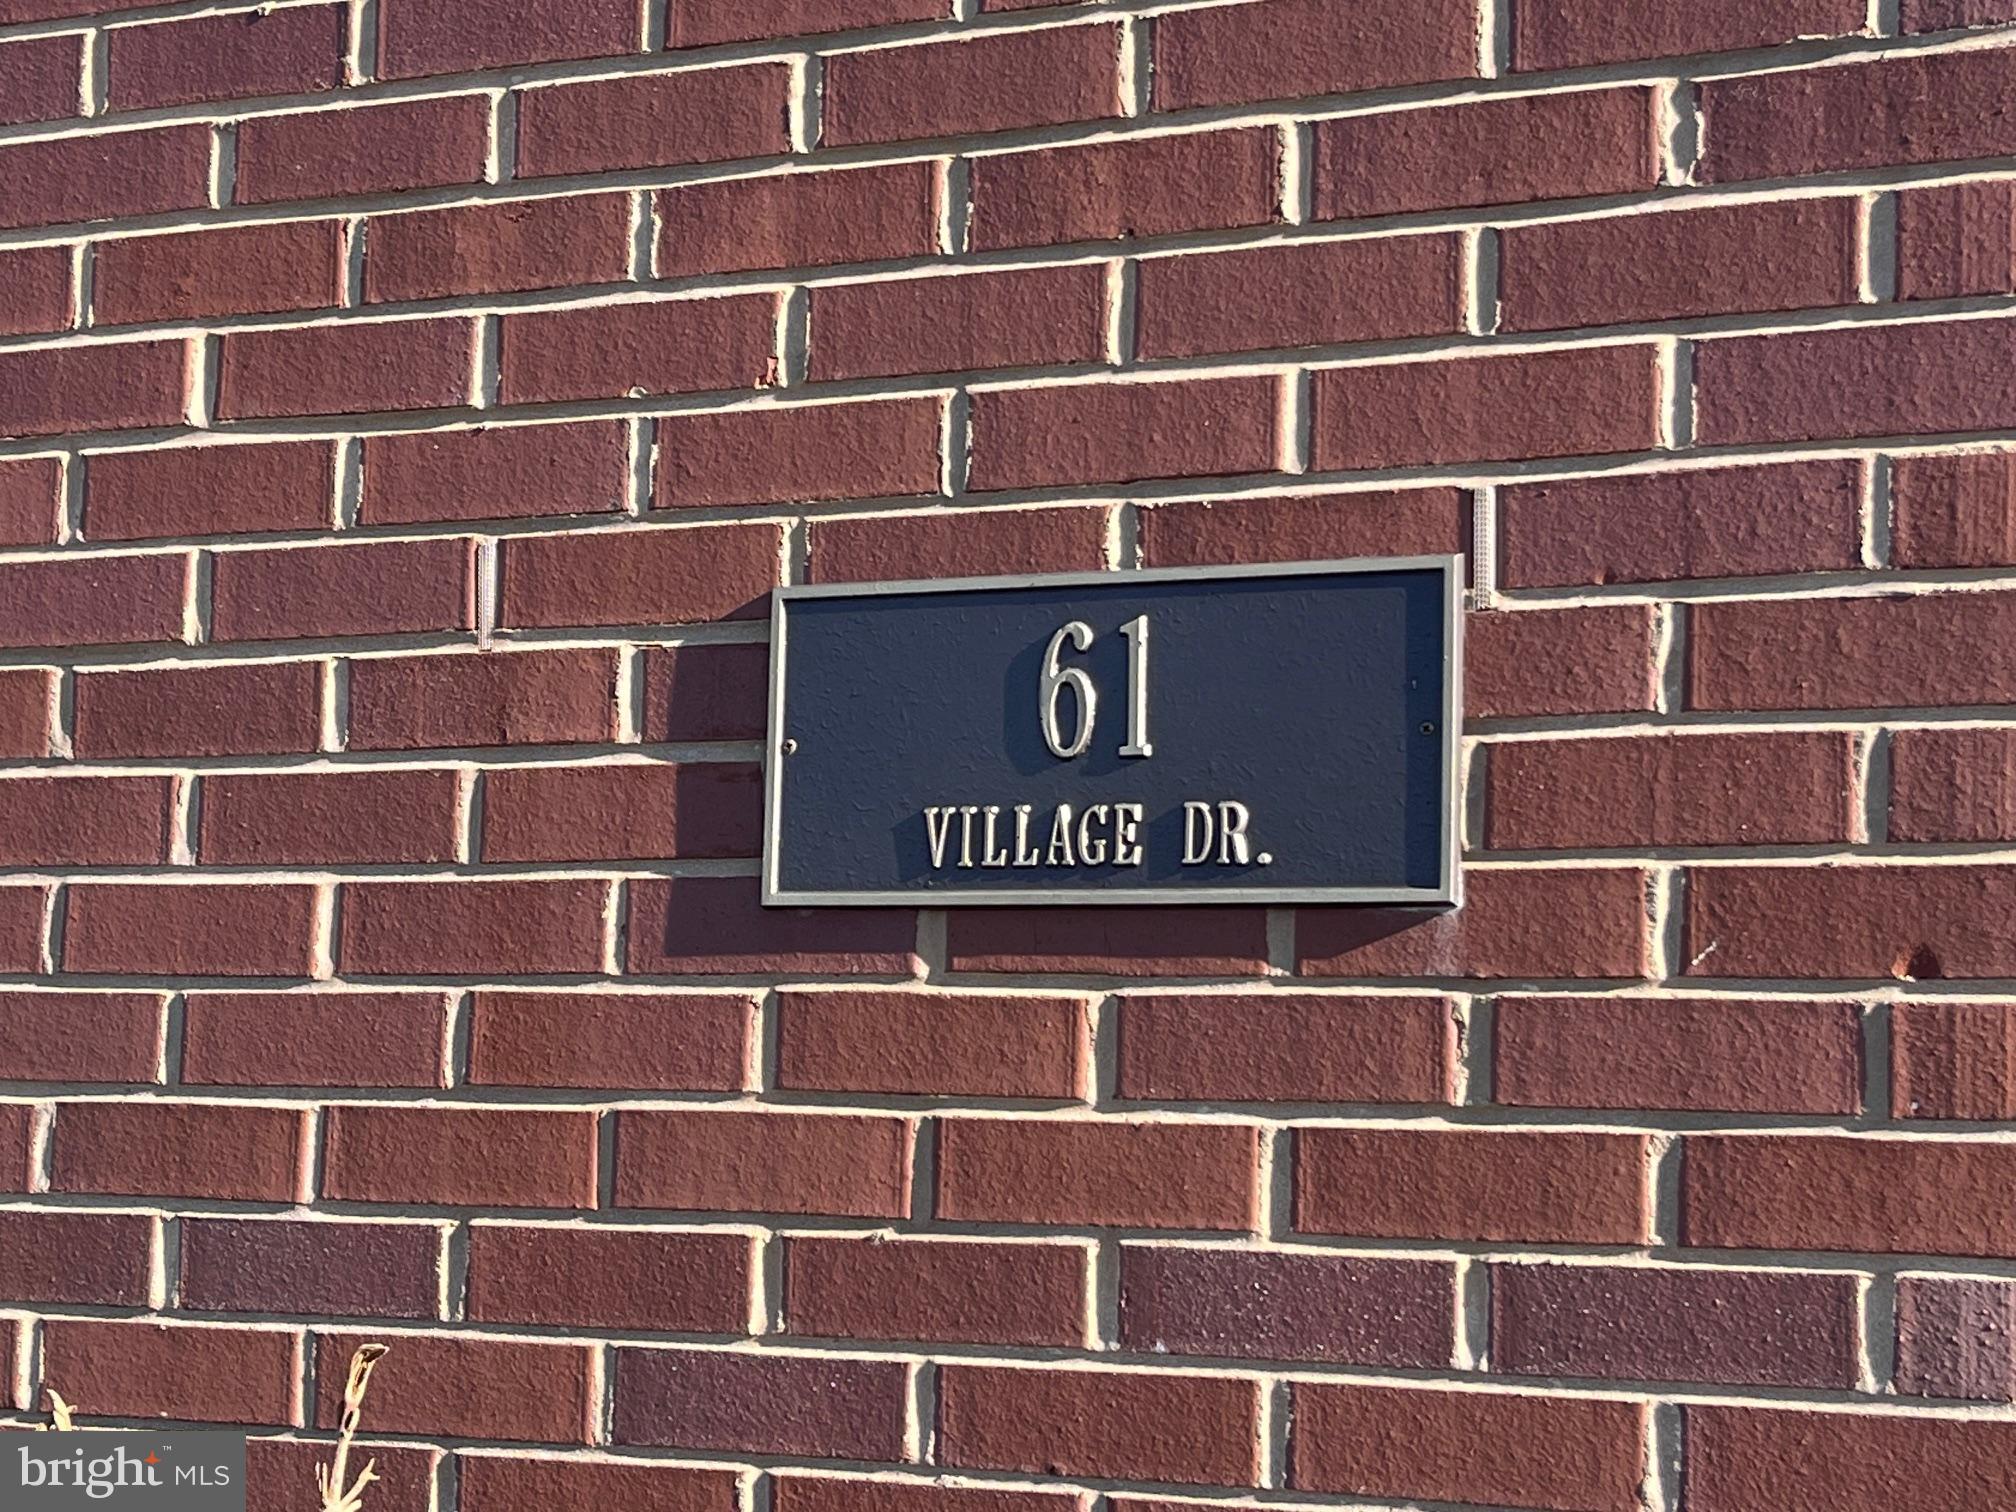
61 VILLAGE DRIVESKILLMAN, NJ 08558
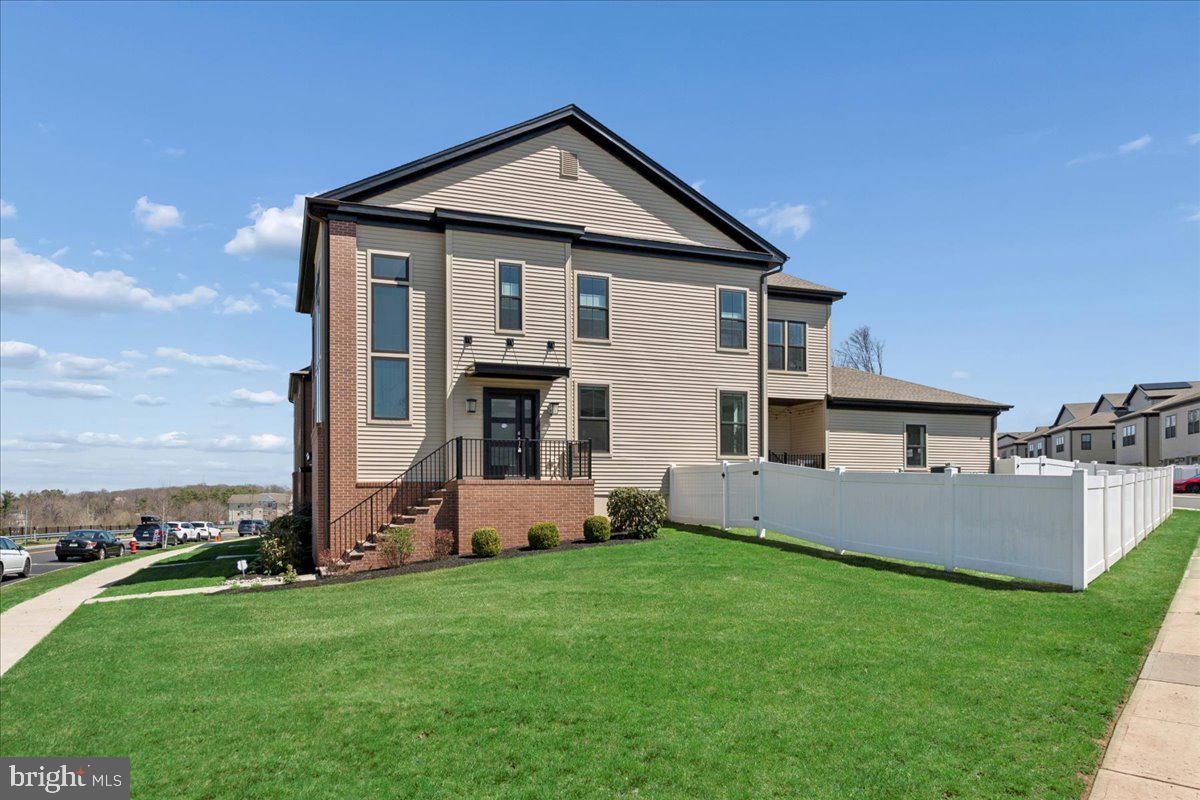
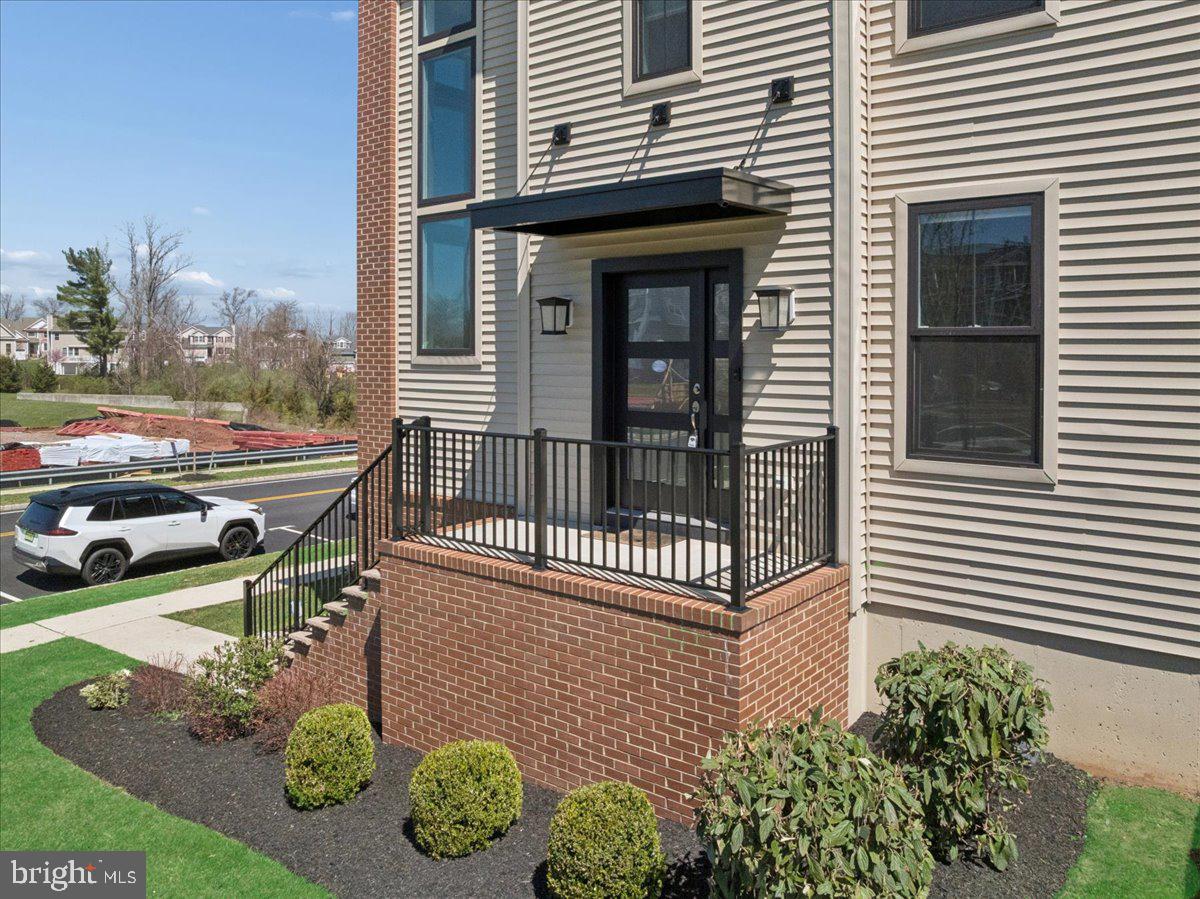
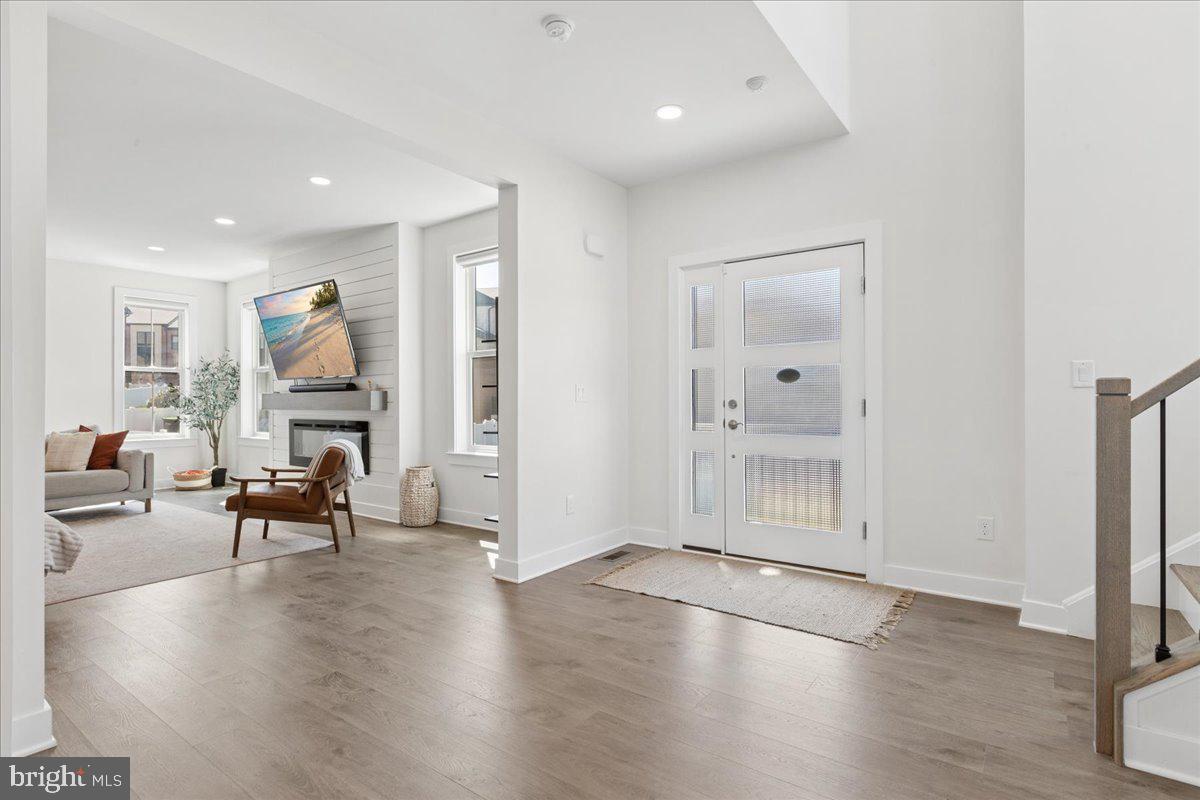
Now offered at a newly reduced price, this is an exceptional opportunity to own the only available end-unit townhome in Montgomery Crossing. Built in 2020 and offering over 3,400 square feet plus a beautifully finished lower level, this 4-bedroom, 3 full and 2 half bath residence combines the spaciousness of a single-family home with the convenience of low-maintenance living in one of Montgomery Township's most desirable communities. Perfectly positioned on a premium corner homesite with expanded green space, fencing, and a full sprinkler system, the home enjoys a level of privacy rarely found in townhome living. A dramatic two-story foyer with an impressive wall of windows welcomes you inside, where natural light pours throughout the thoughtfully designed open floor plan. The heart of the home is the designer kitchen, featuring an oversized quartz island, upgraded cabinetry, JennAir wall oven, built-in microwave, vented range hood, reverse osmosis water filtration, and WiFi-enabled appliances. The adjoining breakfast area opens to an elevated deck with upgraded stairs leading to the private backyard, creating an effortless indoor-outdoor lifestyle. A formal dining room offers the perfect setting for entertaining, while the spacious family room is highlighted by a striking electric fireplace with custom shiplap surround. A stylish powder room completes the main level. Luxury vinyl plank flooring extends throughout both the first and second floors, including every bedroom. Upstairs, the luxurious primary suite features a tray ceiling, spacious walk-in closet with custom organization, and a beautifully upgraded bath. A private princess suite with its own full bath provides ideal accommodations for guests or multigenerational living, while two additional bedrooms, a full hall bath, and an upgraded laundry room complete the second floor. The finished lower level significantly expands the living space with a media room, fitness area, bonus room, wet bar, powder room, and abundant storage—offering incredible flexibility for entertaining, working from home, hobbies, or everyday living. Technology and convenience are seamlessly integrated throughout with app-controlled lighting, motorized shades, smart thermostats, video doorbell, smart locks, smart garage door opener, outdoor security camera, security system, app-controlled sprinkler system, and a dedicated 240-volt garage circuit ready for future electric vehicle charging. Built in 2020 and still benefiting from the remainder of the builder's 10-year structural warranty, the home also offers the ease of HOA-maintained living, including snow removal, trash collection, and common area maintenance. Located within the award-winning Montgomery Township School District, Montgomery Crossing continues to be one of Skillman's most sought-after communities. The home is just moments from Starbucks, Montgomery Shopping Center, Orchard Hill Elementary School, Route 206, downtown Princeton, and the highly anticipated Montgomery Promenade, expected to feature Whole Foods Market and an exciting collection of new shopping and dining destinations. With its premium end-unit location, exceptional upgrades, generous living space, and newly improved price, this is a rare opportunity to own one of Montgomery Crossing's finest homes!
| a week ago | Status changed to Active Under Contract | |
| a week ago | Listing updated with changes from the MLS® | |
| 2 weeks ago | Price changed to $1,149,000 | |
| 3 months ago | Listing first seen on site |

The real estate listing information is provided by Bright MLS is for the consumer's personal, non-commercial use and may not be used for any purpose other than to identify prospective properties consumer may be interested in purchasing. Any information relating to real estate for sale or lease referenced on this web site comes from the Internet Data Exchange (IDX) program of the Bright MLS. This web site references real estate listing(s) held by a brokerage firm other than the broker and/or agent who owns this web site. The accuracy of all information is deemed reliable but not guaranteed and should be personally verified through personal inspection by and/or with the appropriate professionals. Properties in listings may have been sold or may no longer be available. The data contained herein is copyrighted by Bright MLS and is protected by all applicable copyright laws. Any unauthorized collection or dissemination of this information is in violation of copyright laws and is strictly prohibited. Copyright © 2020 Bright MLS. All rights reserved.
Did you know? You can invite friends and family to your search. They can join your search, rate and discuss listings with you.