












3824 COULBOURN MILL ROADSALISBURY, MD 21804
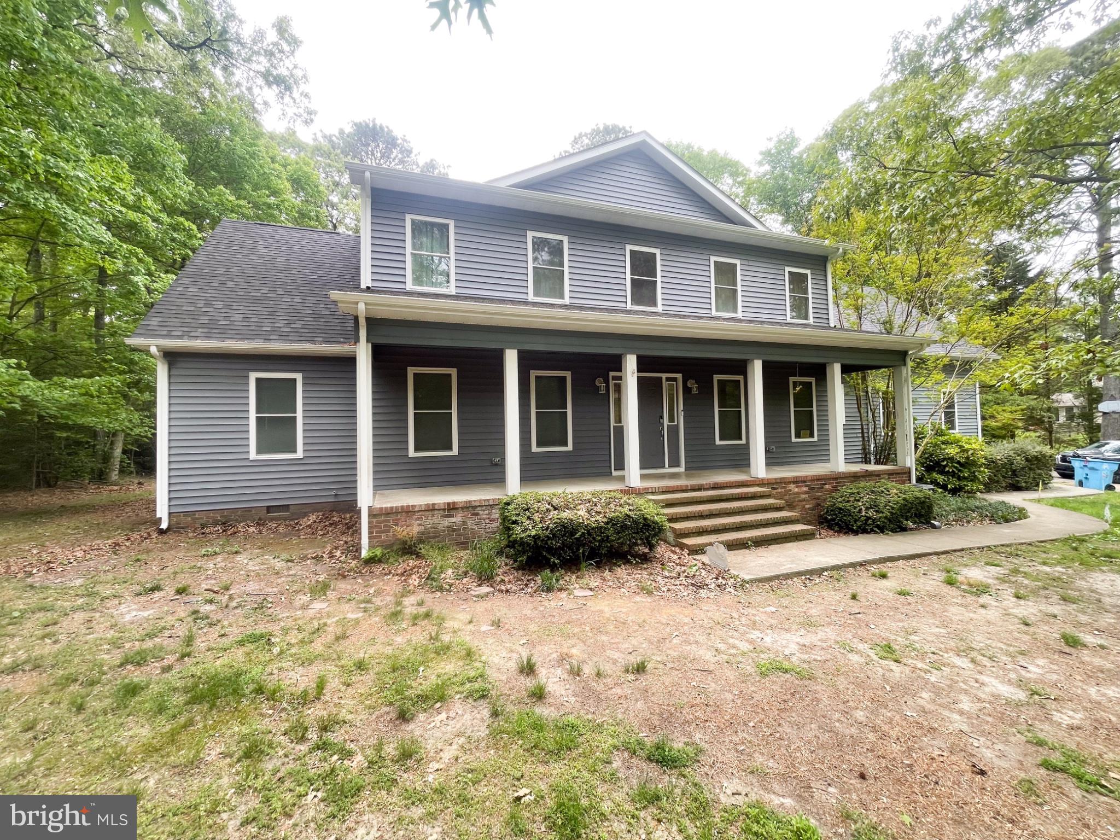
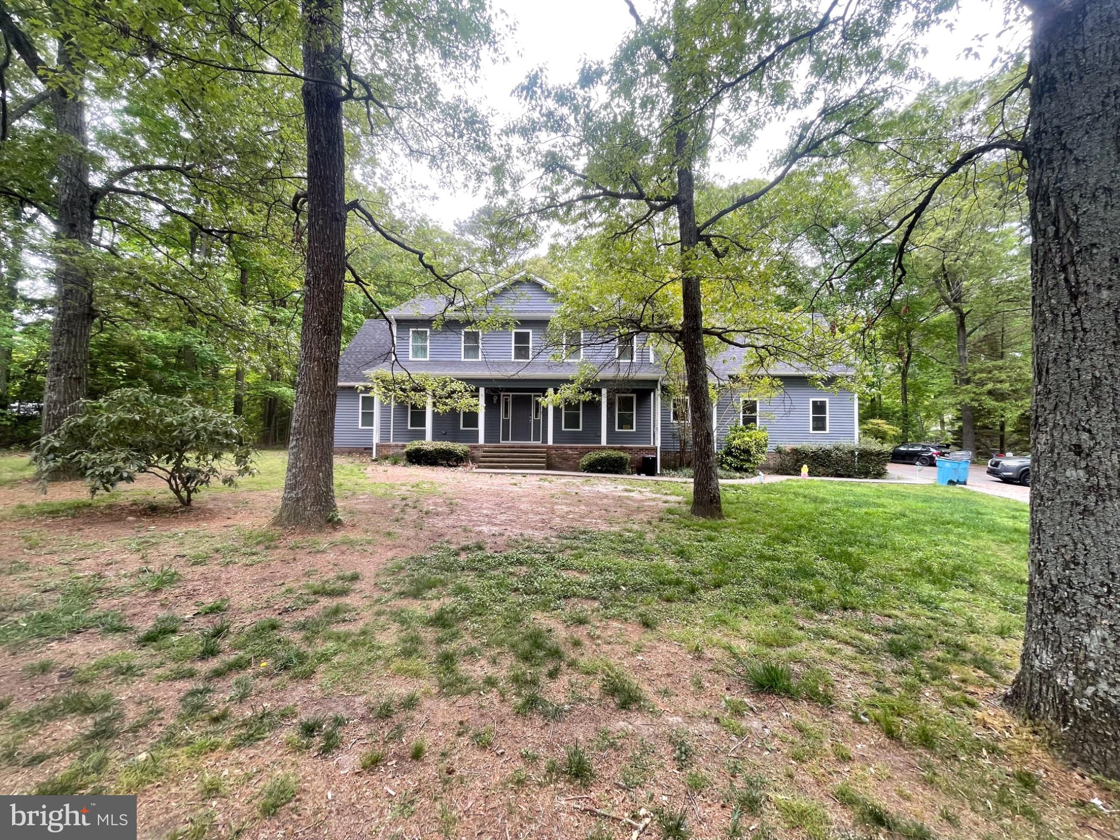
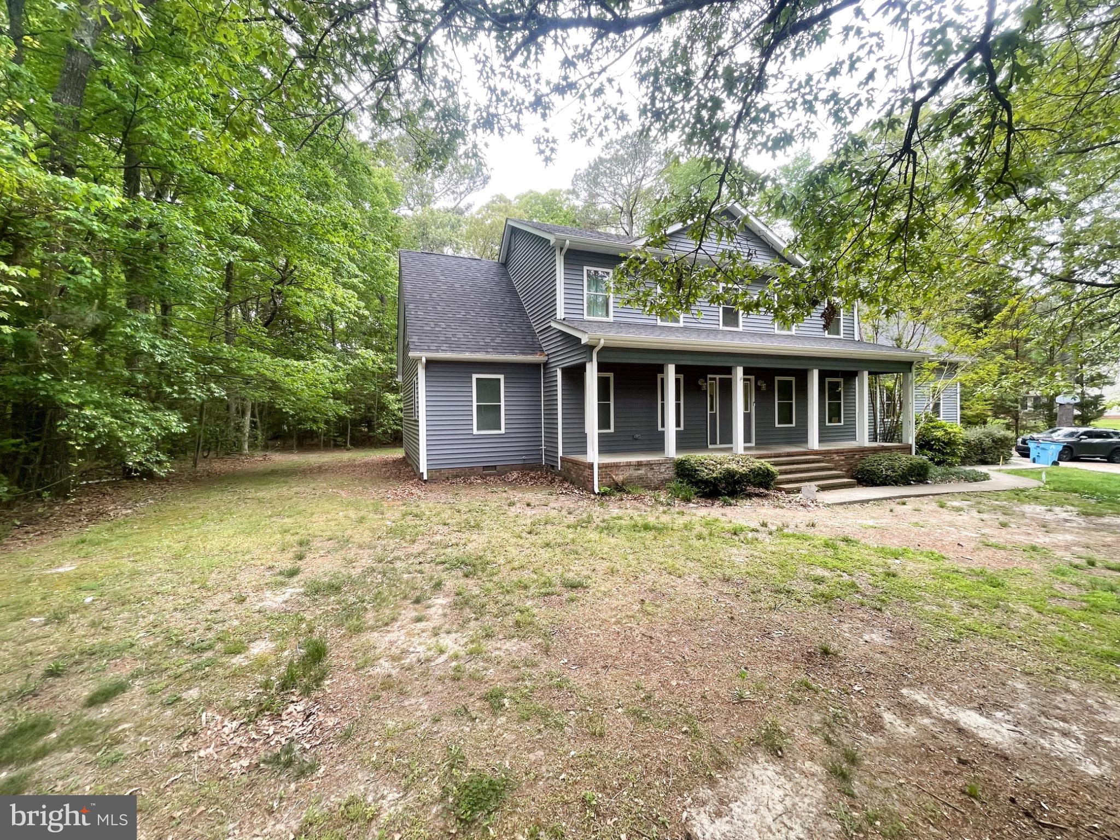
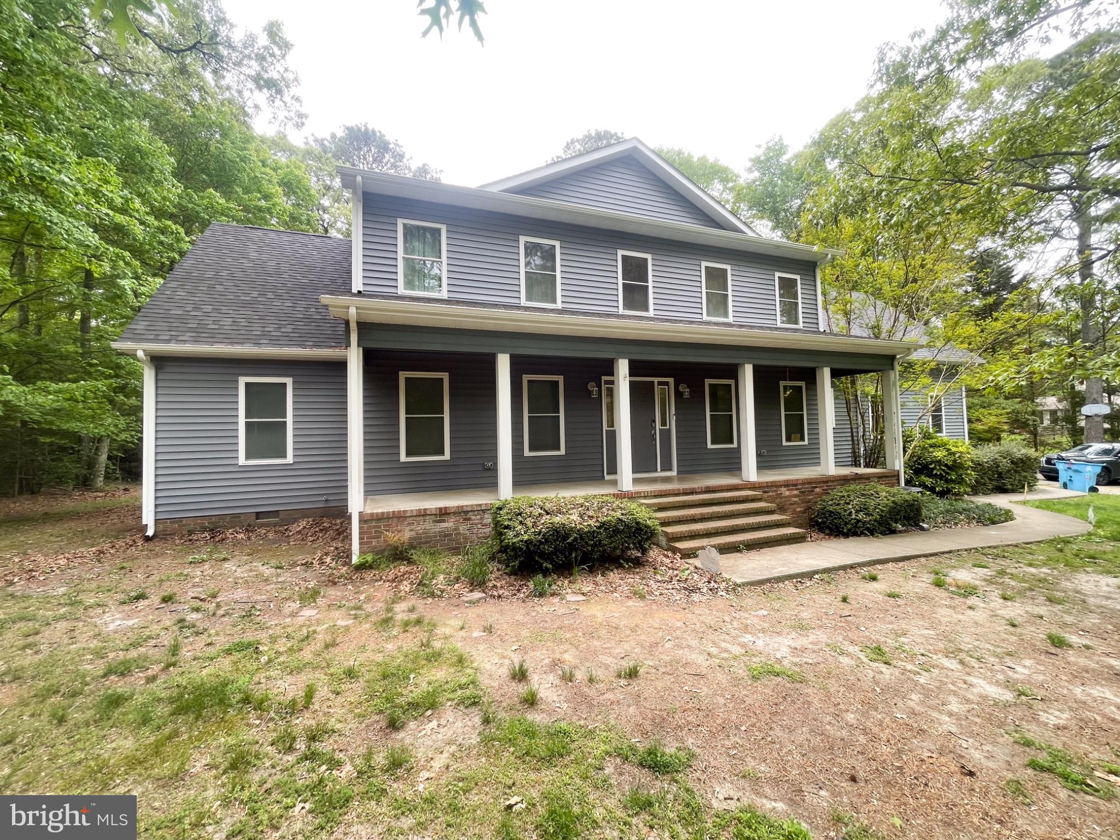
Welcome to 3824 Coulbourn Mill Road, located in one of Salisbury’s most desirable areas. Situated on 1.5 acres, this home offers exceptional privacy and a peaceful, quiet setting. This beautifully designed home features 4 bedrooms and 3.5 bathrooms, including a spacious primary suite complete with a luxurious ensuite bathroom. The kitchen is both stylish and functional, featuring a charming breakfast area perfect for everyday dining. Enjoy the expansive open-concept living room, ideal for entertaining, along with a cozy den and a versatile flex room that can be tailored to your needs. A large loft area provides endless possibilities—whether for a home office, playroom, or additional living space. For movie nights and entertainment, the home also boasts a dedicated theater room. With its thoughtful layout and impressive features, this property truly checks all the boxes. Don’t miss your chance to own this exceptional home—schedule your private showing today before it’s gone!
| 4 weeks ago | Price changed to $764,999 | |
| 4 weeks ago | Listing updated with changes from the MLS® | |
| 2 months ago | Status changed to Active | |
| 3 months ago | Listing first seen on site |

The real estate listing information is provided by Bright MLS is for the consumer's personal, non-commercial use and may not be used for any purpose other than to identify prospective properties consumer may be interested in purchasing. Any information relating to real estate for sale or lease referenced on this web site comes from the Internet Data Exchange (IDX) program of the Bright MLS. This web site references real estate listing(s) held by a brokerage firm other than the broker and/or agent who owns this web site. The accuracy of all information is deemed reliable but not guaranteed and should be personally verified through personal inspection by and/or with the appropriate professionals. Properties in listings may have been sold or may no longer be available. The data contained herein is copyrighted by Bright MLS and is protected by all applicable copyright laws. Any unauthorized collection or dissemination of this information is in violation of copyright laws and is strictly prohibited. Copyright © 2020 Bright MLS. All rights reserved.
Did you know? You can invite friends and family to your search. They can join your search, rate and discuss listings with you.