












19005 N NORTH PORTO BELLO DRIVEDRAYDEN, MD 20630
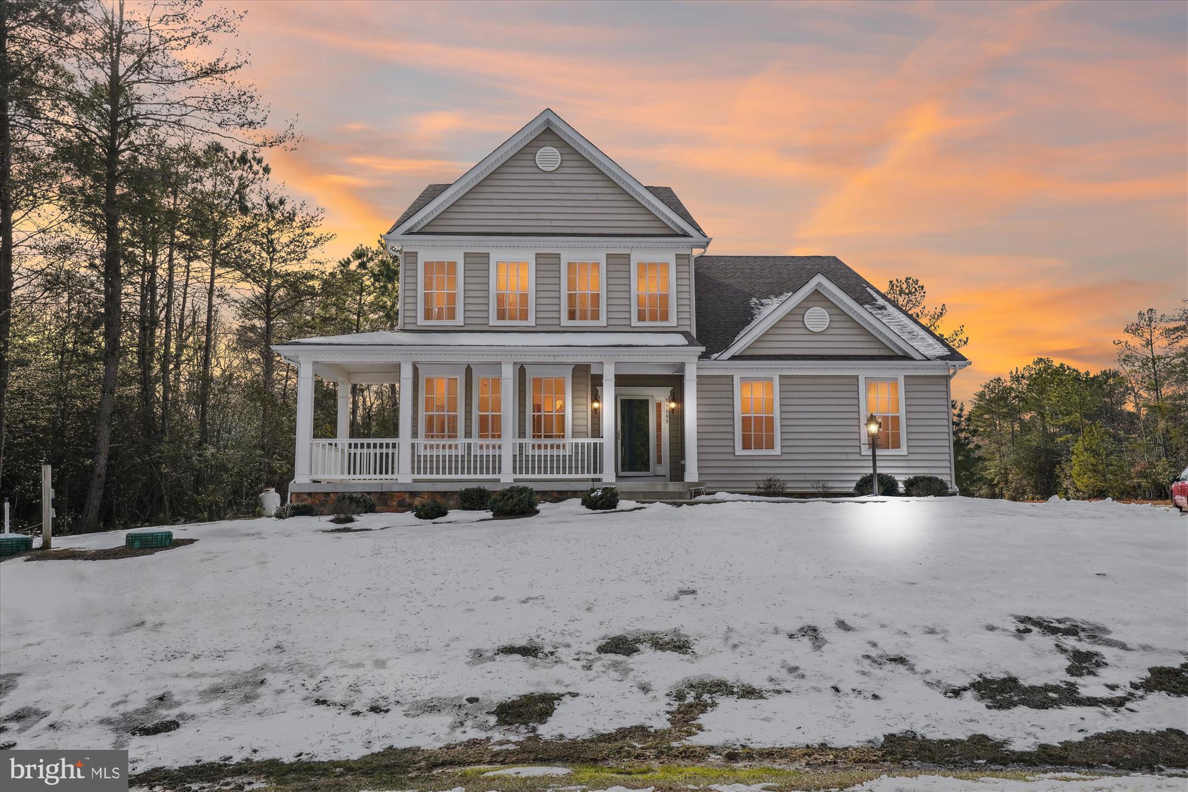
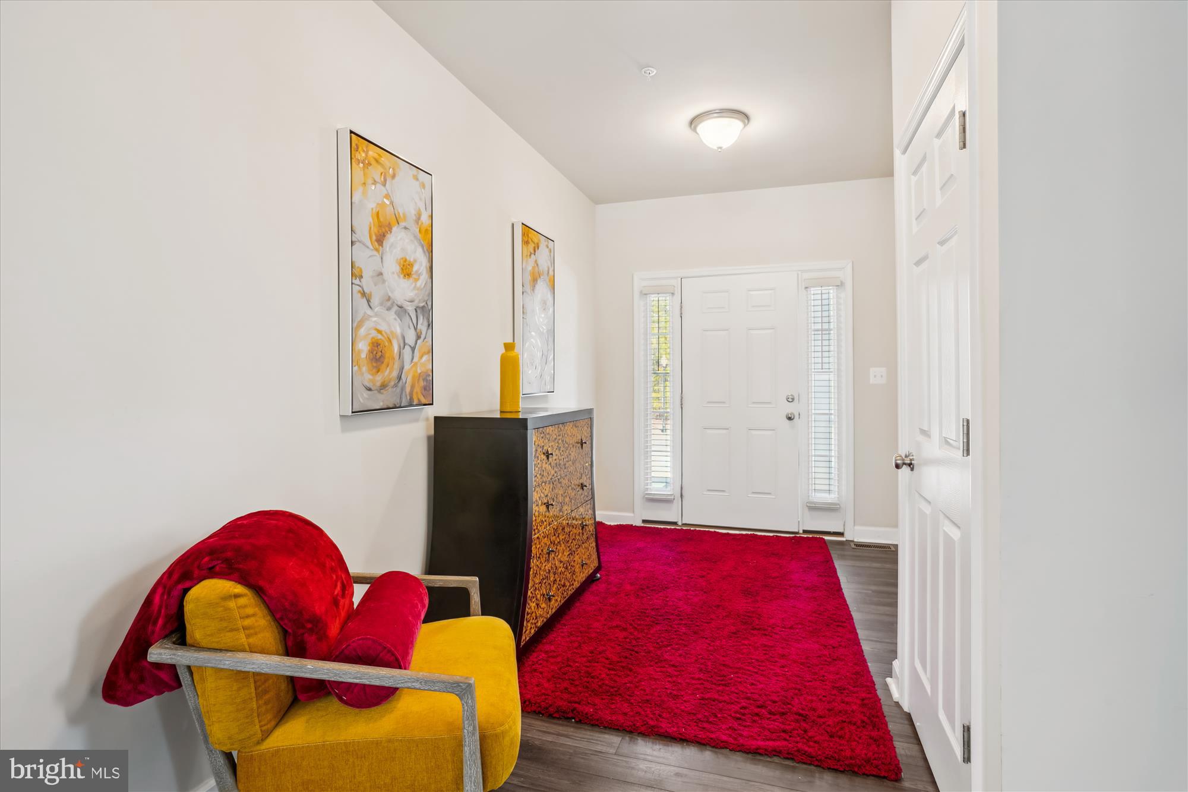
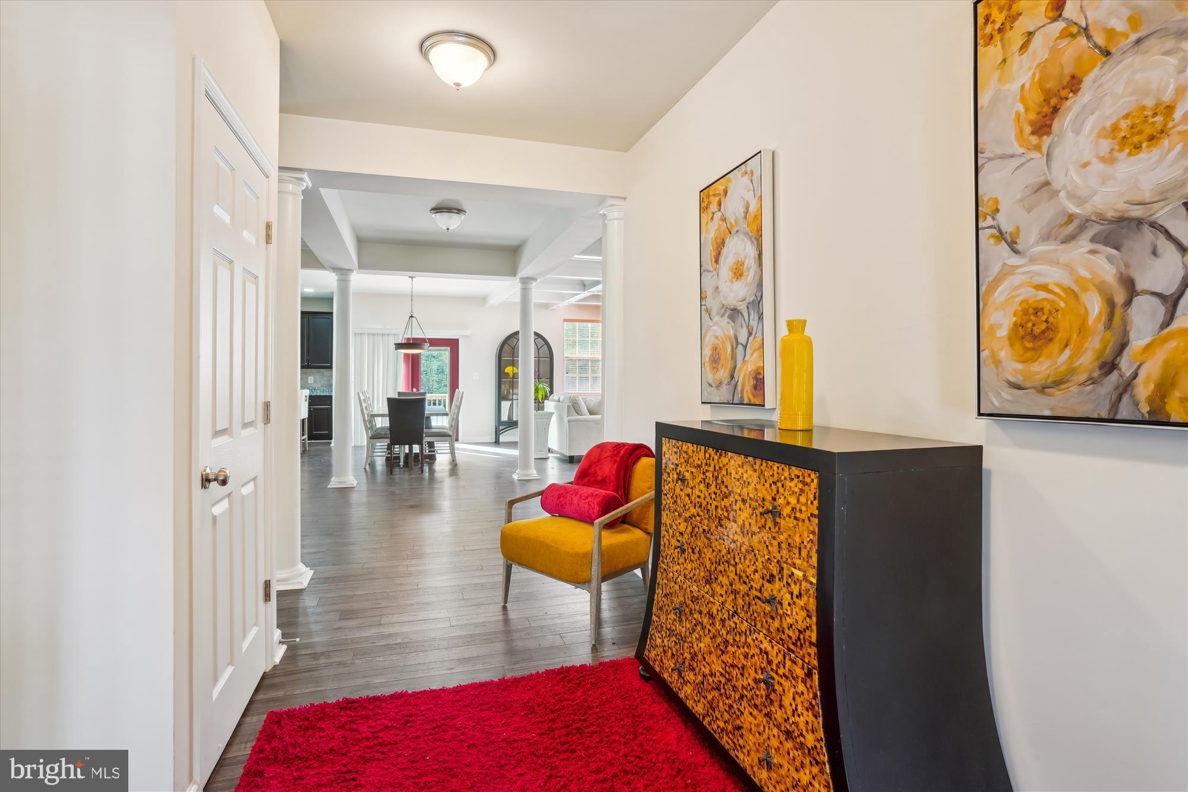
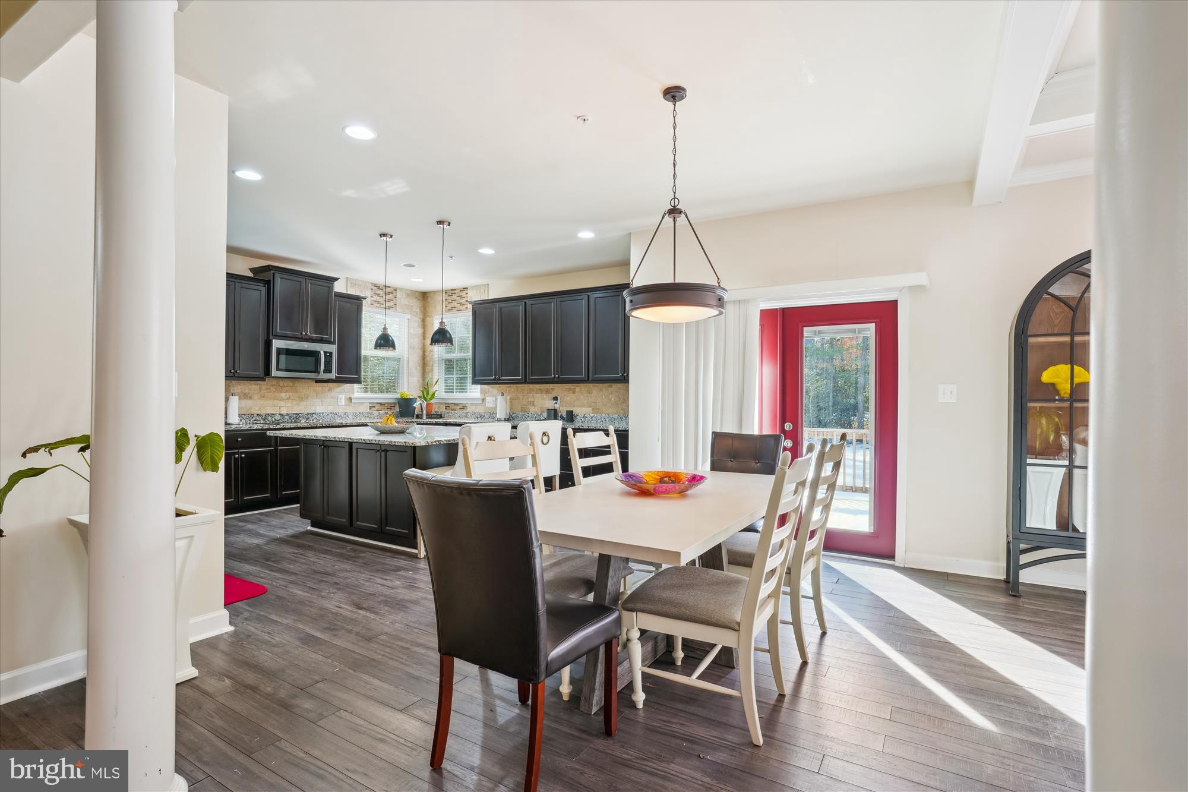
Set on 1.56 peaceful acres in the quiet Porto Bello community, this beautifully maintained 5-bedroom, 3.5-bath home offers the perfect balance of space, comfort, and modern design. Built in 2018, it delivers the benefits of newer construction with thoughtful upgrades already in place. Step inside to a bright, welcoming floor plan designed for both everyday living and entertaining. Just off the entry, a dedicated study provides a comfortable space for working from home, reading, or creating a quiet retreat. At the heart of the home is the gourmet kitchen, featuring an extended layout with a large center island, sleek countertops, stainless steel appliances, a wall oven, cooktop, microwave, and abundant cabinetry. The kitchen flows seamlessly into the breakfast area and spacious family room, where a floor-to-ceiling stone fireplace creates a warm and inviting gathering space. A convenient main-level mudroom provides an everyday drop zone and connects to the oversized two-car garage, making daily routines just a little easier. Upstairs, the primary suite offers a relaxing escape with a tray ceiling, two custom walk-in closets, and a spacious en-suite bath. Three additional bedrooms provide plenty of room for family, guests, or hobbies. The finished lower level adds even more flexibility with a large recreation room, a fifth bedroom, and a full bathroom—ideal for overnight guests, multigenerational living, a home gym, or media room. Smart home features add everyday convenience, while the thoughtful layout provides room for everyone to spread out and enjoy. Outside, the expansive 1.56-acre homesite, Backing to mature woods, the property offers a peaceful setting with added privacy and plenty of room to relax, entertain, garden, or simply enjoy the beauty of nature. Whether you're hosting friends, enjoying quiet evenings outdoors, or simply taking in the surrounding natural beauty, there's plenty of space to make it your own. Conveniently located just minutes from Route 2/4, Leonardtown, NAS Patuxent River, shopping, dining, and local attractions, this home offers a peaceful setting without sacrificing everyday convenience.
| a month ago | Status changed to Active Under Contract | |
| a month ago | Listing updated with changes from the MLS® | |
| a month ago | Listing first seen on site |

The real estate listing information is provided by Bright MLS is for the consumer's personal, non-commercial use and may not be used for any purpose other than to identify prospective properties consumer may be interested in purchasing. Any information relating to real estate for sale or lease referenced on this web site comes from the Internet Data Exchange (IDX) program of the Bright MLS. This web site references real estate listing(s) held by a brokerage firm other than the broker and/or agent who owns this web site. The accuracy of all information is deemed reliable but not guaranteed and should be personally verified through personal inspection by and/or with the appropriate professionals. Properties in listings may have been sold or may no longer be available. The data contained herein is copyrighted by Bright MLS and is protected by all applicable copyright laws. Any unauthorized collection or dissemination of this information is in violation of copyright laws and is strictly prohibited. Copyright © 2020 Bright MLS. All rights reserved.
Did you know? You can invite friends and family to your search. They can join your search, rate and discuss listings with you.