












41395 OMAHA COURTLEONARDTOWN, MD 20650
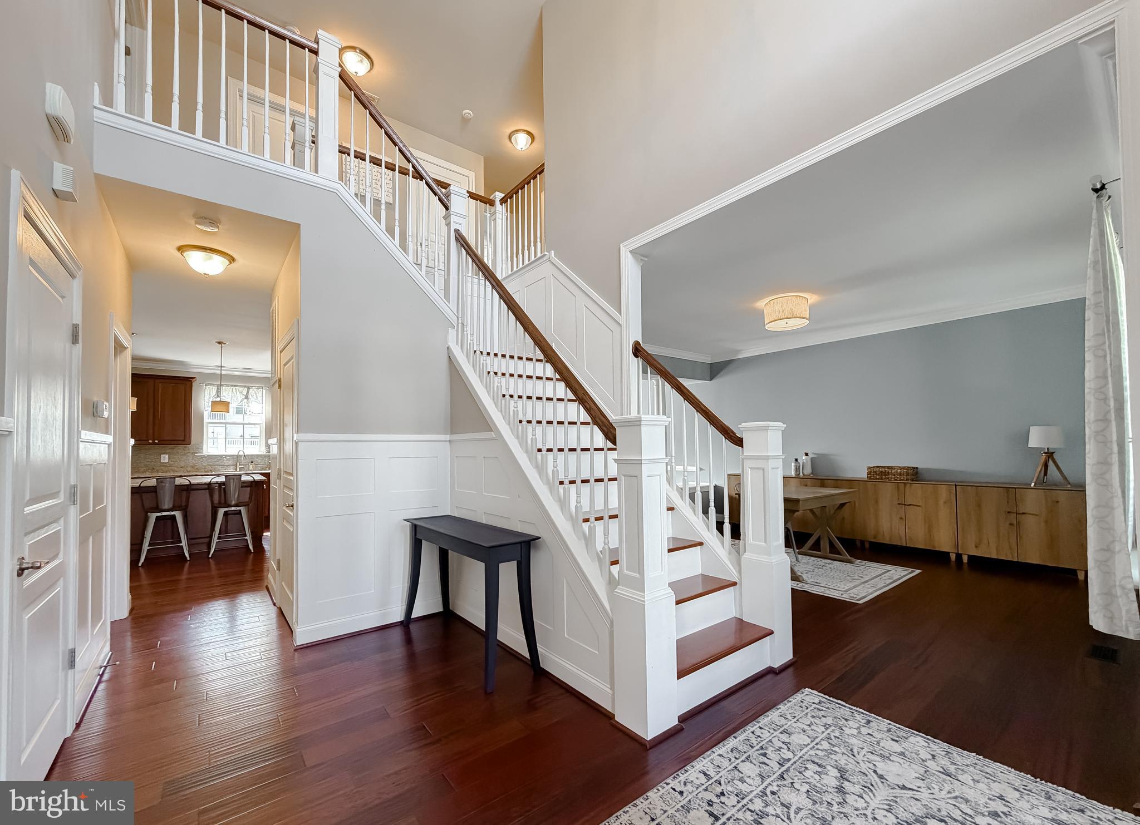
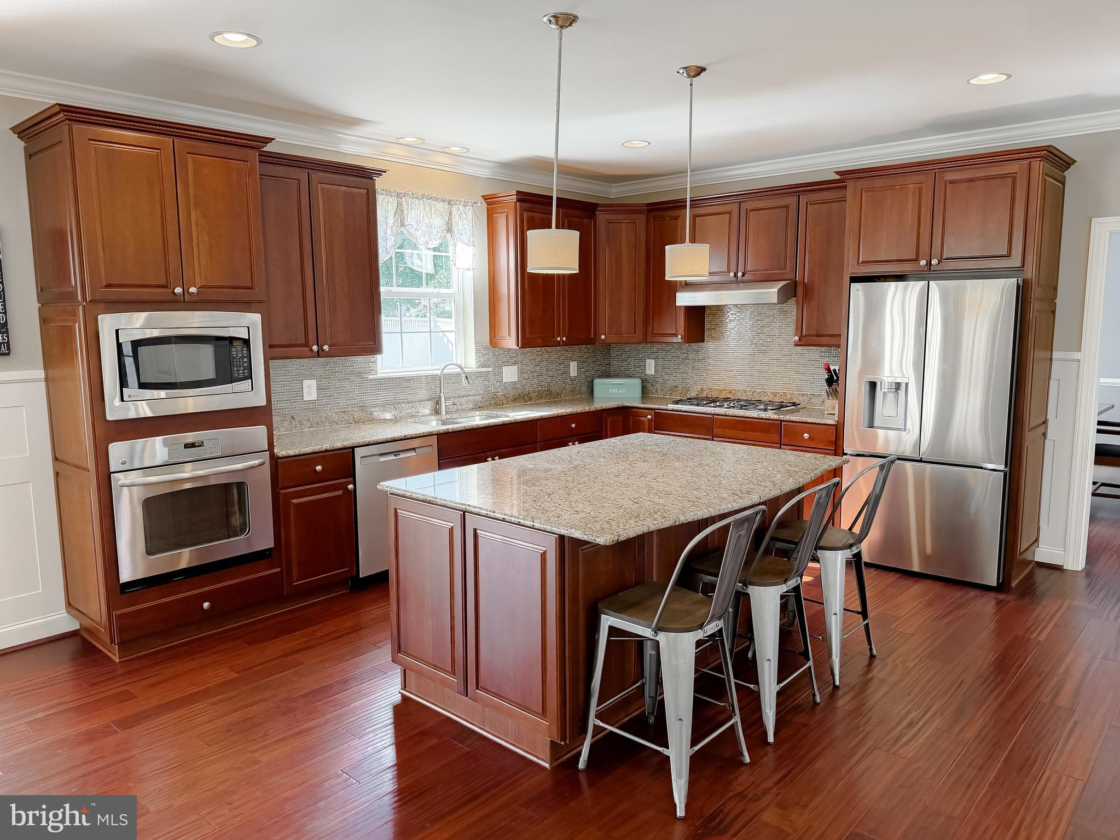
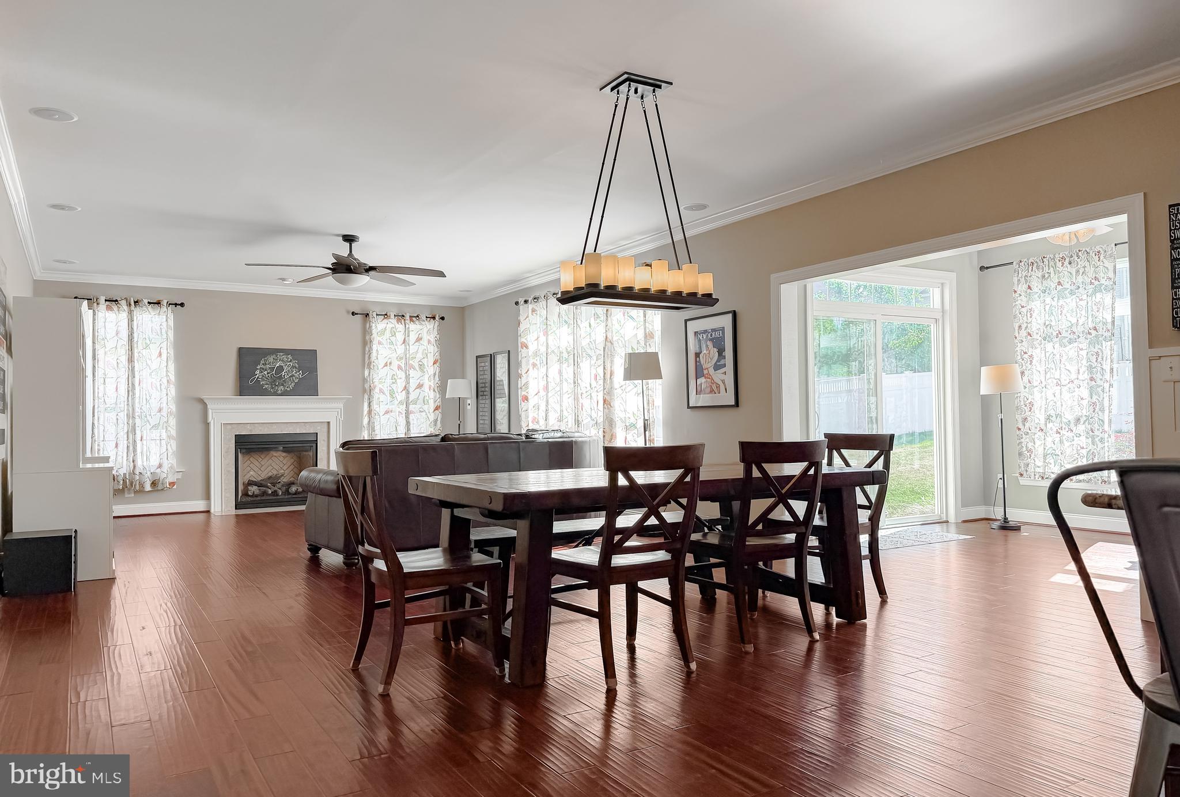
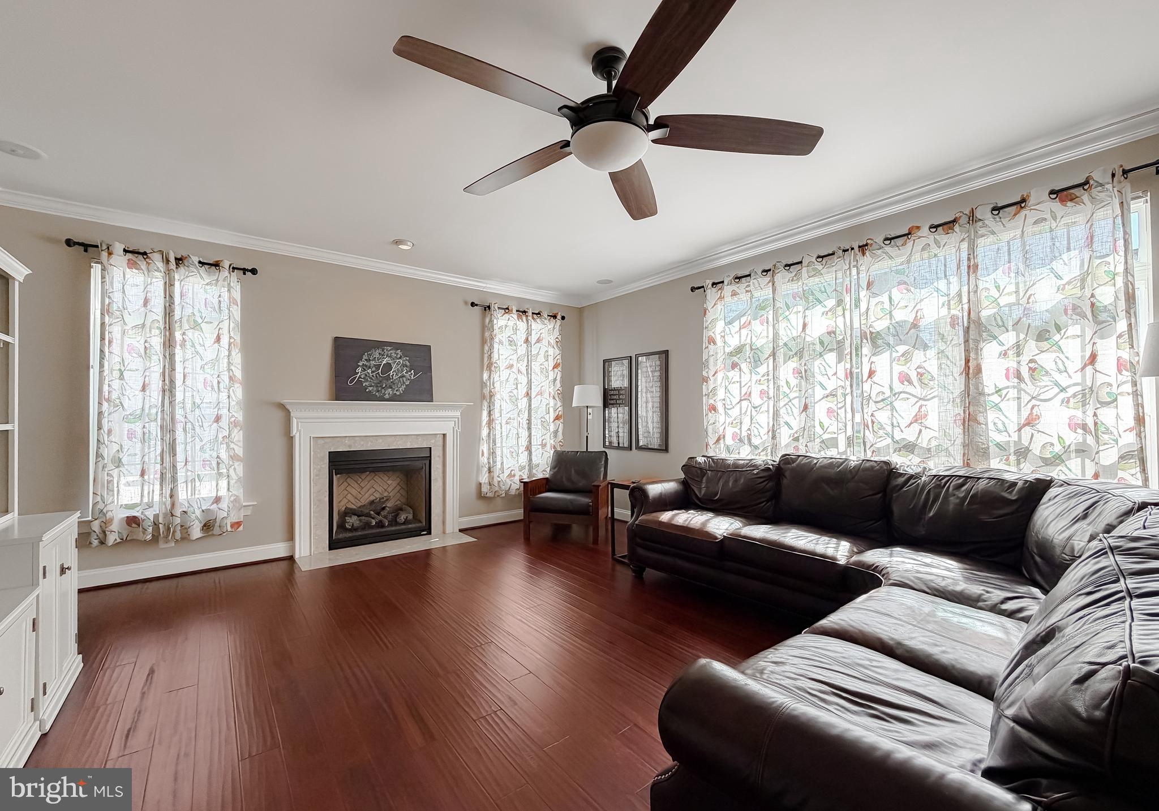
With a great layout, tons of living space, popular location, well-ranked schools, community amenities, and a corner, fenced, cul-de-sac lot, this Leonard's Grant "Frederick" model has it all! A 2' rear bump out gives this 5-bedroom, 3.5 bath Colonial more than 4,300 sq. ft of comfortable living space. Wave hi to the neighbors from the welcoming front porch, and then enter the soaring two-story foyer with lots of natural light. To the right, adjoined formal living and dining rooms allow for gracious entertaining. To the left, French doors provide a quiet space for the home office/study. 9' ceilings and attractive engineered hardwood flooring grace the entire main floor. Follow the hall w/ decorative wainscot into the heart of the home... the open eat-in kitchen and family room. With all the upgrades, any chef will delight in this kitchen's gas range, large island, tall Maple cabinets w/ ample storage, Granite counters, pantry closet, and stainless appliances featuring a 1-year fridge and dishwasher. Informal dining at the breakfast bar or table area. Take your coffee out to the Breakfast/Sun Room and enjoy the morning's early light. The family room includes a propane fireplace for chilly nights, built-in speakers, and plenty of space for large gatherings around the big game. On nice days, head out to wrap-around paver patio, gather round a fire pit, fire up the grill or relax in a comfy seating area. Plenty of room to play in the big backyard, and the vinyl privacy fence is great for keeping kids and pets in view. Highlights in the Primary ensuite include a sitting room/fitness area w / skylight, cathedral ceiling, shiplap accent wall, huge walk-in closet and attached bath with walk-in tiled shower, tile-surround soaking tub, and double sinks. Three more good-size bedrooms upstairs. New washer in convenient 2nd-floor laundry, too. Elevated ceilings continue in the lower-level's 945 sq. ft of finished space. The interior steps land in a big game room w/ chalkboard wall, built-in playhouse, and rock-climbing wall. Gamers and movie buffs will love the surround-sound media room. A legal 5th bedroom and full bath make a great space for guests or teen. LL has unfinished storage, and extra wide walk-up stairs to backyard. Shelving and work bench in the high-ceiling garage. A powder room and mudroom add convenience to the main floor layout. Never run out of hot water with the newer tankless water heater, and take comfort from the recently redone air conditioning system. Just steps away from the community pool, playgrounds, tennis, basketball, rec fields and jogging paths, this well-maintained home is also only minutes from downtown Leonardtown, its wharf, and major commuter routes to points both north and south. Don't miss your opportunity to view this extraordinary home. Schedule your showing today!
| 5 days ago | Status changed to Active Under Contract | |
| 5 days ago | Listing updated with changes from the MLS® | |
| 2 weeks ago | Listing first seen on site |

The real estate listing information is provided by Bright MLS is for the consumer's personal, non-commercial use and may not be used for any purpose other than to identify prospective properties consumer may be interested in purchasing. Any information relating to real estate for sale or lease referenced on this web site comes from the Internet Data Exchange (IDX) program of the Bright MLS. This web site references real estate listing(s) held by a brokerage firm other than the broker and/or agent who owns this web site. The accuracy of all information is deemed reliable but not guaranteed and should be personally verified through personal inspection by and/or with the appropriate professionals. Properties in listings may have been sold or may no longer be available. The data contained herein is copyrighted by Bright MLS and is protected by all applicable copyright laws. Any unauthorized collection or dissemination of this information is in violation of copyright laws and is strictly prohibited. Copyright © 2020 Bright MLS. All rights reserved.