












44932 BLACKISTONE CIRCLEHOLLYWOOD, MD 20636
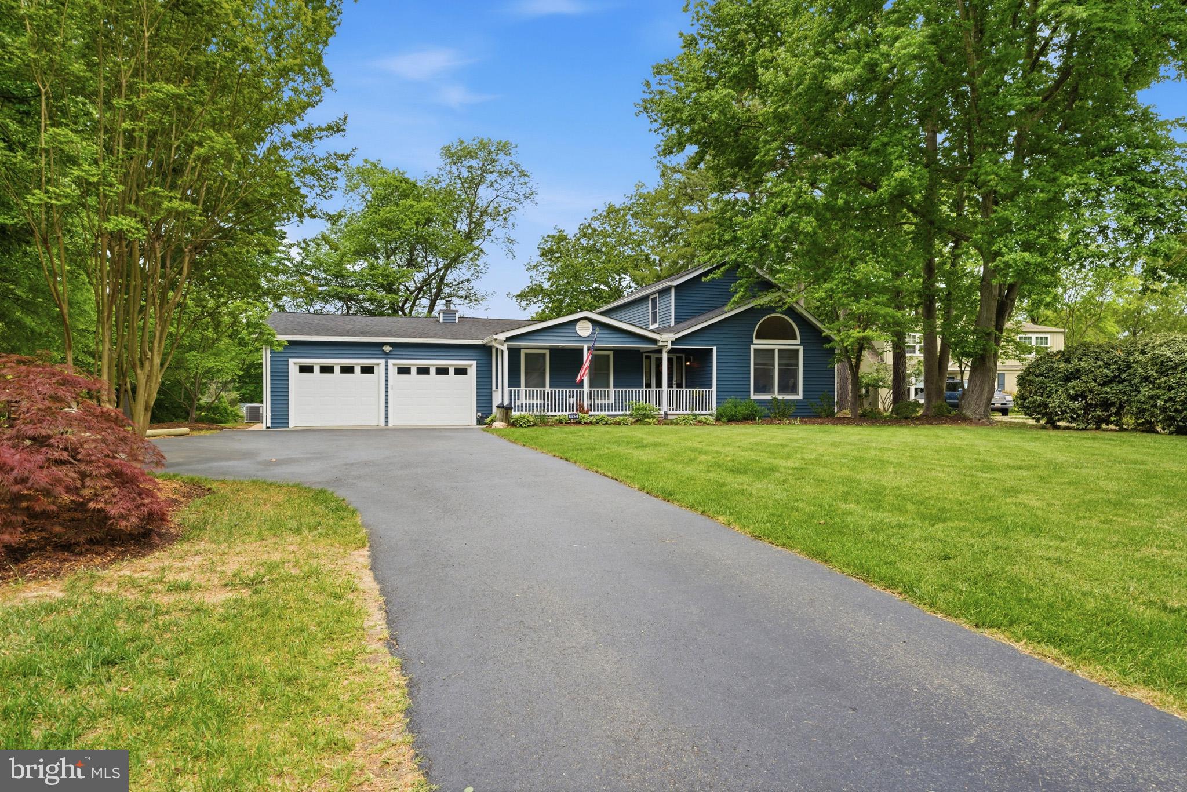
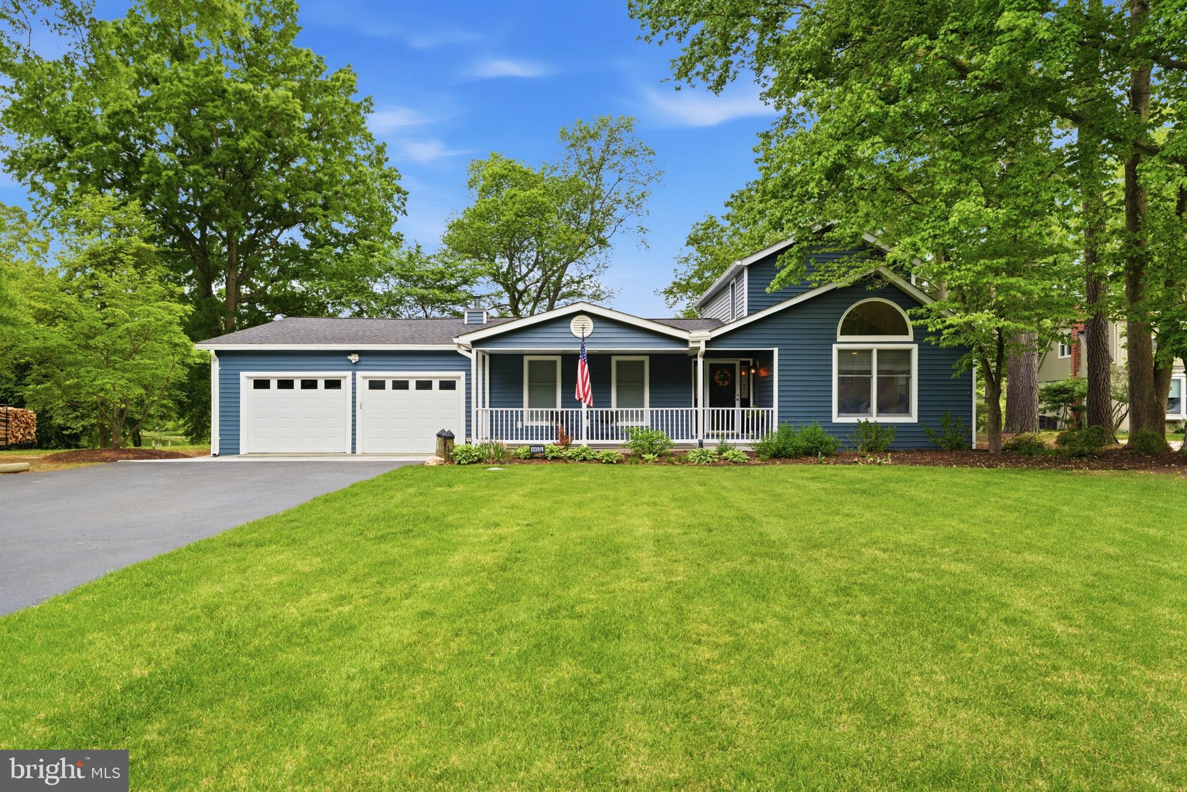
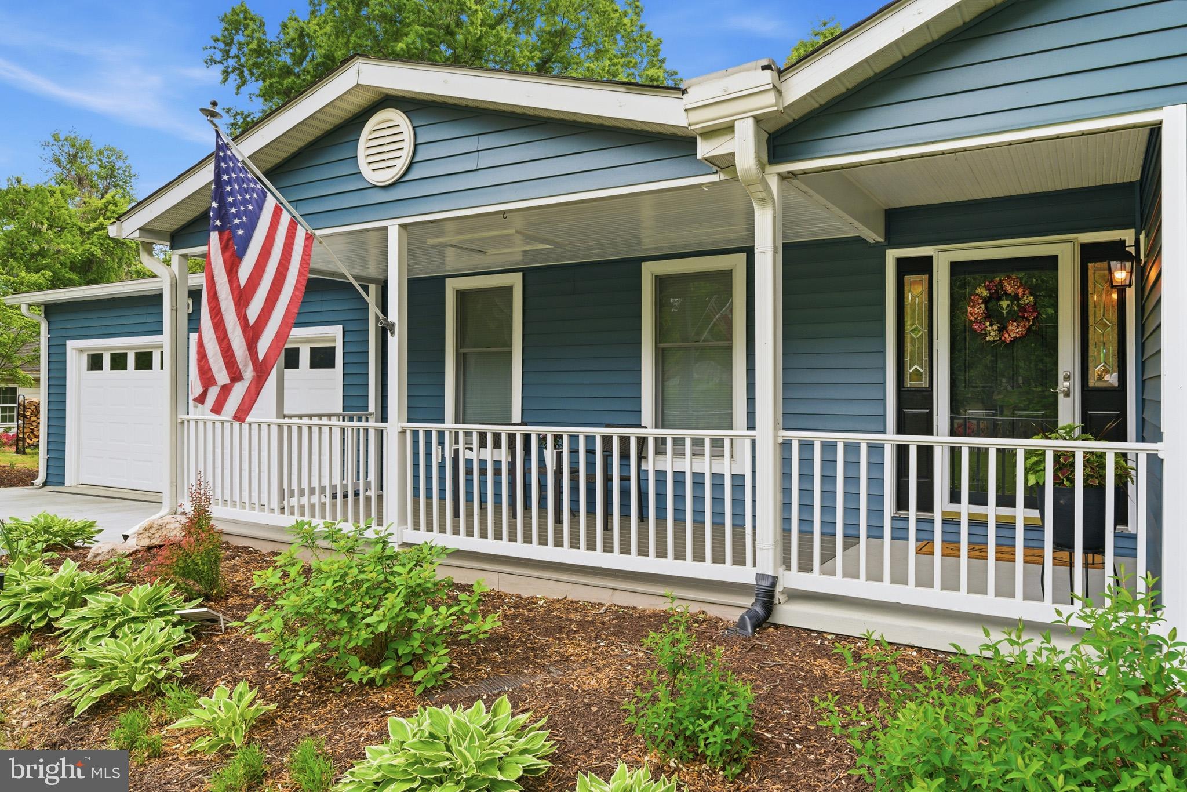
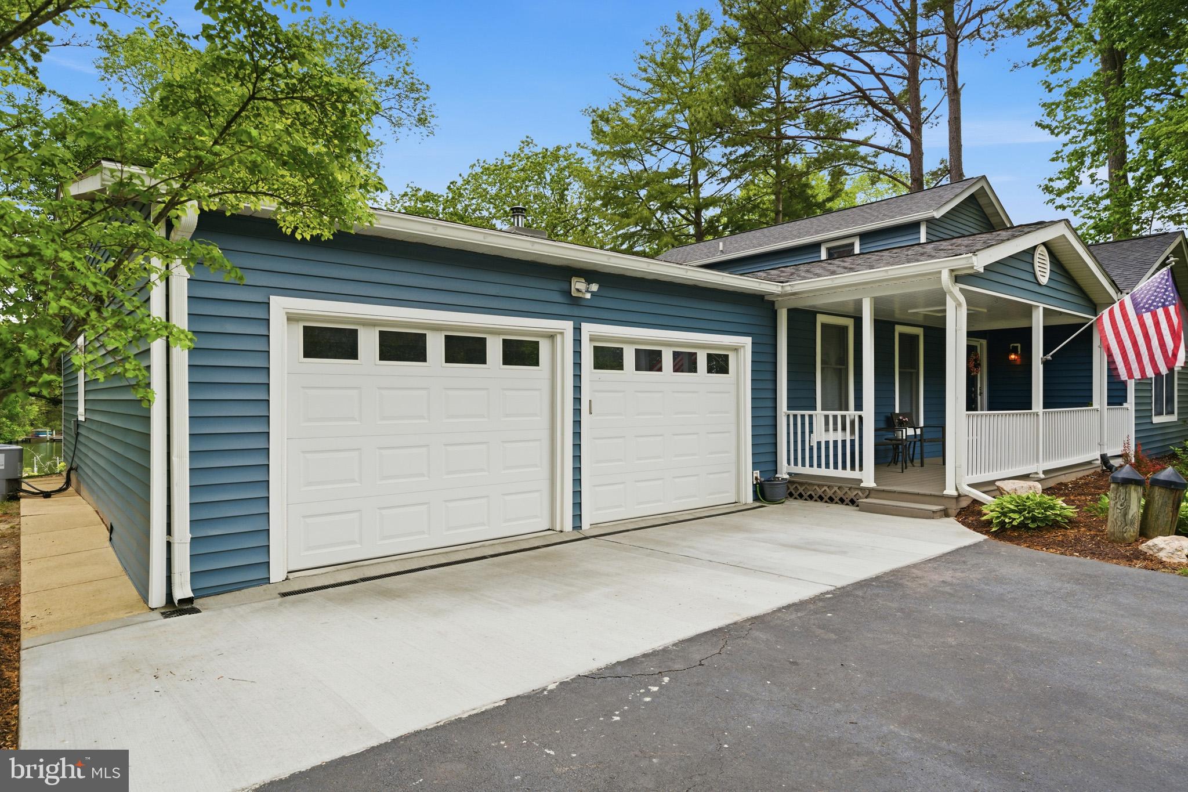
COMPLETELY UPDATED & IMMACULATELY MAINTAINED!!! Stunning waterfront 3 Bedroom 2.5 Bath 2378SQFT retreat on sought after Cuckold Creek in Hollywood, Maryland! There’s something about pulling into this property that immediately slows you down. Maybe it’s the way the trees wrap the .64-acre lot, or how the home sits back just enough to feel private without feeling isolated. Either way, you can tell right away — this isn’t just another waterfront home. Step inside and the feeling continues. The space opens up, ceilings lift, and natural light pours in across engineered white oak hardwood floors that run seamlessly throughout the home, creating a clean, cohesive feel from room to room. It’s the kind of space that feels elevated without trying too hard. The kitchen is positioned perfectly to capture substantial water views, making it a place you’ll actually want to spend time in. Finished with leathered Fantasy Brown countertops and designed to flow naturally into the main living areas, it connects effortlessly to both everyday living and entertaining. Just beyond, the family room offers a more relaxed setting, anchored by a wood stove insert that brings warmth and character during cooler months. The main-level primary suite is tucked away for privacy and convenience, offering a comfortable retreat at the end of the day. Upstairs, two additional bedrooms are connected by a beautifully finished Jack and Jill bathroom, creating a layout that works seamlessly for guests or family. And then there’s the way this home lives outside. The screened-in porch is the kind of space you’ll use constantly — vaulted wood ceilings, a true extension of the home, and a place where time just seems to slow down. Step out onto the 24x12 deck and the setting really opens up, overlooking the backyard and the water beyond. A small fenced area with a dog door adds everyday functionality, blending convenience with the outdoor lifestyle. Follow the gentle path toward the water and you’ll find a private pier set on Cuckold Creek with approximately 5 feet of mean low water, a 12,000 lb boat lift, and a dedicated kayak rack — everything you need to actually enjoy being on the water. The shoreline has already been protected with new rip rap installed in 2024, giving peace of mind for years to come. Back at the home, the details that matter are already handled. The roof was replaced in 2020, and the property is supported by a crawlspace dehumidifier, oil backup heat, and an efficient heat pump hot water heater. The oversized two-car garage is complemented by an additional rear garage bay with a roll-up door, offering the kind of storage or workspace flexibility that’s hard to find. A large laundry and mudroom adds everyday practicality, designed for real life coming in from the outdoors. Every part of this home has been thoughtfully considered — from the way it flows, to the way it functions, to the way it allows you to actually enjoy the setting around it. Schedule your private showing today — this one won’t last.
| 2 weeks ago | Status changed to Pending | |
| 2 weeks ago | Price changed to $1,025,000 | |
| 2 weeks ago | Listing updated with changes from the MLS® | |
| 3 weeks ago | Listing first seen on site |

The real estate listing information is provided by Bright MLS is for the consumer's personal, non-commercial use and may not be used for any purpose other than to identify prospective properties consumer may be interested in purchasing. Any information relating to real estate for sale or lease referenced on this web site comes from the Internet Data Exchange (IDX) program of the Bright MLS. This web site references real estate listing(s) held by a brokerage firm other than the broker and/or agent who owns this web site. The accuracy of all information is deemed reliable but not guaranteed and should be personally verified through personal inspection by and/or with the appropriate professionals. Properties in listings may have been sold or may no longer be available. The data contained herein is copyrighted by Bright MLS and is protected by all applicable copyright laws. Any unauthorized collection or dissemination of this information is in violation of copyright laws and is strictly prohibited. Copyright © 2020 Bright MLS. All rights reserved.