












405 QUAIL RUN DRIVECENTREVILLE, MD 21617
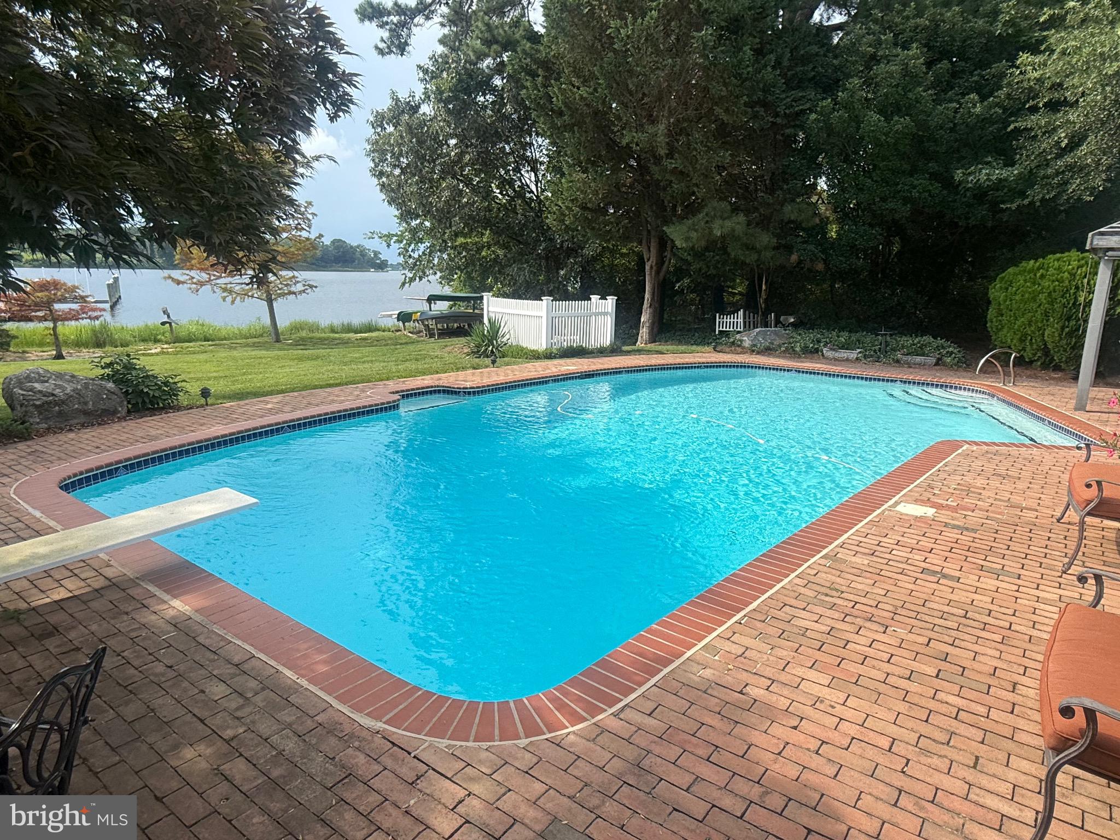
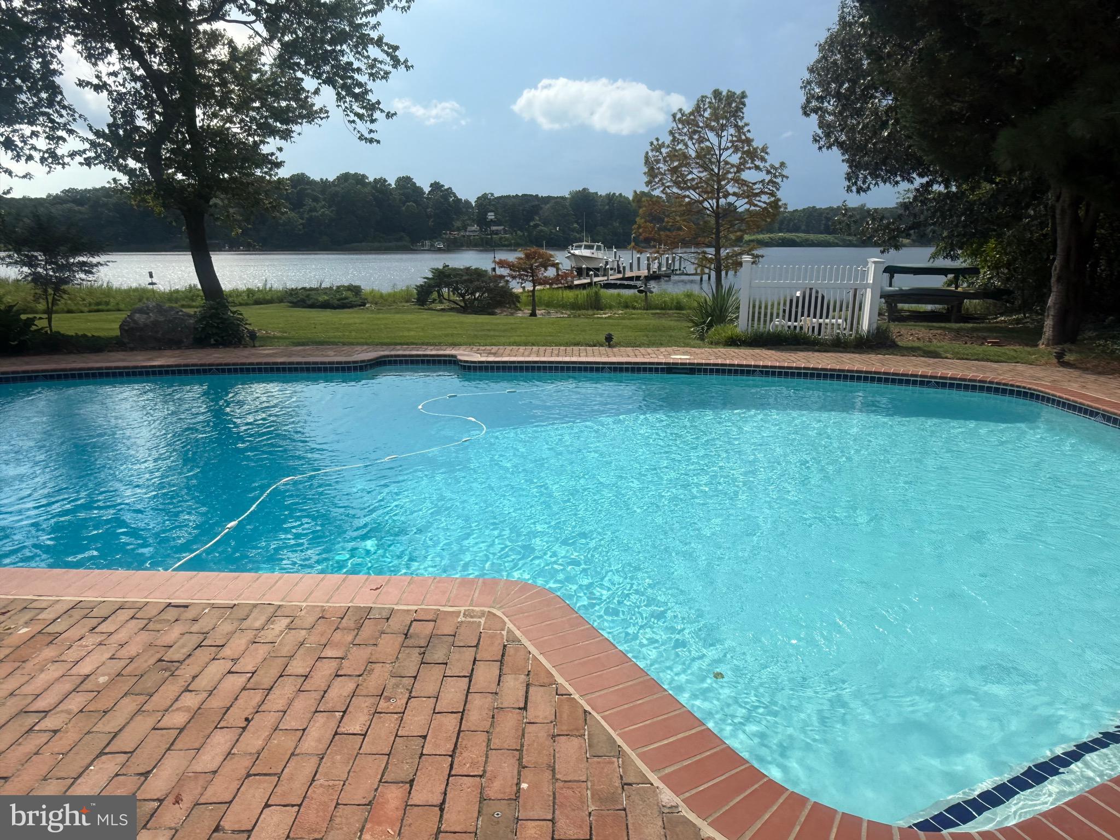
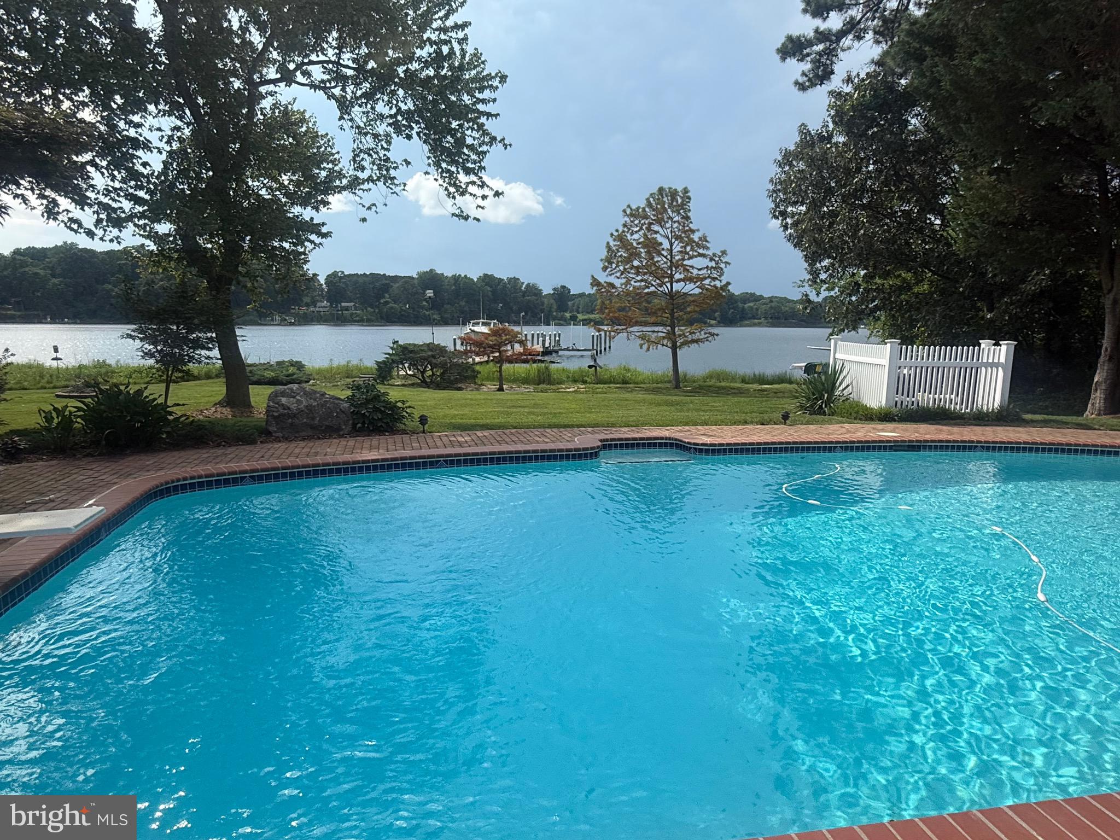
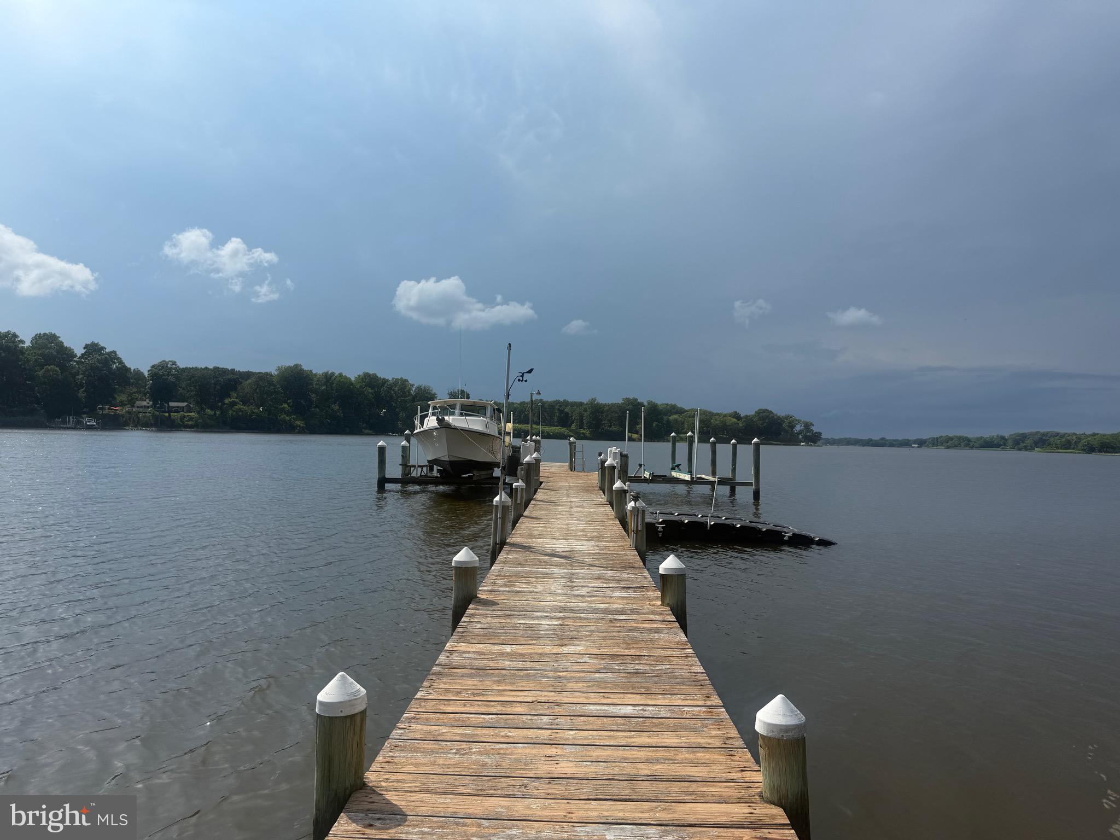
Waterfront on the Corsica River—opportunities like this don't come along every day! Proudly positioned on a spectacular 2-acre lot with approximately 540 feet of shoreline, this exceptional 4-bedroom, 3-bath home offers breathtaking panoramic views and an unmatched waterfront lifestyle. Located at the end of a quiet cul-de-sac in the established community of Corsica Landing Estates, just outside Centreville town limits, you'll enjoy the benefits of no town taxes or HOA fees. Mature landscaping and thoughtfully designed hardscaping create a private setting that perfectly complements the expansive river views. Designed for entertaining, the backyard is truly a waterfront oasis. Enjoy the in-ground concrete pool with diving board, a spacious hot tub housed in its own versatile room for year-round enjoyment, and a 145-foot private dock with approximately 6 feet of mean low water, complete with electric, water, two boat lifts, and a floating dock. Whether you prefer relaxing in the sun or unwinding in the shade, the beautifully landscaped outdoor living spaces have something for everyone, including an expansive 47.5' x 18' Trex deck with two pergola-like covered cooking and dining areas and a spacious waterside patio. Inside, the home offers comfortable living with generous spaces throughout. The eat-in kitchen features granite countertops, stainless steel appliances, including a new oversized refrigerator, and a separate wet bar with wine refrigerator and wine rack. The main level also includes a spacious living room with a wood-burning fireplace, an oversized formal dining room, a home office with custom built-ins and a large bay window, a full bath, and a convenient laundry/mudroom. One of the home's standout features is the incredible waterside sunroom, filled with natural light from walls of windows and offering spectacular views of the pool and river. Complete with a beautiful stone propane fireplace and ceiling fans, it's the perfect place to relax in every season. The spacious primary suite includes hardwood flooring, a walk-in closet, dual vanities, a walk-in shower, and direct access to a large 18.5' x 24' bonus room above the garage. With its own private staircase from the attached two-car garage, this flexible space is ideal for a guest suite, recreation room, fitness area, studio, or additional home office. Next to the garage is an attached exterior storage/utility room which provides even more convenience. The finished living area square footage for this home is larger than the assessment office represents and the satellite image map does not reflect all of the property. Please see Deeds and Maps attached in the Documents. Numerous updates have been completed over the years, including the HVAC system and ductwork, roof, triple-pane windows and sunroom doors with a lifetime warranty. The pool was renovated in 2016, with a new pool pump and skimmer pipe installed in 2023 and a new pool motor in 2026. The well pump was replaced and lowered in 2007, offering additional peace of mind. Whether you're searching for a full-time waterfront residence, the ultimate family gathering place, or a home designed for entertaining, this remarkable property delivers. With boating, fishing, kayaking, swimming, and unforgettable sunsets right from your backyard—and a county boat ramp, playground, and pavilion just minutes away—there's still plenty of summer left to enjoy. Schedule your private tour today and experience everything this extraordinary Corsica River property has to offer. Located within an hour to Baltimore, Washington, DC or Delaware. Stay Tuned For Professional Photos Coming Soon !
| 22 hours ago | Listing updated with changes from the MLS® | |
| 23 hours ago | Listing first seen on site |

The real estate listing information is provided by Bright MLS is for the consumer's personal, non-commercial use and may not be used for any purpose other than to identify prospective properties consumer may be interested in purchasing. Any information relating to real estate for sale or lease referenced on this web site comes from the Internet Data Exchange (IDX) program of the Bright MLS. This web site references real estate listing(s) held by a brokerage firm other than the broker and/or agent who owns this web site. The accuracy of all information is deemed reliable but not guaranteed and should be personally verified through personal inspection by and/or with the appropriate professionals. Properties in listings may have been sold or may no longer be available. The data contained herein is copyrighted by Bright MLS and is protected by all applicable copyright laws. Any unauthorized collection or dissemination of this information is in violation of copyright laws and is strictly prohibited. Copyright © 2020 Bright MLS. All rights reserved.
Did you know? You can invite friends and family to your search. They can join your search, rate and discuss listings with you.