












10511 STRATHMORE HALL STREET 903NORTH BETHESDA, MD 20852
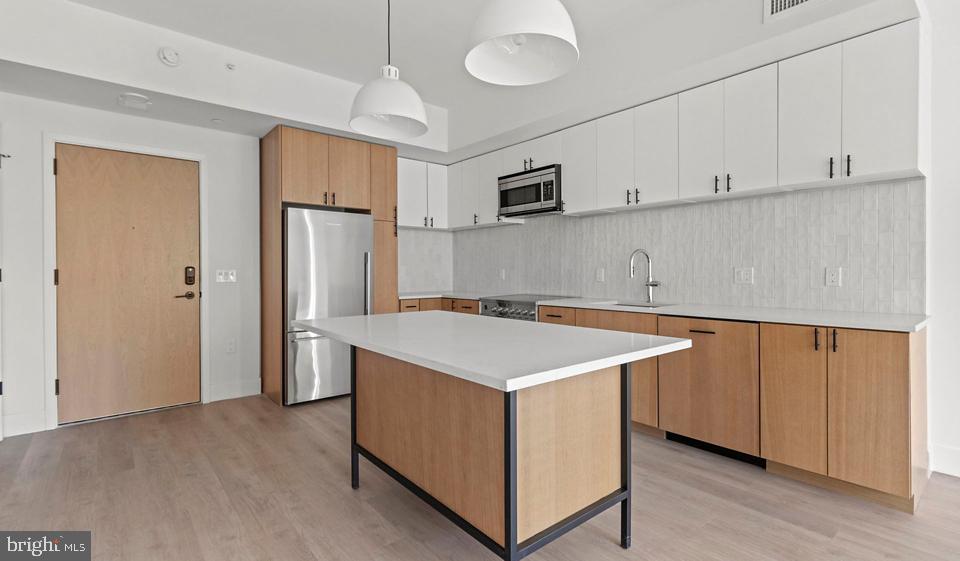
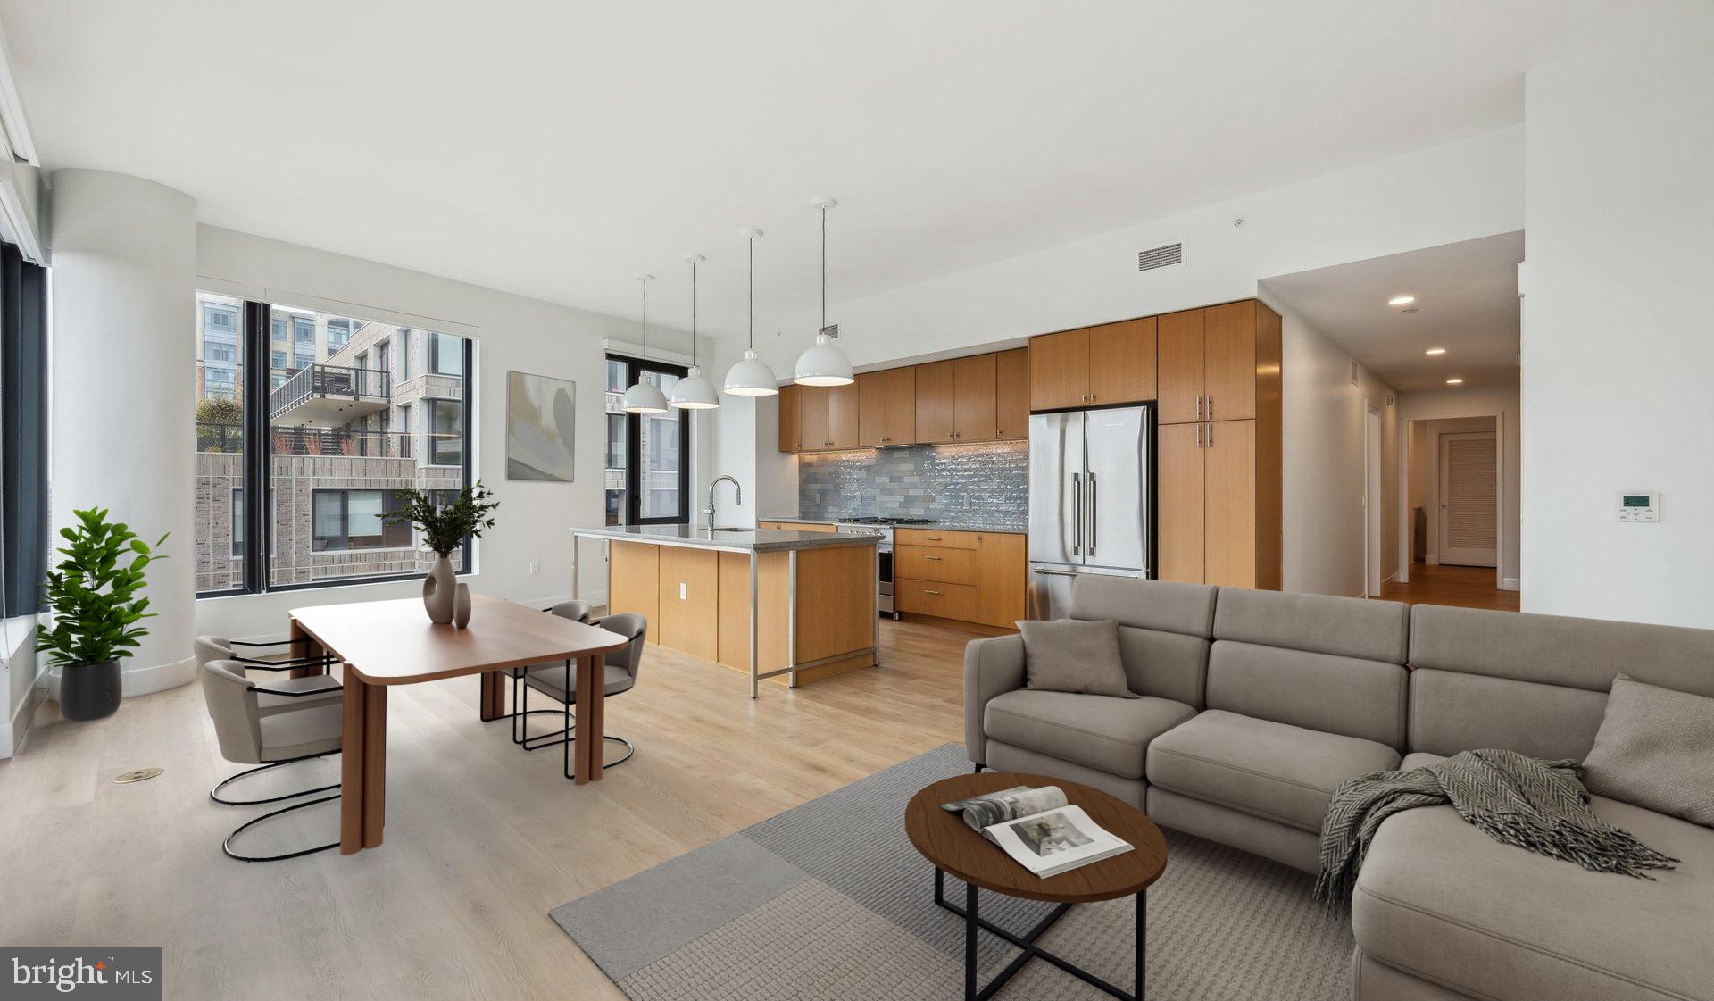
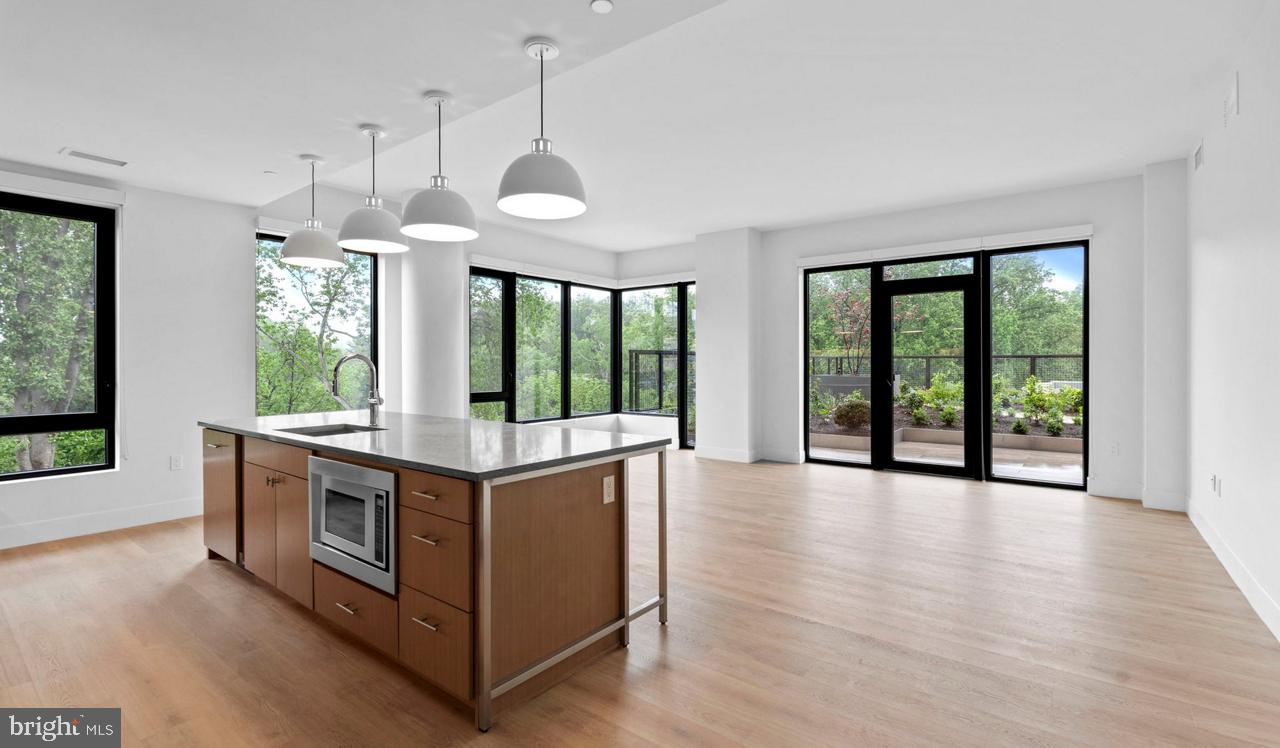
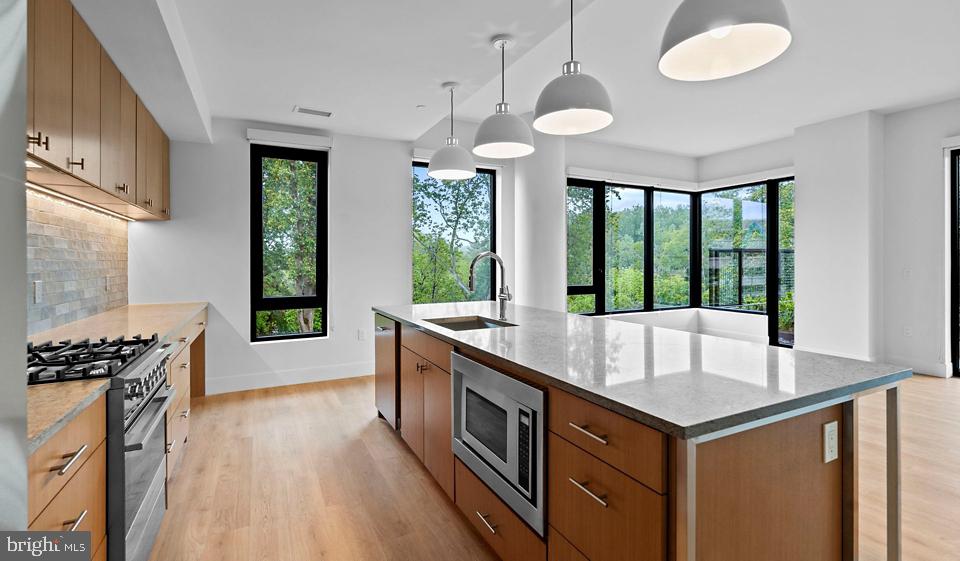
An open layout unfolds across nearly 1,900 square feet of thoughtfully designed living space, and from the moment you cross the threshold of Residence 903, the scale of it settles in quietly — two bedrooms, two and a half bathrooms, and room to actually breathe. Wood floors carry you from the entry through the main living area, where the open floor plan lets conversation flow freely from the kitchen to wherever the evening takes you. Ceiling fans move the air, and the sense of generous space stays with you long after the tour ends. The kitchen is equipped for the way people actually cook. Stainless steel appliances, upgraded countertops, a self-cleaning oven, a range hood, a built-in microwave, and a dishwasher are all here — along with a refrigerator with ice maker and a disposal that keeps things tidy. Whether you're making coffee on a Tuesday or entertaining on a Saturday, the kitchen holds its own without asking you to compromise. The open plan means whoever is cooking stays part of the room, not separated from it. Each bedroom offers a walk-in closet, which matters more than you'd think until you have one. The entry level bedroom configuration adds flexibility — a guest room, a dedicated home office, or a private retreat that doesn't require navigating stairs at the end of a long day. Two full bathrooms serve the bedrooms, and the half bath off the main living area is exactly the kind of detail that makes hosting feel effortless. An in-unit washer and dryer mean laundry happens on your schedule, not the building's. Ravel and Royale was completed in 2024, and the building's amenities reflect that. A concierge greets you by name. The fitness center is steps from your door. There's a rooftop deck where the evening light over North Bethesda makes it easy to stay a little longer than planned. The pool, the jogging path, the dog park, the game room, the picnic area — each one is part of a community that was designed to feel like more than just a place to store your things. A gated entrance and on-site security mean the building takes its responsibility to residents seriously. Garage parking is included, a meeting room is available when work follows you home, and elevators make the ninth floor feel like no effort at all. Cats and dogs are both welcome here, and a dog park on the property means your mornings can start with a short walk rather than a hunt for green space. North Bethesda offers the kind of everyday convenience that makes a routine feel like a privilege — groceries, dining, and daily errands within reach without requiring a car, even if the garage is always there when you need it. A day in Residence 903 tends to find its own rhythm. Coffee by the window, a workout before work, an evening on the roof deck with something cold in your hand. It's the kind of home that doesn't demand anything from you — it just makes the ordinary parts of the day feel a little more like the life you were building toward. Pricing and availability subject to change on a daily basis. Photos are of model units. Parking may be available subject to availability and may be an additional fee.
| a week ago | Listing first seen on site | |
| a week ago | Listing updated with changes from the MLS® |

The real estate listing information is provided by Bright MLS is for the consumer's personal, non-commercial use and may not be used for any purpose other than to identify prospective properties consumer may be interested in purchasing. Any information relating to real estate for sale or lease referenced on this web site comes from the Internet Data Exchange (IDX) program of the Bright MLS. This web site references real estate listing(s) held by a brokerage firm other than the broker and/or agent who owns this web site. The accuracy of all information is deemed reliable but not guaranteed and should be personally verified through personal inspection by and/or with the appropriate professionals. Properties in listings may have been sold or may no longer be available. The data contained herein is copyrighted by Bright MLS and is protected by all applicable copyright laws. Any unauthorized collection or dissemination of this information is in violation of copyright laws and is strictly prohibited. Copyright © 2020 Bright MLS. All rights reserved.
Did you know? You can invite friends and family to your search. They can join your search, rate and discuss listings with you.