












4021 CLEVELAND STREETKENSINGTON, MD 20895
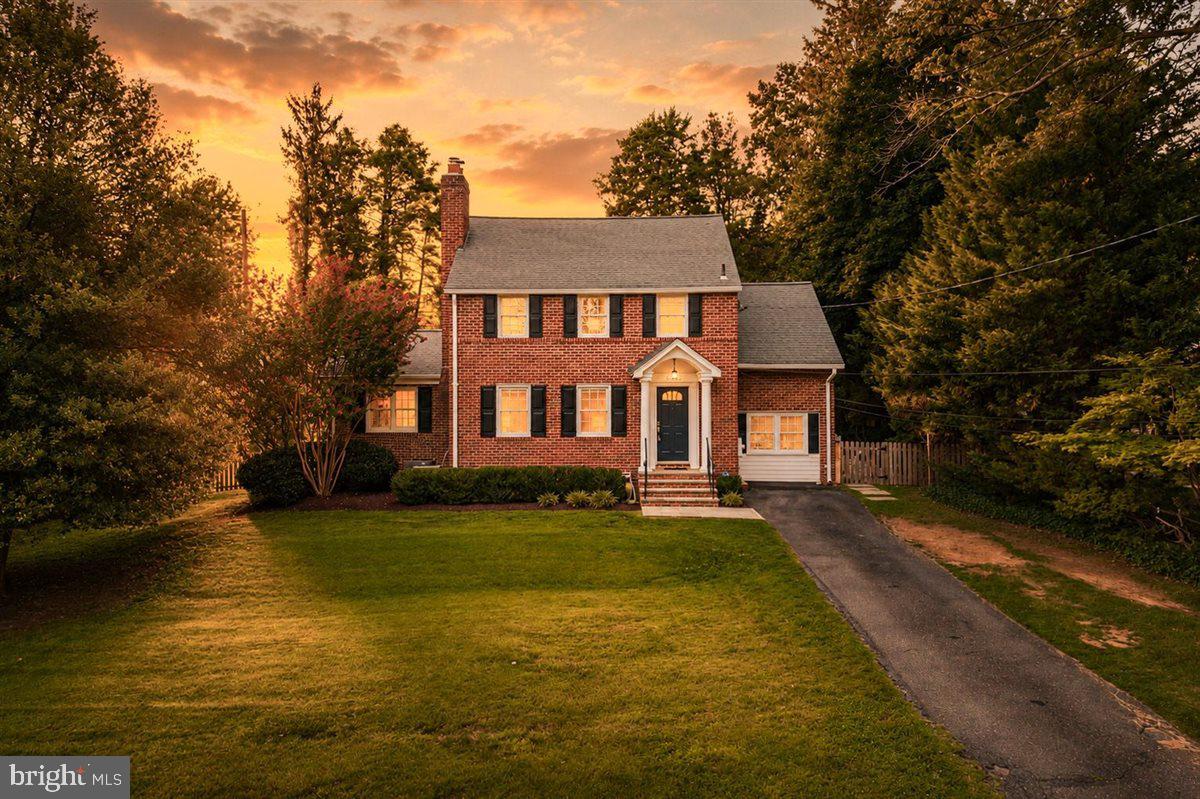
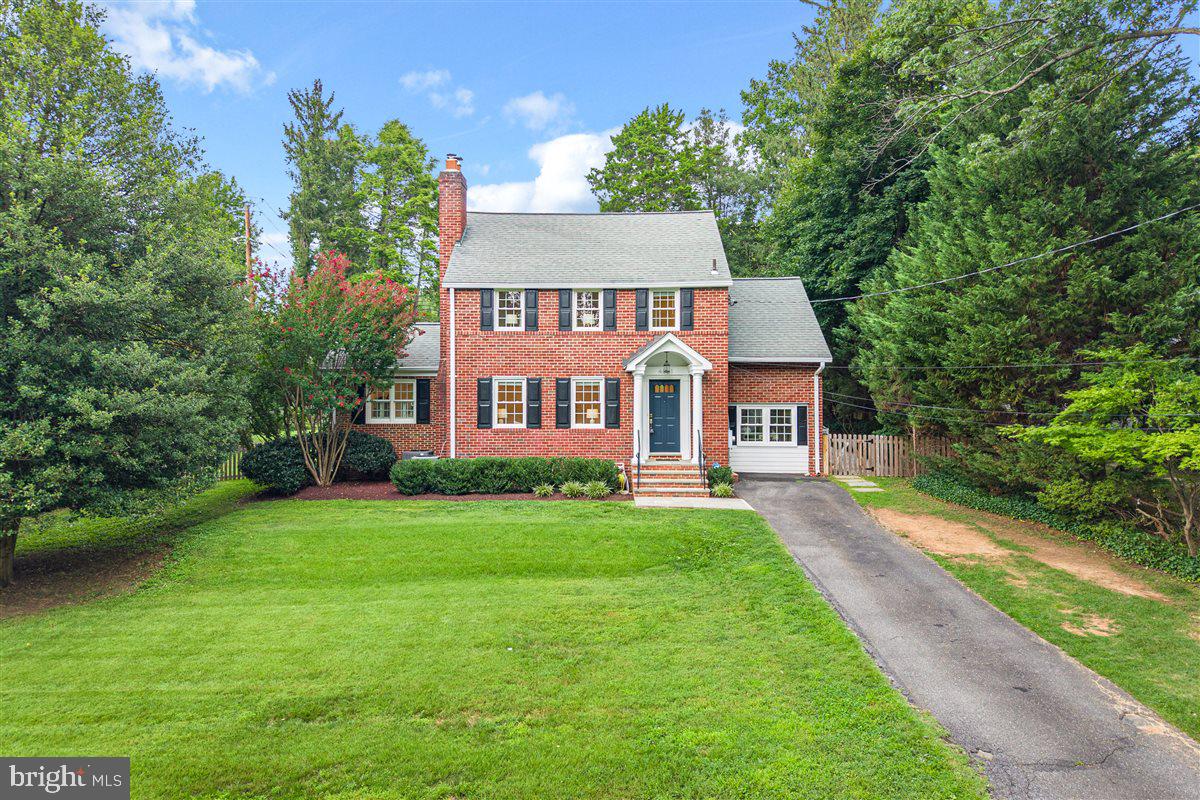
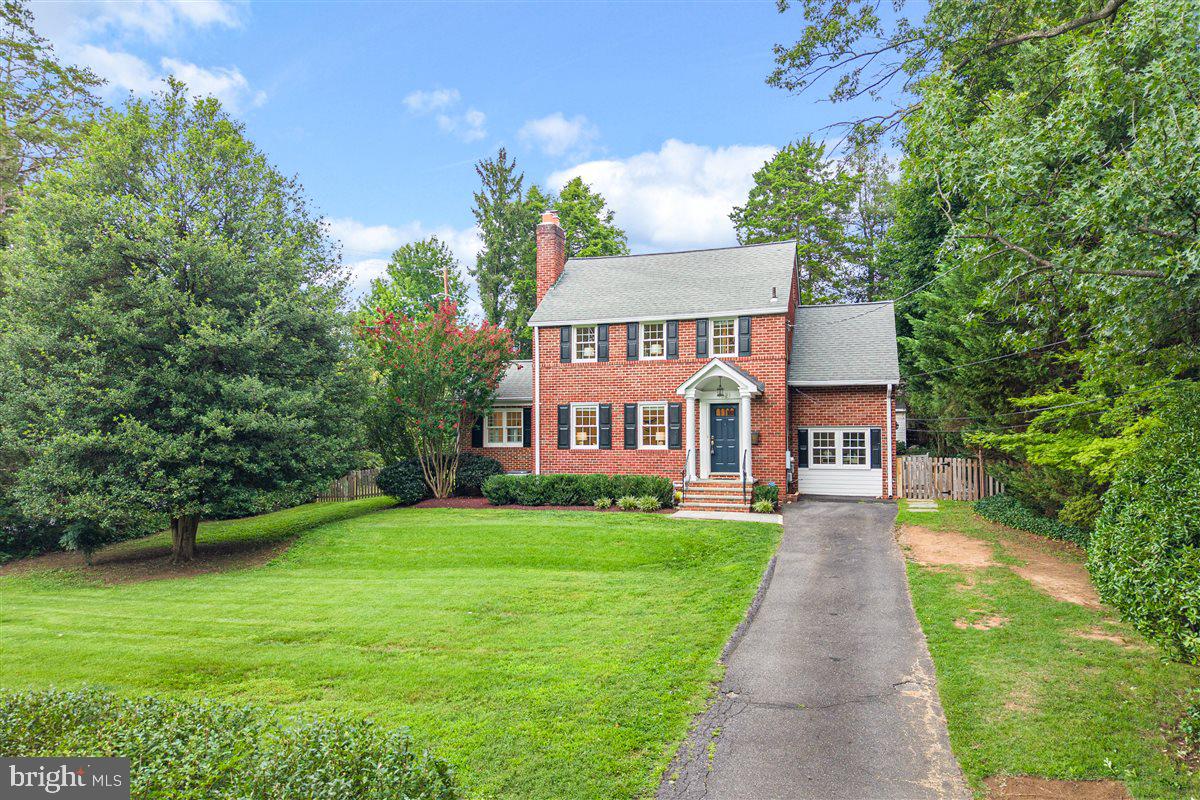
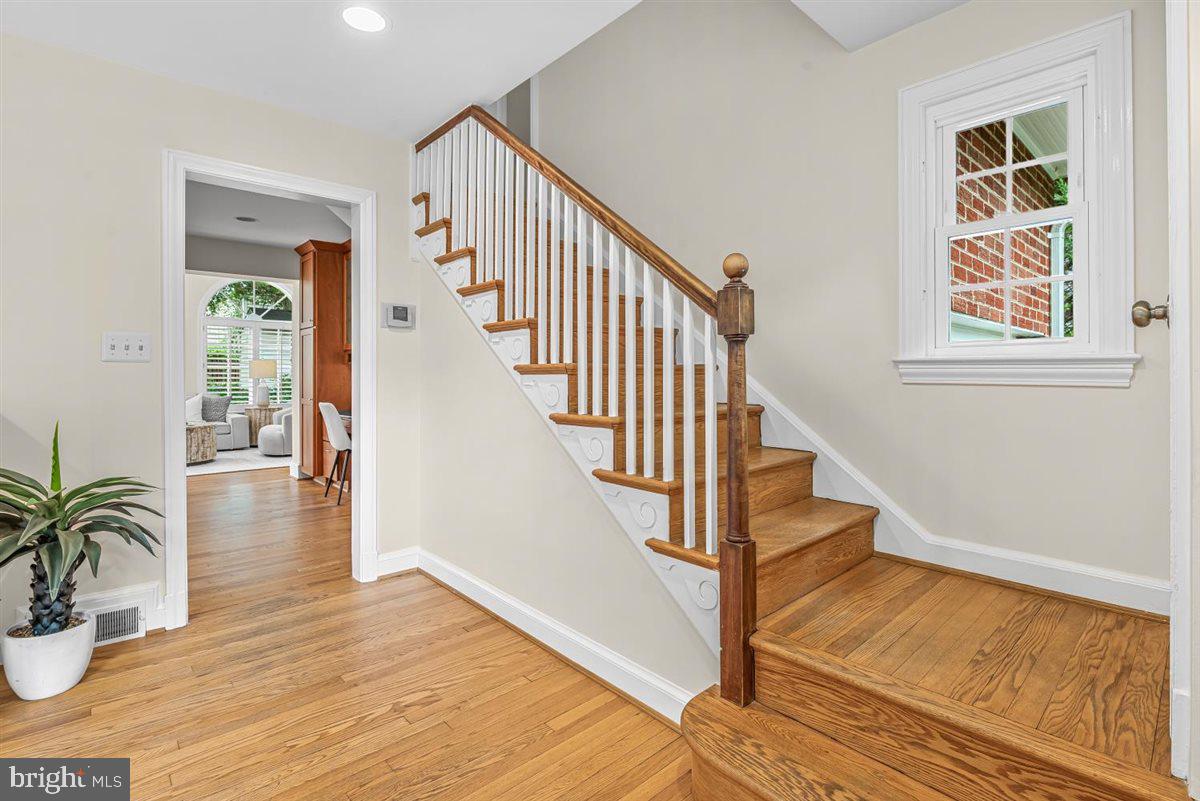
Classic colonial on the only cul-de-sac in Chevy Chase View. This brick colonial gives a family the best of both worlds: an updated interior now, with the option to expand later if you ever want it. Set on an expansive corner lot that's now fully fenced, the home's timeless character hides an interior that's been well taken care of, offering 3 bedrooms, 2 flexible bonus rooms, and 3 full baths. Updates include newer windows, a kitchen and family room addition, a finished basement, and updated baths throughout. Freshly painted with hardwood floors and plenty of natural light, the main level opens with a formal living room warmed by a fireplace and a dining room framed by a bay window. The kitchen is a standout, with Viking and Thermador appliances, long runs of granite counters, tons of cabinet space, and a pantry that holds everything. It's a great setup for entertaining and everyday living, with the dining room opening straight onto a stone terrace with walled seating and a level lawn. On the other side of the kitchen, the family room brings in Palladian windows, plantation shutters, and a vaulted ceiling. An office/mudroom with built-ins rounds out the main level, along with an updated full bath and a coat closet. Upstairs you'll find three bedrooms and a bonus room that can flex however you need it, whether that's a nursery, home office, or extra bedroom. The primary bedroom has two closets, and the full bath up here has a new vanity and fixtures. There's also an expansive attic for storage, and if you ever want more space, there's real opportunity to expand the upper level over either the family room or dining room. Downstairs, the lower level has just been finished with high-end vinyl flooring and offers a large multi-use rec room, plenty of storage, and a second bonus room that would make a great additional bedroom or in-law suite, with a full bath on that same level, or a separate exercise room if you'd rather. This level also includes the laundry area. Located on Cleveland Street, the only cul-de-sac in Chevy Chase View, the home sits among mature landscaping and gardens. The heart of Kensington, with shops, restaurants, the MARC train, and trails into Rock Creek Park, is an easy walk away. With room to enjoy the home just as it is, or expand it down the road, 4021 Cleveland Street gives a growing family every reason to put down roots in one of the DC area's most sought-after neighborhoods.
| 3 days ago | Listing first seen on site | |
| 3 days ago | Listing updated with changes from the MLS® |

The real estate listing information is provided by Bright MLS is for the consumer's personal, non-commercial use and may not be used for any purpose other than to identify prospective properties consumer may be interested in purchasing. Any information relating to real estate for sale or lease referenced on this web site comes from the Internet Data Exchange (IDX) program of the Bright MLS. This web site references real estate listing(s) held by a brokerage firm other than the broker and/or agent who owns this web site. The accuracy of all information is deemed reliable but not guaranteed and should be personally verified through personal inspection by and/or with the appropriate professionals. Properties in listings may have been sold or may no longer be available. The data contained herein is copyrighted by Bright MLS and is protected by all applicable copyright laws. Any unauthorized collection or dissemination of this information is in violation of copyright laws and is strictly prohibited. Copyright © 2020 Bright MLS. All rights reserved.