












5015 DULCET DRIVEKENSINGTON, MD 20895
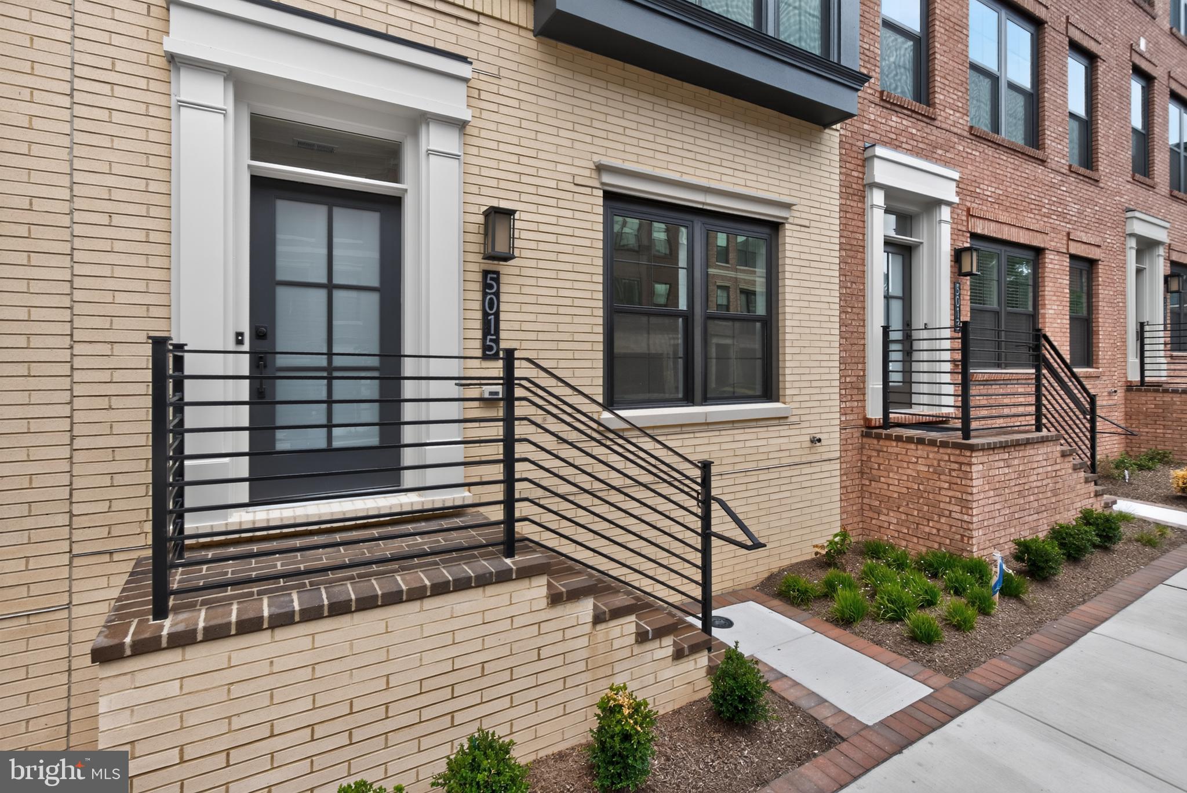
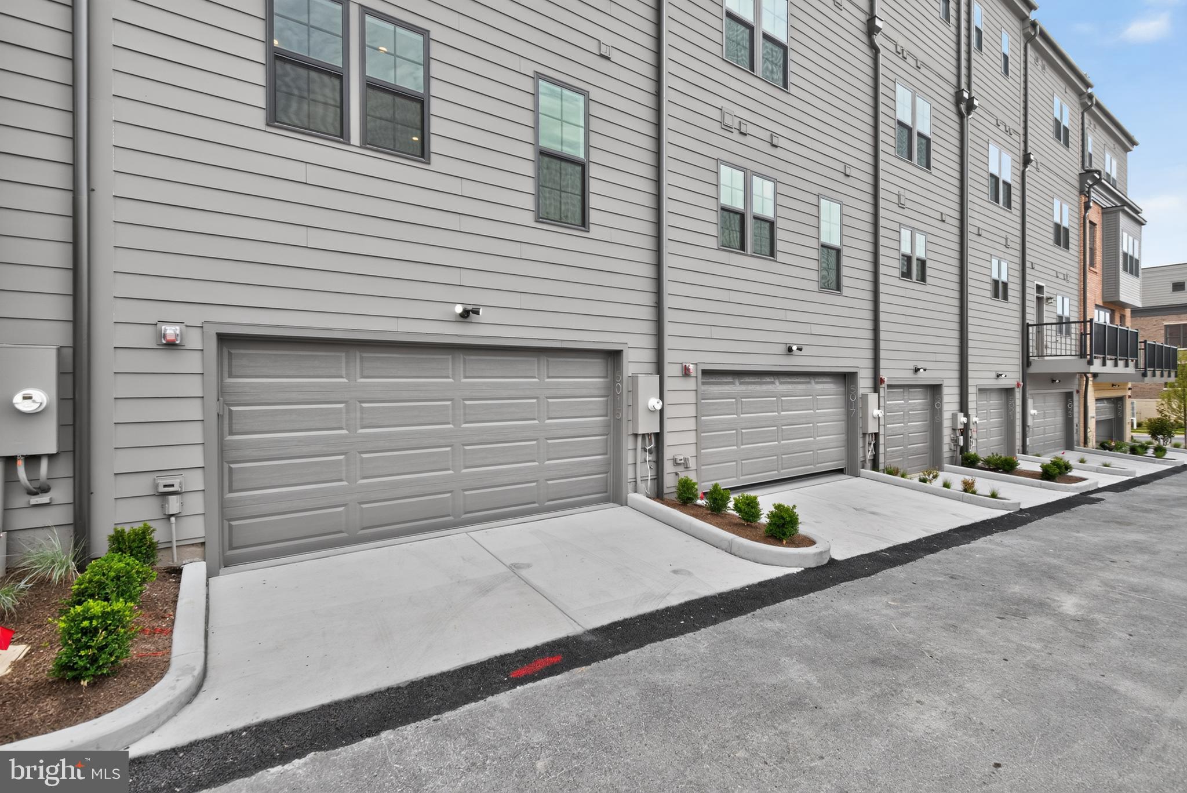
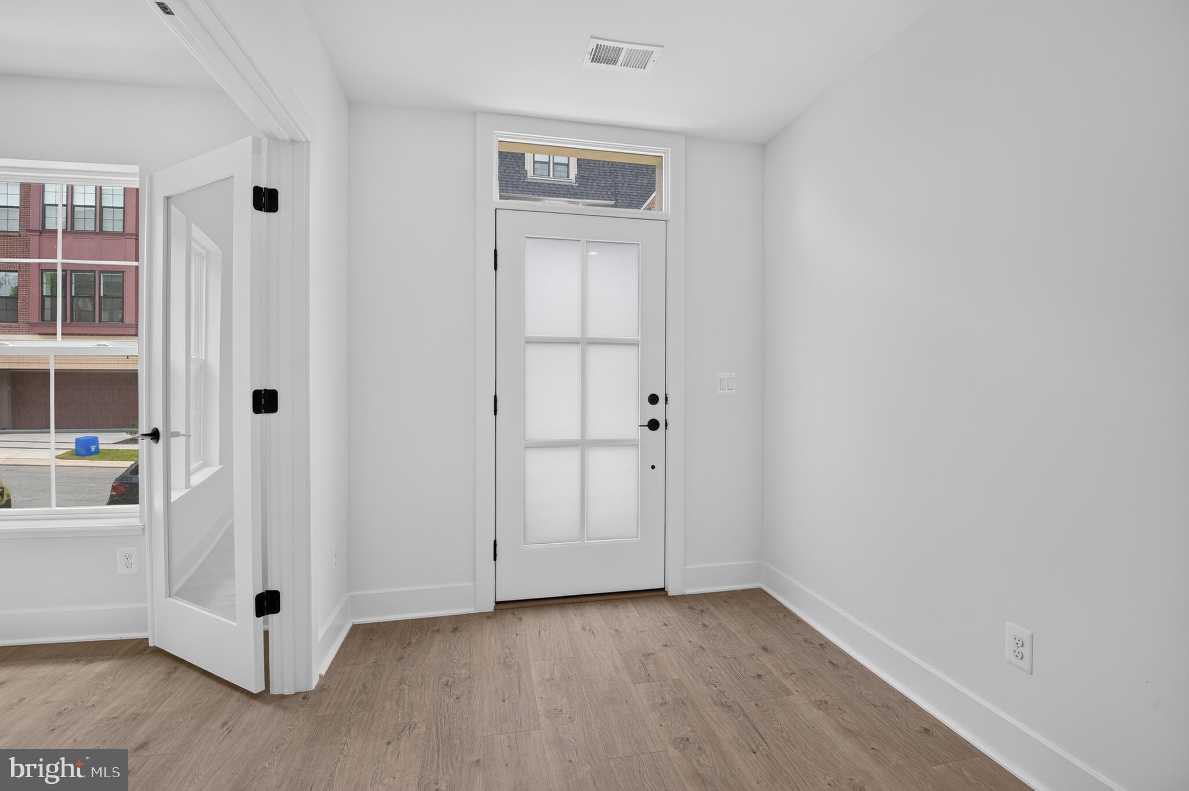
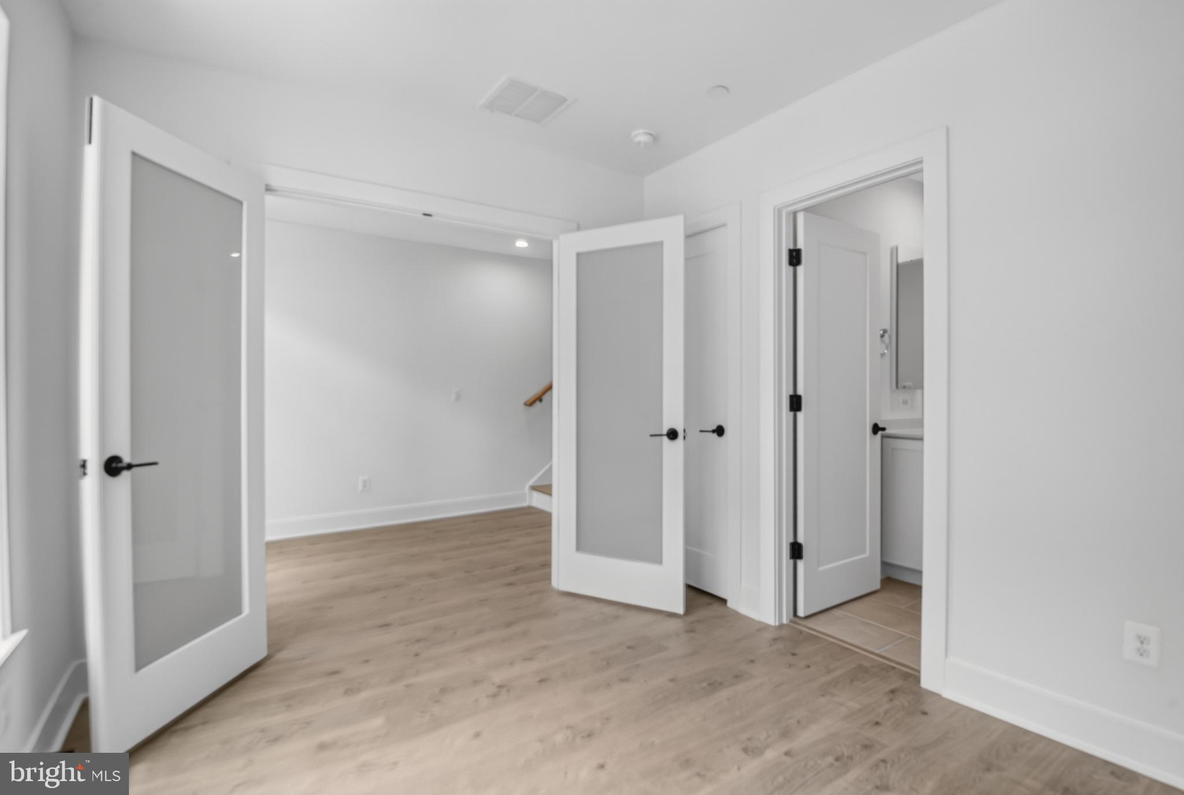
Freshly completed and just settled, this stunning four-level residence offers the rare advantage of brand-new construction with immediate availability—no construction timeline, no waiting, and no previous occupants. Designed for today's lifestyle, the thoughtfully crafted floor plan offers approximately 2,345 square feet of beautifully finished living space, four spacious bedrooms plus a versatile loft and flex space that can easily serve as a home office, guest suite, fitness studio, media room, or additional sleeping area to fit your needs. A two-car garage and private rooftop terrace complete this exceptional home, creating the perfect setting for both everyday living and entertaining. The chef-inspired kitchen anchors the home with premium finishes, an oversized island, abundant cabinetry, and seamless flow into the spacious dining and living areas. Expansive windows, soaring ceilings, and sophisticated designer details fill the home with natural light while flexible living spaces adapt effortlessly to today's evolving lifestyles. Ideally located in the sought-after Strathmore View community, residents enjoy beautifully landscaped green spaces, walking paths, a neighborhood park, and unparalleled convenience just moments from the Music Center at Strathmore, Grosvenor-Strathmore Metro, Pike & Rose, Rock Creek Park, premier shopping, dining, and major commuter routes. Experience the rare combination of pristine, never-lived-in luxury and immediate move-in convenience in one of North Bethesda's most desirable communities.
| a week ago | Status changed to Active | |
| a week ago | Listing updated with changes from the MLS® | |
| a week ago | Listing first seen on site |

The real estate listing information is provided by Bright MLS is for the consumer's personal, non-commercial use and may not be used for any purpose other than to identify prospective properties consumer may be interested in purchasing. Any information relating to real estate for sale or lease referenced on this web site comes from the Internet Data Exchange (IDX) program of the Bright MLS. This web site references real estate listing(s) held by a brokerage firm other than the broker and/or agent who owns this web site. The accuracy of all information is deemed reliable but not guaranteed and should be personally verified through personal inspection by and/or with the appropriate professionals. Properties in listings may have been sold or may no longer be available. The data contained herein is copyrighted by Bright MLS and is protected by all applicable copyright laws. Any unauthorized collection or dissemination of this information is in violation of copyright laws and is strictly prohibited. Copyright © 2020 Bright MLS. All rights reserved.
Did you know? You can invite friends and family to your search. They can join your search, rate and discuss listings with you.