












4513 PULLER DRIVEKENSINGTON, MD 20895
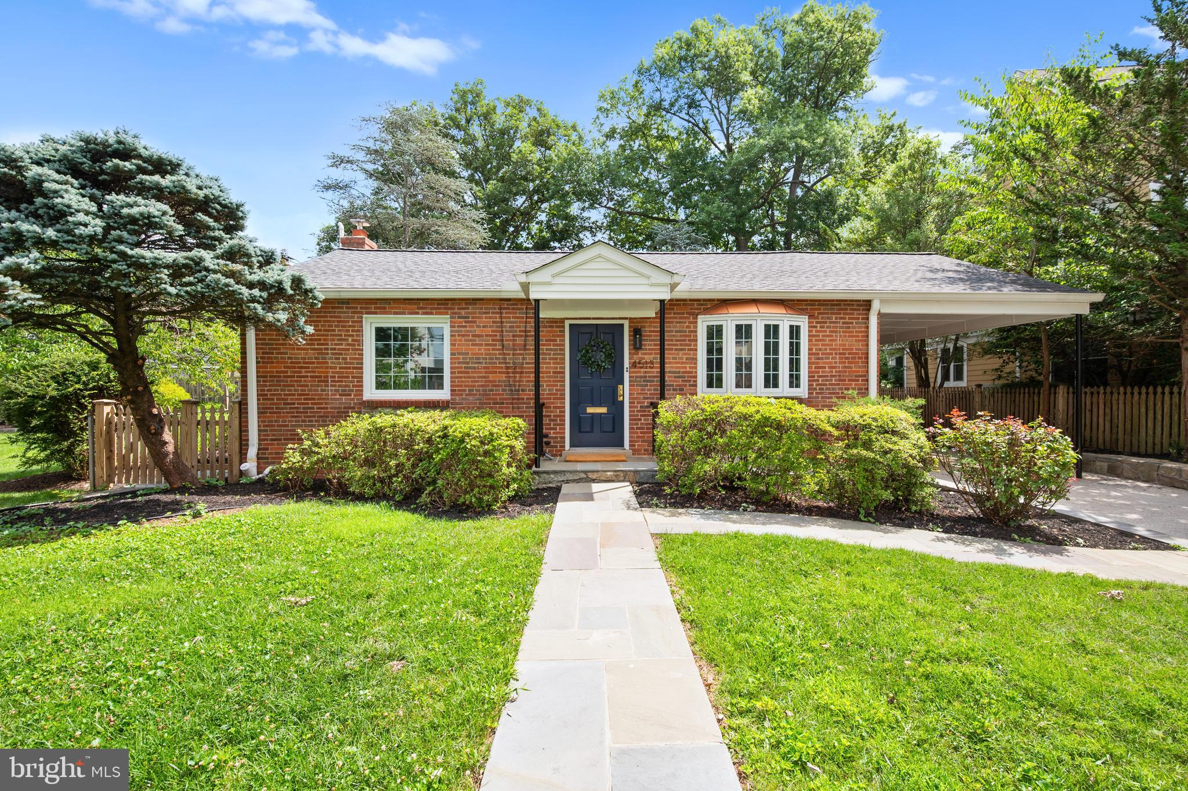
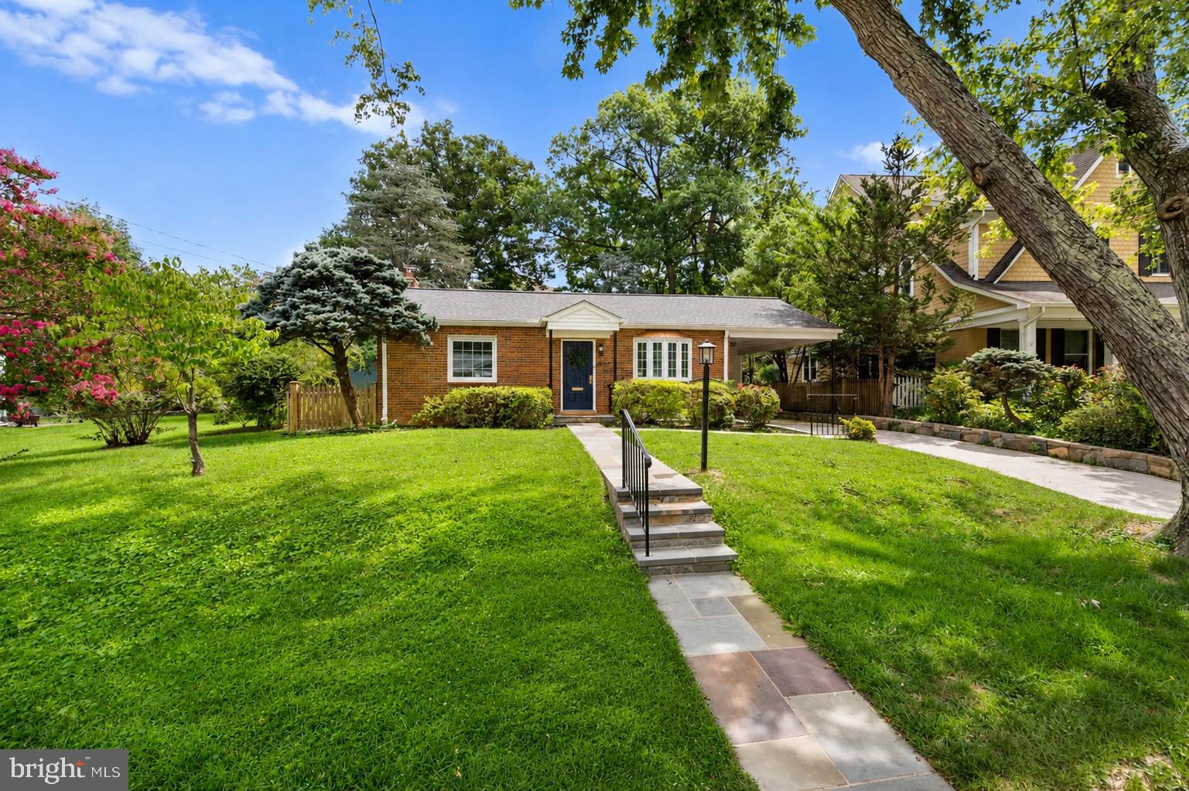
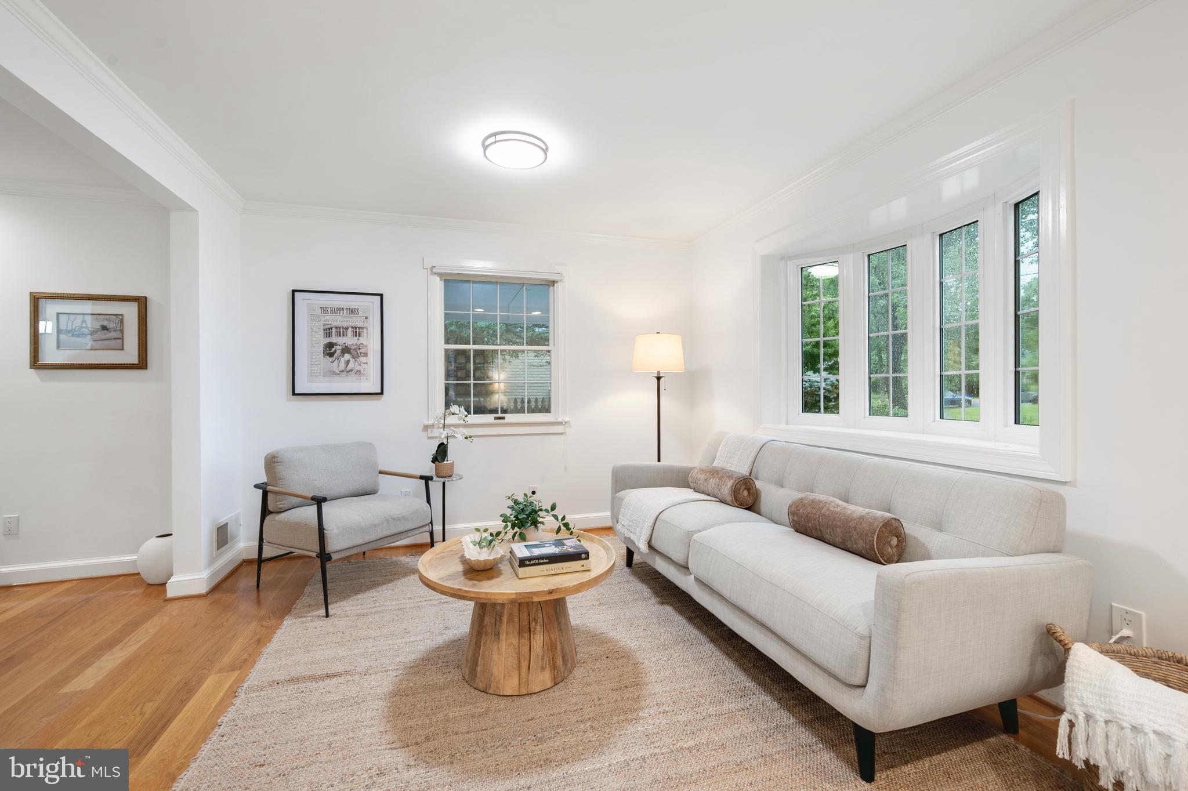
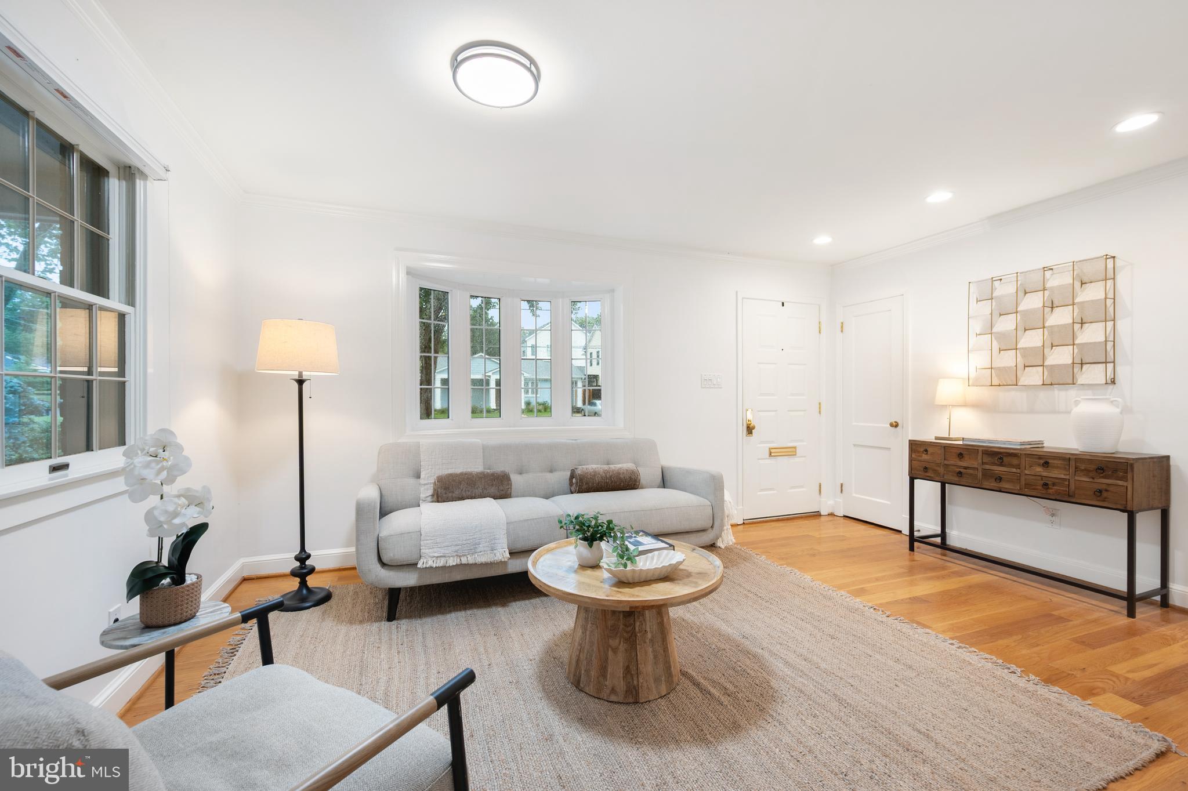
Enjoy true main-level living in this lovely and bright rambler featuring 5 new skylights, that is not only updated with beautiful finishes but is also in a fantastic location. On a quiet street in sought-after South Kensington at the edge of Bethesda, the house is just steps from Rock Creek Park and Beach Drive with its tranquil walking and biking trails. The main level includes a lovely primary bedroom with ensuite, a second bedroom and full bath, an inviting sunroom, a living room, a family room and multiple options for a dining space. The updated kitchen features new quartz countertops with subway tile backsplash, and includes a SubZero refrigerator, wall oven and microwave, along with ceiling-height cabinets that sport pull-out shelves, a built-in spice rack, lazy-suzan corner cabinet and two-level utensil drawer. The completely-renovated bathrooms impress with marble countertops and Toto toilets. And most main-floor rooms overlook a beautiful private backyard, complete with flagstone patio and stone garden wall. Hardwood floors beautify the entire main level, with high-end luxury vinyl planks in the completely-finished lower level. The spacious family room is bathed in natural light from three large windows that provide a gorgeous view of the private backyard. The dining/sunroom also boasts a wall of windows, as well as energy-efficient skylights with remote-controlled shades. The finished lower level offers exceptional flexibility with a third bedroom, another renovated full bathroom and generous additional living space — ideal as a private guest retreat, extended family accommodations, a home office and/or a craft or art studio. This space also boasts plenty of natural sunlight from a large egress window. An appealing, tiled laundry room and multiple closets provide ample storage space on the lower level. This turnkey house has also been solidly upgraded for the future. The roof, skylights, gutters, gutter guards, and downspouts were all replaced in the last five years, as was the ductwork, and a new HVAC system was installed in 2024. The roof includes a GAF Golden Pledge (50-year) transferable warranty and the installation added a natural fascia ventilation system. Bonus touches are a tankless hot water heater, and a full-house generator which means you'll never be without power! A carport and driveway make off-street parking easy.
| 4 days ago | Status changed to Active Under Contract | |
| 4 days ago | Listing updated with changes from the MLS® | |
| 2 weeks ago | Price changed to $895,000 | |
| 2 months ago | Listing first seen on site |

The real estate listing information is provided by Bright MLS is for the consumer's personal, non-commercial use and may not be used for any purpose other than to identify prospective properties consumer may be interested in purchasing. Any information relating to real estate for sale or lease referenced on this web site comes from the Internet Data Exchange (IDX) program of the Bright MLS. This web site references real estate listing(s) held by a brokerage firm other than the broker and/or agent who owns this web site. The accuracy of all information is deemed reliable but not guaranteed and should be personally verified through personal inspection by and/or with the appropriate professionals. Properties in listings may have been sold or may no longer be available. The data contained herein is copyrighted by Bright MLS and is protected by all applicable copyright laws. Any unauthorized collection or dissemination of this information is in violation of copyright laws and is strictly prohibited. Copyright © 2020 Bright MLS. All rights reserved.
Did you know? You can invite friends and family to your search. They can join your search, rate and discuss listings with you.