Save
Ask
Hide
Share
$4,200

8536 BELLS RIDGE TERRACE
POTOMAC, MD 20854

Townhouse|Rented/Leased 09/30/2025
3
Beds
4
Total Baths
3
Full Baths
1
Partial Bath
2,898
SqFt
$1
/SqFt
1997
Built
Subdivision:
BELLS MILL ESTATES
County:
MONTGOMERY
Listing courtesy of CENTURY 21 New Millennium
Bought with Gary G Ozbenian of Realty Advantage of Maryland LLC (301) 881-9800
Call Now: 443-318-4514
Is this the listing for you? We can help make it yours.
443-318-4514
8536 BELLS RIDGE TERRACE8536 BELLS RIDGE TERRACE8536 BELLS RIDGE TERRACE8536 BELLS RIDGE TERRACE
Save
Ask
Hide
Share

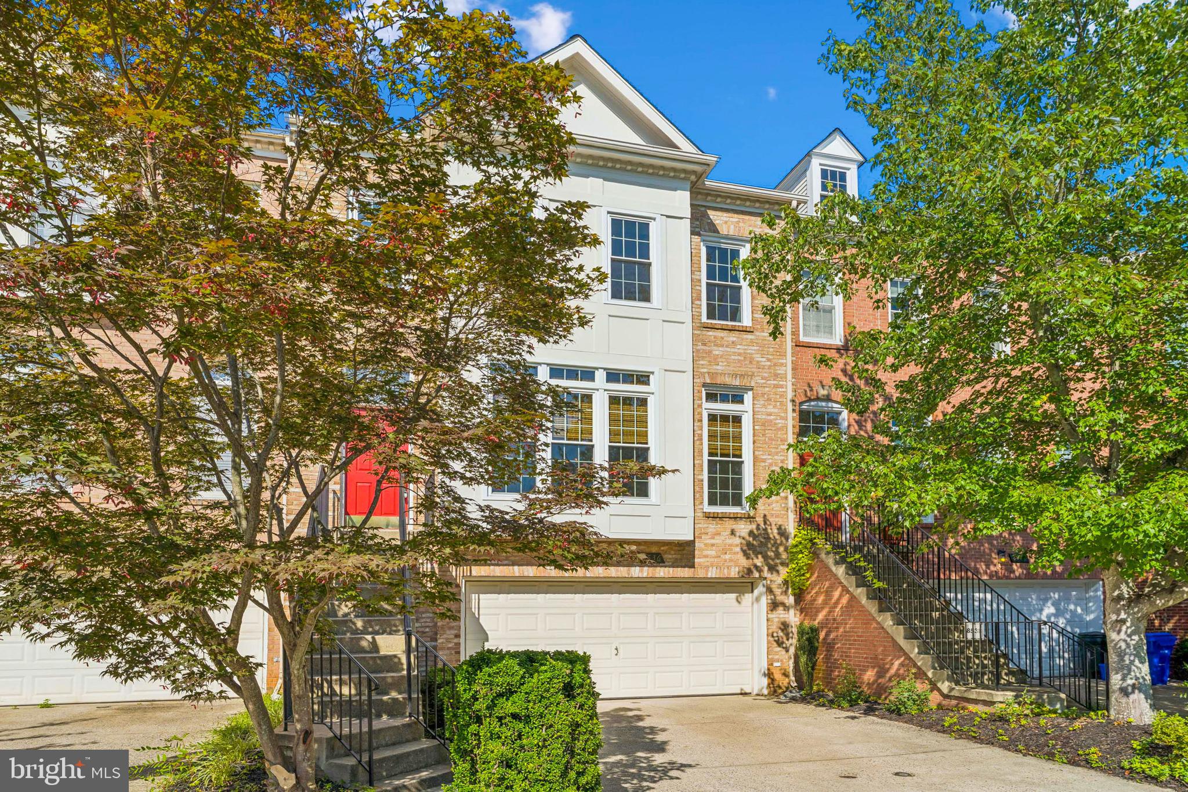
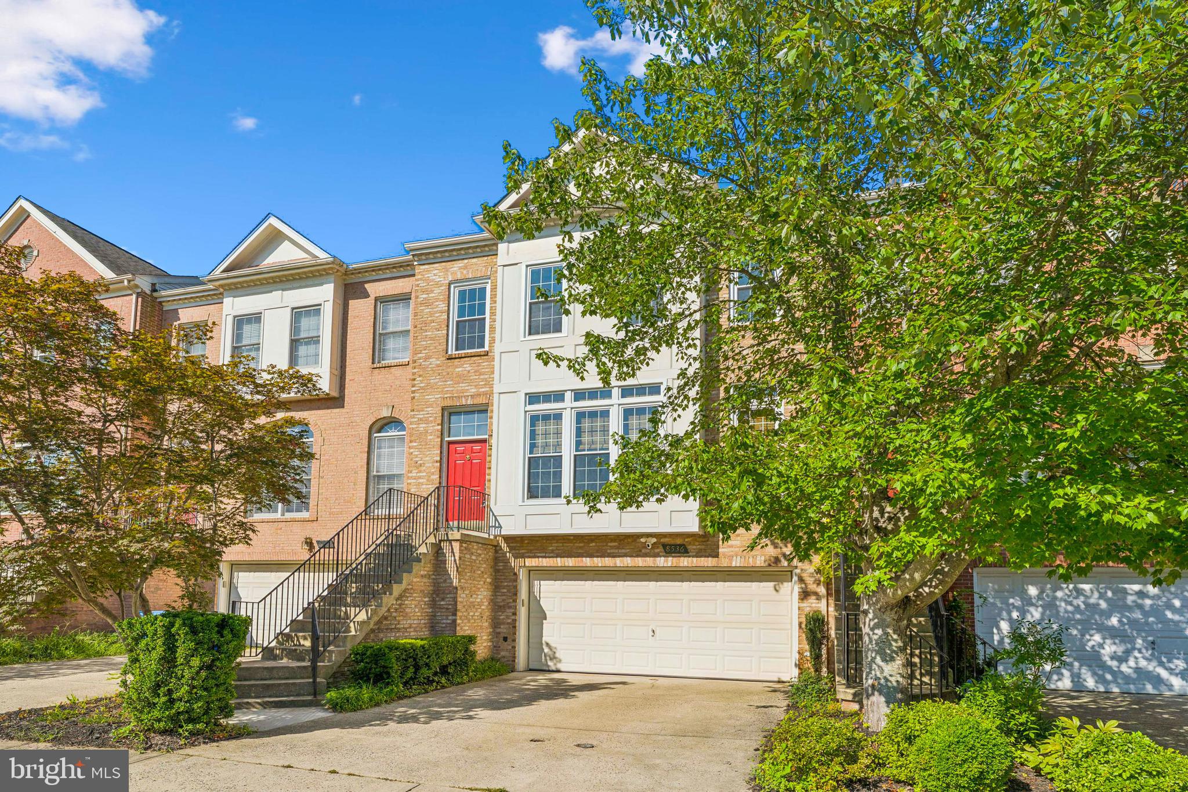
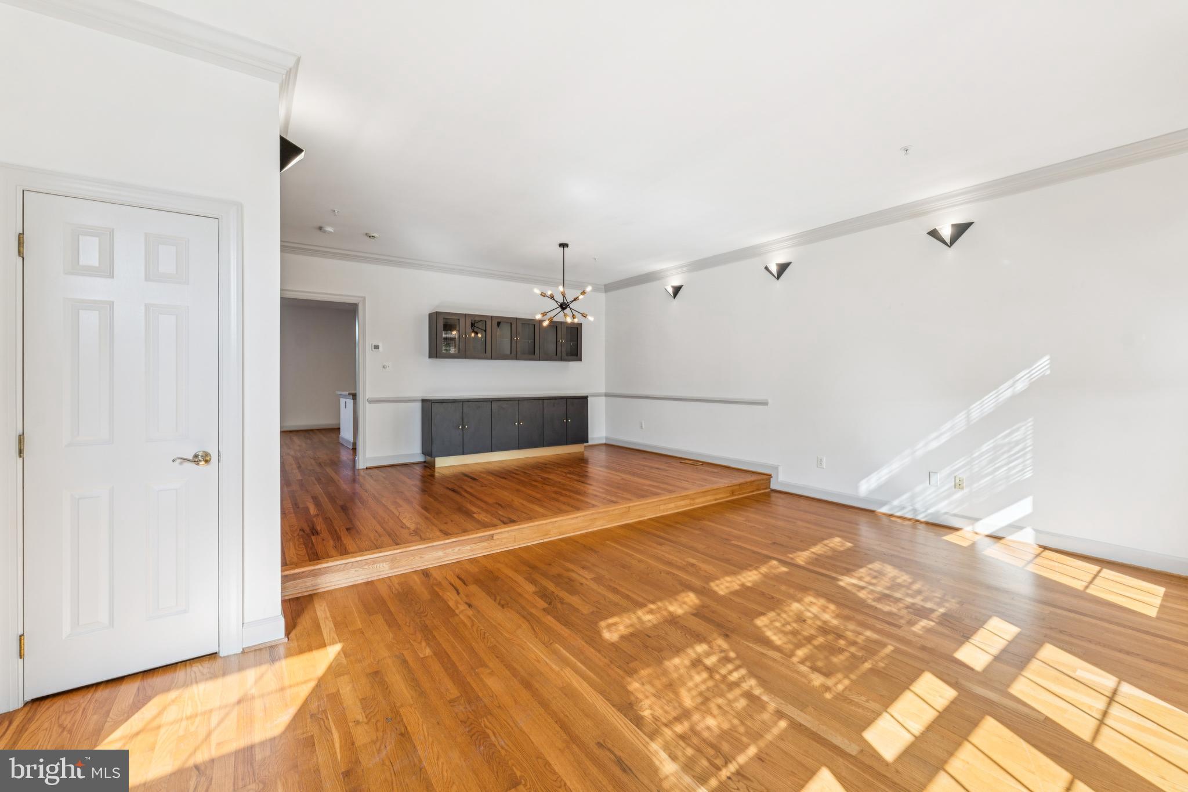
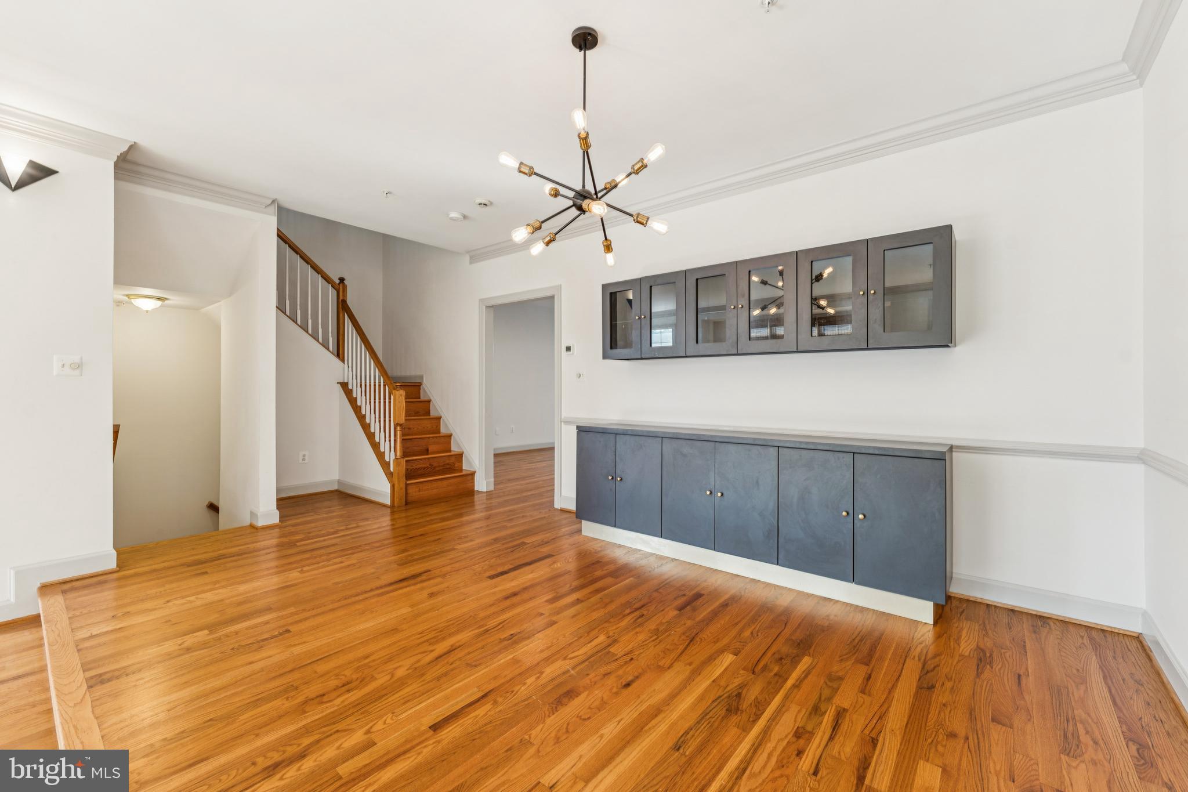
Welcome to this beautifully maintained 3-bedroom, 3.5-bath townhome with a 2-car garage, ideally located in the sought-after Bells Mill Estates community. The home features a bright open floor plan, hardwood floors on the main and upper levels, and a brand-new roof installed in March 2024. The main level offers a spacious living and dining area, a kitchen with a large center island, Corian countertops, stainless steel appliances (including a new refrigerator and dishwasher), and a breakfast area that opens to a large deck—perfect for relaxing or entertaining. Upstairs, you’ll find a generous primary suite with cathedral ceiling, walk-in closet, and a full bath with soaking tub and separate shower, plus two additional bedrooms and a hall bath. The walkout lower level includes a recreation room with gas fireplace, a full bath, and access to the fenced backyard. Conveniently located minutes to Cabin John Shopping Center, Pike & Rose, Metro, I-270, Montgomery Mall, and top-rated schools. Easy commute to DC and VA. Minimum verifiable monthly gross income no less than 3X rent and applicants minimum credit score is 700. Please submit proof of income and a government issued ID with Applications. All adults are required to apply

Save
Ask
Hide
Share
Listing Snapshot
Bedrooms 
3
Total Baths 
4
Full Baths 
3
Partial Baths 
1
Inside Area (SqFt) 
2,898 sqft
Lot Size 
0.05 Acres
Year Built 
1997
MLS® Number 
MDMC2194632
Status 
Rented/Leased
Property Tax 
N/A
HOA/Condo/Coop Fees 
N/A
Sq Ft Source 
Assessor
Friends & Family
Recent Activity
10 months agoListing updated with changes from the MLS®
General Features
Acres 
0.05
Attached Garage 
Yes
Available on 
2025-08-12
Foundation 
Concrete Perimeter
Garage 
Yes
Garage Spaces 
2
Levels 
Three Or More
Parking 
Garage Door OpenerGarageAttached
Parking Spaces 
2
Pets 
No
Property Sub Type 
Townhouse
Sewer 
Public Sewer
SqFt Above 
2148
SqFt Below 
750
SqFt Total 
3198
Style 
Colonial
Utilities 
Cable Available
Water Source 
Public
Zoning 
R90
Interior Features
Appliances 
Trash CompactorGas Water HeaterDishwasherDryerDisposalExhaust FanIce MakerMicrowaveRefrigeratorWasher
Basement 
FinishedExterior EntryWalk-Out AccessDaylightPartialFull
Cooling 
Central AirElectric
Fireplace 
Yes
Fireplace Features 
Glass Doors
Fireplaces 
2
Flooring 
Wood
Furnished 
Furnished
Heating 
Exhaust FanNatural GasForced Air
Interior 
Eat-in KitchenCrown Molding
Window Features 
Window CoveringsWindow Treatments
Save
Ask
Hide
Share
Exterior Features
Construction Details 
Brick
Patio And Porch 
DeckPatio
Pool Features 
None
Windows/Doors 
Window CoveringsWindow Treatments
Community Features
Community Features 
Sidewalks
School District 
MONTGOMERY COUNTY PUBLIC SCHOOLS
Schools
School District
MONTGOMERY COUNTY PUBLIC SCHOOLS
Elementary School
Unknown
Middle School
Unknown
High School
Unknown
Neighborhood & Commute
Source: Walkscore
Disclosure: Community information and market data powered by Constellation Data Labs. Information is deemed reliable but not guaranteed.
Save
Ask
Hide
Share