












MONTGOMERY RUN8337 MONTGOMERY RUN ROAD DELLICOTT CITY, MD 21043
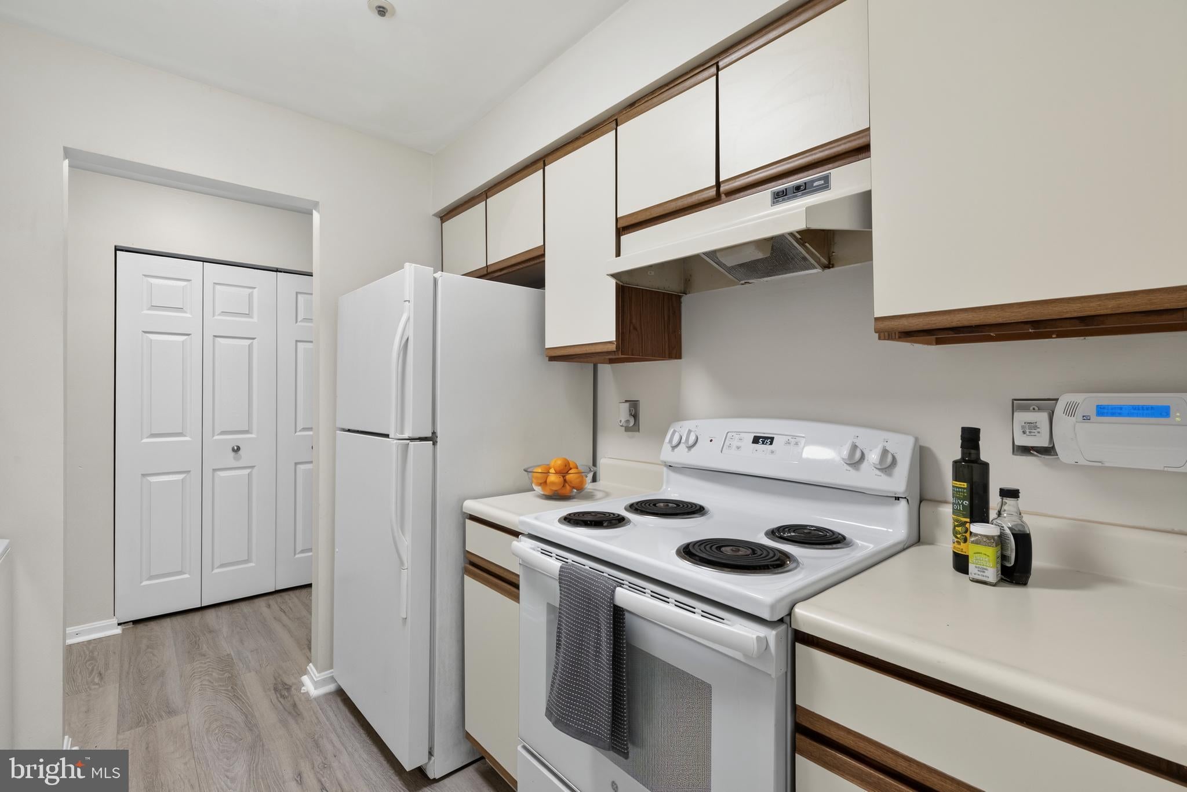
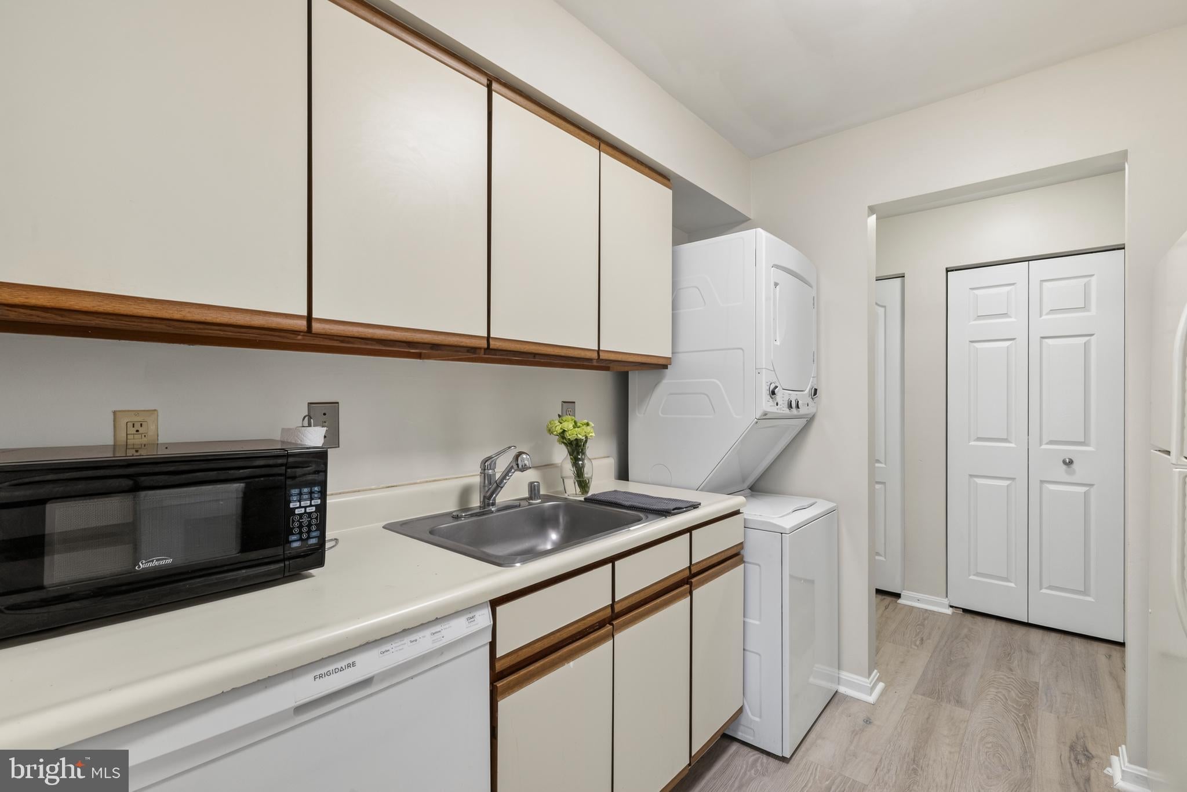
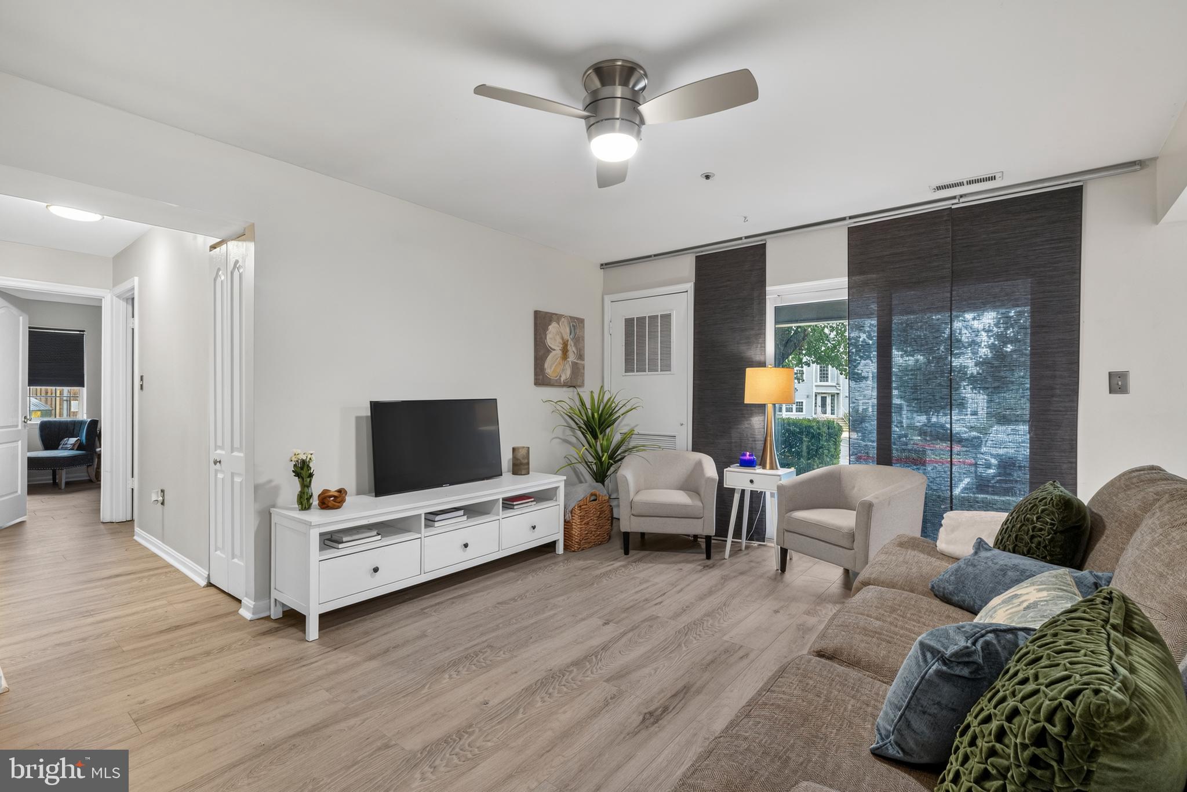
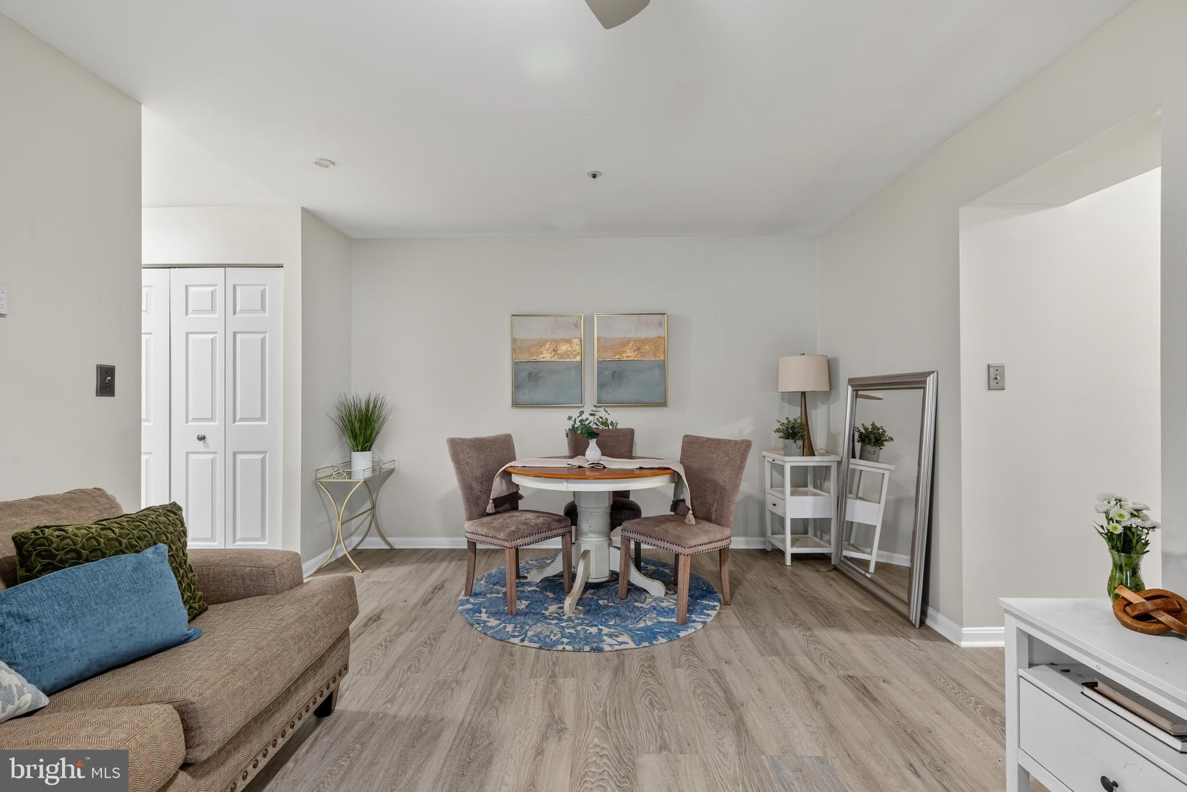
Welcome home to this beautifully updated 2-bedroom, 2-bath condominium in the desirable Village of Montgomery Run. Freshly painted and featuring new luxury vinyl plank flooring throughout, this move-in ready home offers a bright, inviting interior with thoughtful updates, including a new HVAC system (2024), water heater (December 2023), newer in-unit washer and dryer (approximately 3 years old), and a replaced patio sliding door. The spacious primary suite easily accommodates a king-sized bed and features a private en-suite bath and walk-in closet, while the second bedroom comfortably fits a queen-sized bed, making it ideal for guests, a roommate, or a home office. The functional floor plan includes a separate dining area, an entry foyer with a pantry and additional closet storage, and a generous living room that opens to a private patio, creating the perfect space to relax or entertain. Enjoy the convenience of a secured building entrance and an unbeatable Ellicott City location in sought-after Howard County, offering exceptional quality of life with easy access to major commuter routes, shopping, dining, parks, and everyday conveniences. This turnkey home combines modern updates, comfortable living spaces, and a location that's hard to beat.
| 10 hours ago | Status changed to Pending | |
| 10 hours ago | Listing updated with changes from the MLS® | |
| a month ago | Price changed to $269,900 | |
| 2 months ago | Listing first seen on site |

The real estate listing information is provided by Bright MLS is for the consumer's personal, non-commercial use and may not be used for any purpose other than to identify prospective properties consumer may be interested in purchasing. Any information relating to real estate for sale or lease referenced on this web site comes from the Internet Data Exchange (IDX) program of the Bright MLS. This web site references real estate listing(s) held by a brokerage firm other than the broker and/or agent who owns this web site. The accuracy of all information is deemed reliable but not guaranteed and should be personally verified through personal inspection by and/or with the appropriate professionals. Properties in listings may have been sold or may no longer be available. The data contained herein is copyrighted by Bright MLS and is protected by all applicable copyright laws. Any unauthorized collection or dissemination of this information is in violation of copyright laws and is strictly prohibited. Copyright © 2020 Bright MLS. All rights reserved.
Did you know? You can invite friends and family to your search. They can join your search, rate and discuss listings with you.