Save
Ask
Tour
Hide
Share
$699,900
10 Days On Site

2708 SHADY GROVE DRIVE
BALDWIN, MD 21013

Single Family Residence|Pending
3
Beds
3
Total Baths
2
Full Baths
1
Partial Bath
3,401
SqFt
$206
/SqFt
1979
Built
Subdivision:
GLEN ELYN
County:
HARFORD
Listing courtesy of EXP Realty, LLC
Call Now: 443-318-4514
Is this the listing for you? We can help make it yours.
443-318-4514
2708 SHADY GROVE DRIVE2708 SHADY GROVE DRIVE2708 SHADY GROVE DRIVE2708 SHADY GROVE DRIVE
Save
Ask
Tour
Hide
Share

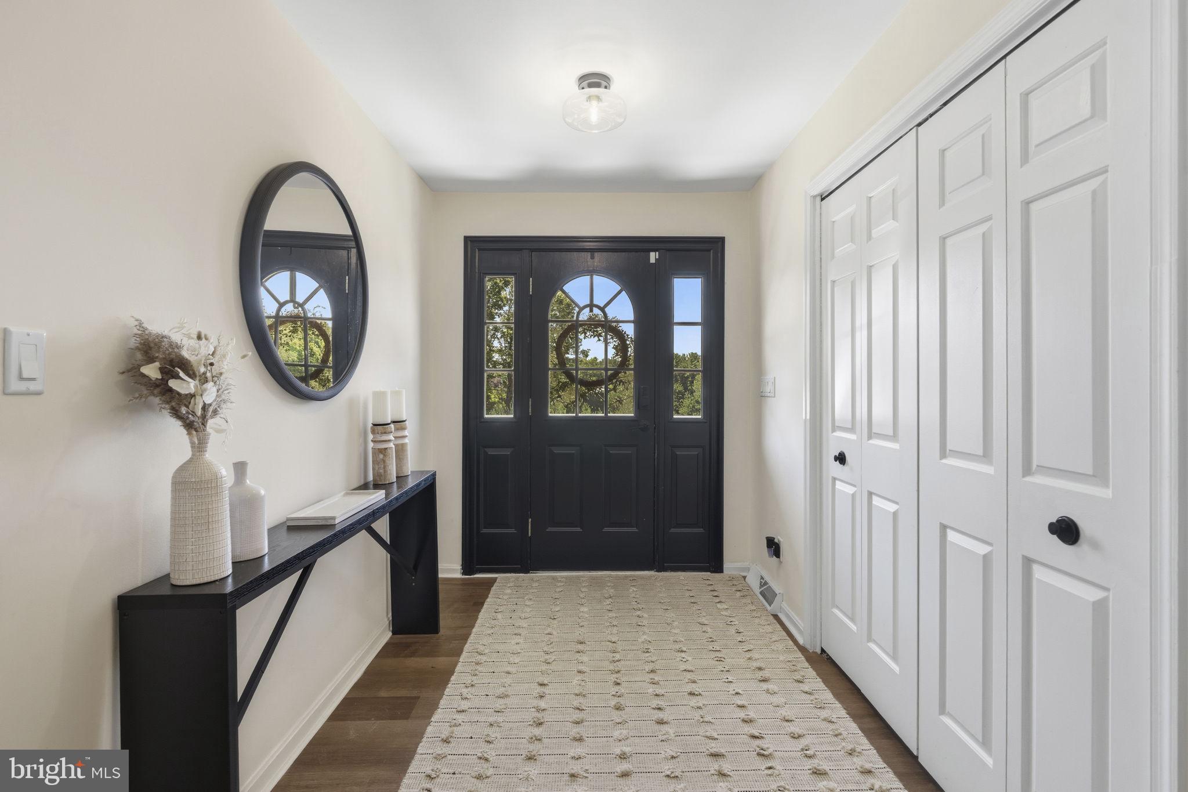
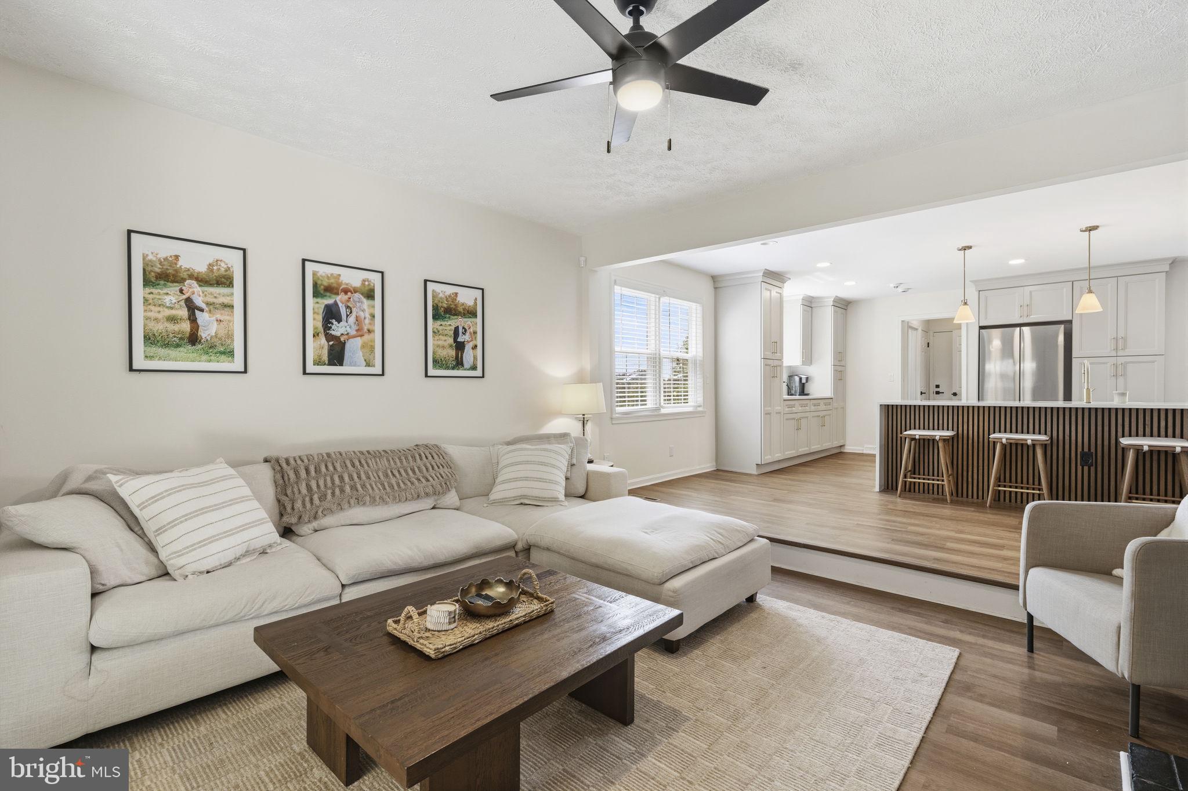
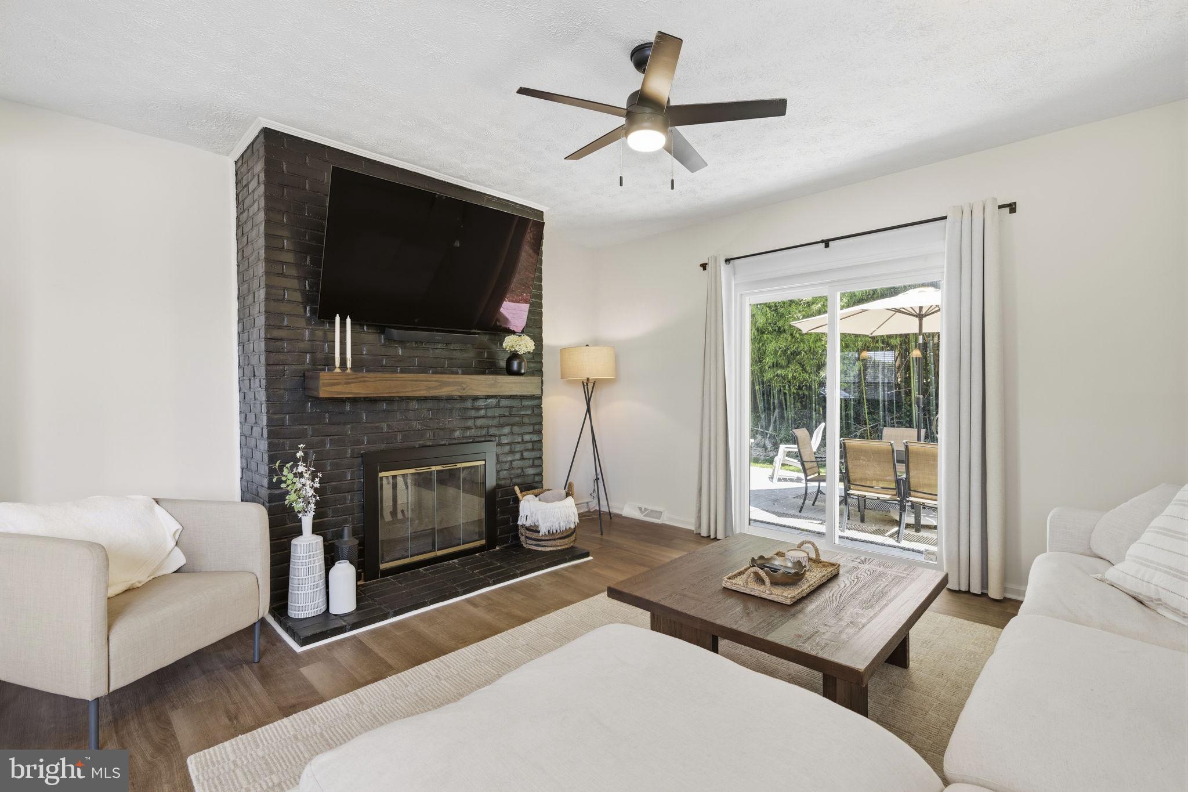
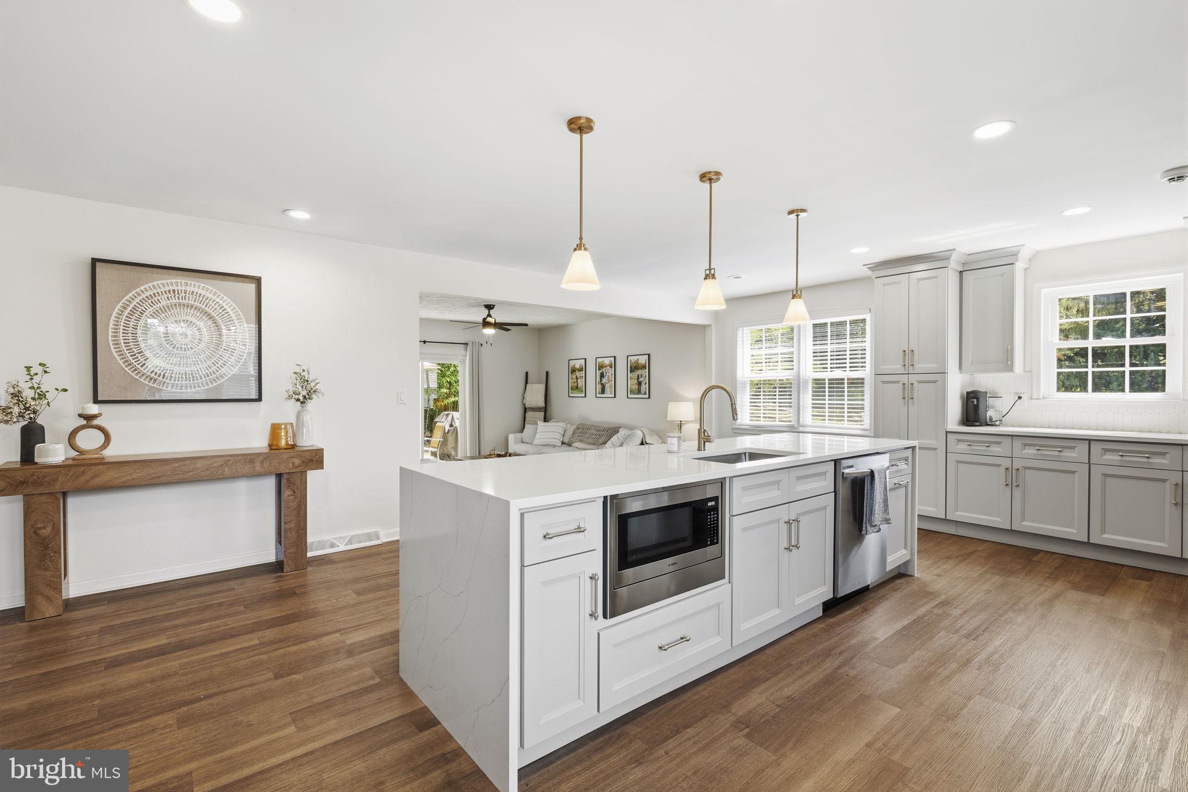
This is what a turn-key property on a private 1-acre lot looks like. Impeccably updated rancher in Baldwin's Pleasant Prospect community offers over 2000 square feet of refined single-level living, plus a fully finished basement, and thoughtfully refreshed indoor-outdoor spaces. Inside, the main level delivers an easy, connected layout with all 3 bedrooms and 2.5 baths on one floor. A stunning double-sided fireplace serves both the living room and dining room, bringing warmth and character to the heart of the home. The showstopping kitchen features gorgeous quartz countertops and a waterfall island — perfect for everyday meals and effortless entertaining. The fully finished basement expands the home's usability with flexible living space, a new granite bar, and a dedicated storage room. Outdoor living shines with a patio overlooking the fenced yard and fresh landscaping, creating a natural extension of the home for relaxing, dining, or entertaining. With an asphalt driveway, 2-car side-entry garage, new HVAC system, new washer and dryer, and kitchen appliances less than 1 year old, this thoughtfully improved rancher blends style, function, and everyday comfort.

Save
Ask
Tour
Hide
Share
Listing Snapshot
Price 
$699,900
Days On Site 
10 Days
Bedrooms 
3
Inside Area (SqFt) 
3,401 sqft
Total Baths 
3
Full Baths 
2
Partial Baths 
1
Lot Size 
1.08 Acres
Year Built 
1979
MLS® Number 
MDHR2057014
Status 
Pending
Property Tax 
$4,138
HOA/Condo/Coop Fees 
$6.25 monthly
Sq Ft Source 
Estimated
Friends & Family
Recent Activity
yesterdayListing updated with changes from the MLS®
2 days agoStatus changed to Pending
2 weeks agoListing first seen on site
General Features
Acres 
1.08
Attached Garage 
Yes
Cross Street 
Moores Road
Foundation 
Block
Garage 
Yes
Garage Spaces 
2
Levels 
Two
Parking 
OversizedGarage Door OpenerAsphaltPavedGarageDrivewayInside EntranceAttached
Parking Spaces 
4
Pets 
Yes
Property Sub Type 
Single Family Residence
Sewer 
Septic Tank
Special Circumstances 
Standard
SqFt Above 
2001
SqFt Below 
1400
SqFt Total 
4001
Style 
Raised Ranch/Rambler
Water Source 
Well
Zoning 
RR
Interior Features
Appliances 
OvenElectric RangeElectric OvenElectric Water HeaterDishwasherDryerExhaust FanRange HoodRefrigeratorStainless Steel Appliance(s)WasherWater HeaterIce MakerMicrowaveWater Purifier
Basement 
FinishedFull
Cooling 
Central AirCeiling Fan(s)Electric
Fireplace 
Yes
Fireplace Features 
MasonryWood BurningDouble Sided
Fireplaces 
1
Flooring 
CarpetVinyl
Furnished 
Unfurnished
Heating 
Exhaust FanElectricWood StoveHeat Pump
Interior 
Central VacuumEat-in KitchenCeiling Fan(s)Kitchen IslandRecessed LightingBarHigh CeilingsCrown Molding
Laundry Features 
Main Level
Main Level Bedrooms 
3
Window Features 
Window CoveringsInsulated WindowsDouble Pane WindowsScreensWindow Treatments
Save
Ask
Tour
Hide
Share
Exterior Features
Construction Details 
BrickBlockVinyl Siding
Lot Features 
Front YardBack Yard
Patio And Porch 
Patio
Pool Features 
None
Roof 
Shingle
View 
StreetTrees/WoodsGarden
Waterview 
StreetTrees/WoodsGarden
Windows/Doors 
Window CoveringsInsulated WindowsDouble Pane WindowsScreensWindow Treatments
Community Features
Association Dues 
75
Community Features 
Sidewalks
HOA Fee Frequency 
Annually
Roads 
Paved
School District 
HARFORD COUNTY PUBLIC SCHOOLS
Schools
School District
HARFORD COUNTY PUBLIC SCHOOLS
Elementary School
YOUTHS BENEFIT
Middle School
FALLSTON
High School
FALLSTON
Listing courtesy of EXP Realty, LLC


The real estate listing information is provided by Bright MLS is for the consumer's personal, non-commercial use and may not be used for any purpose other than to identify prospective properties consumer may be interested in purchasing. Any information relating to real estate for sale or lease referenced on this web site comes from the Internet Data Exchange (IDX) program of the Bright MLS. This web site references real estate listing(s) held by a brokerage firm other than the broker and/or agent who owns this web site. The accuracy of all information is deemed reliable but not guaranteed and should be personally verified through personal inspection by and/or with the appropriate professionals. Properties in listings may have been sold or may no longer be available. The data contained herein is copyrighted by Bright MLS and is protected by all applicable copyright laws. Any unauthorized collection or dissemination of this information is in violation of copyright laws and is strictly prohibited. Copyright © 2020 Bright MLS. All rights reserved.

Neighborhood & Commute
Source: Walkscore
Disclosure: Community information and market data powered by Constellation Data Labs. Information is deemed reliable but not guaranteed.
Save
Ask
Tour
Hide
Share