












3204 BRYSON COURTBALDWIN, MD 21013
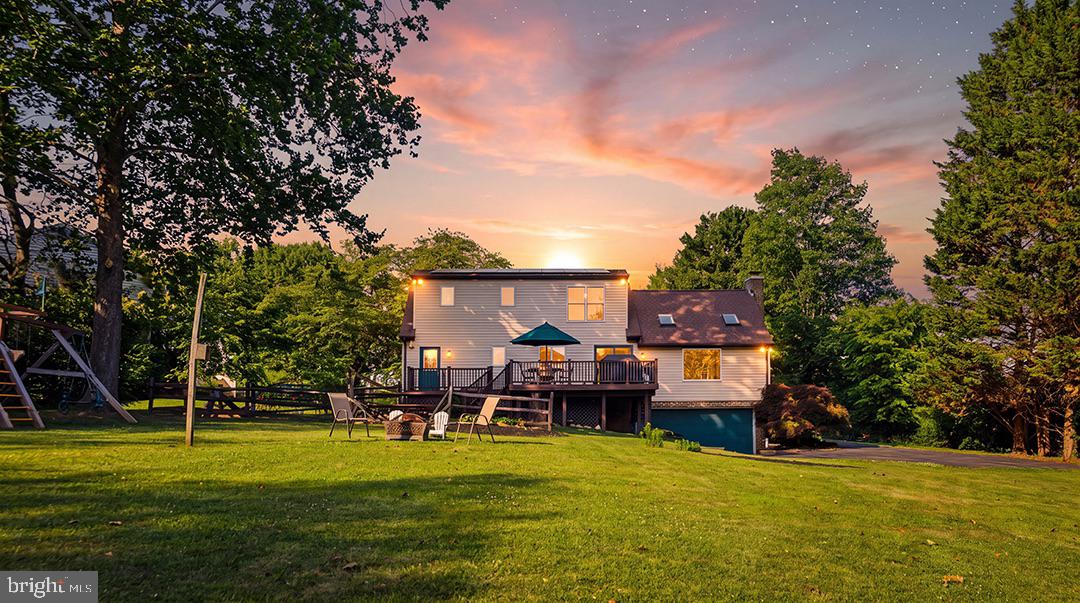
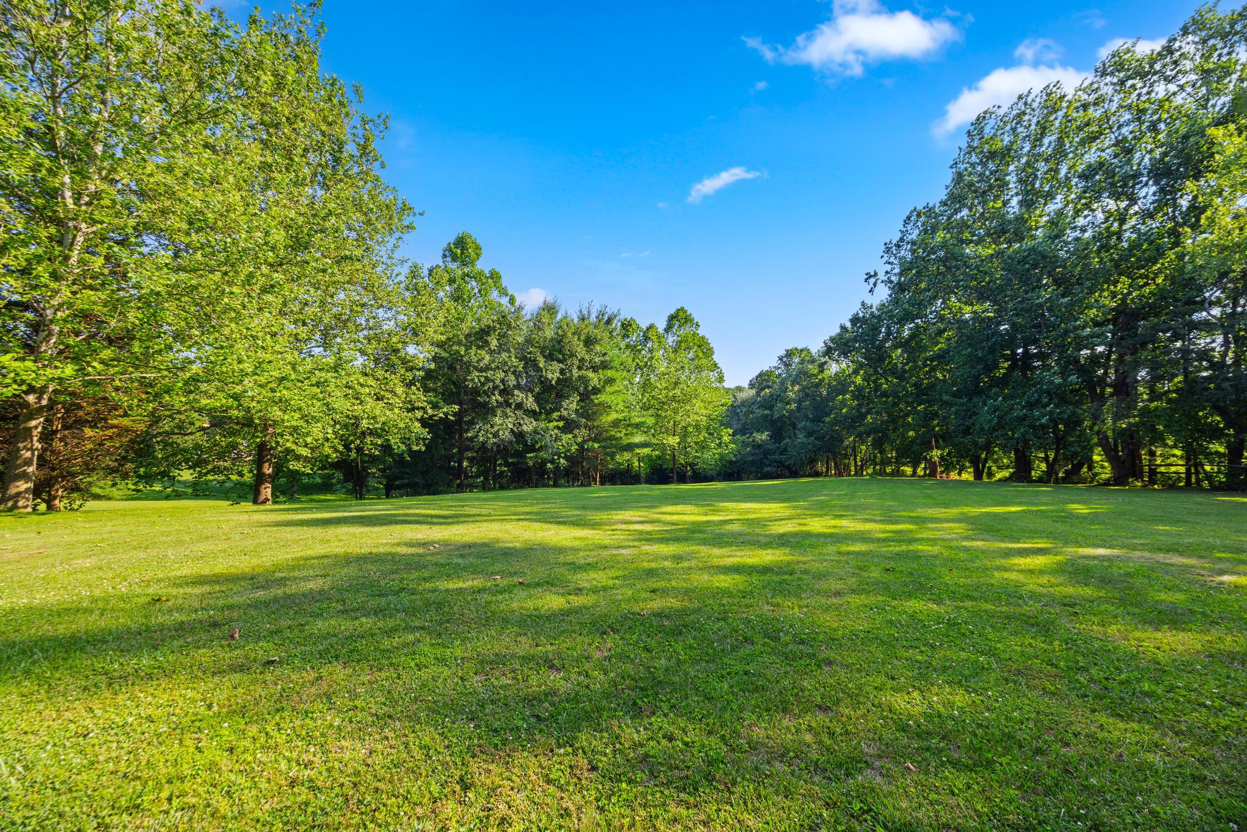
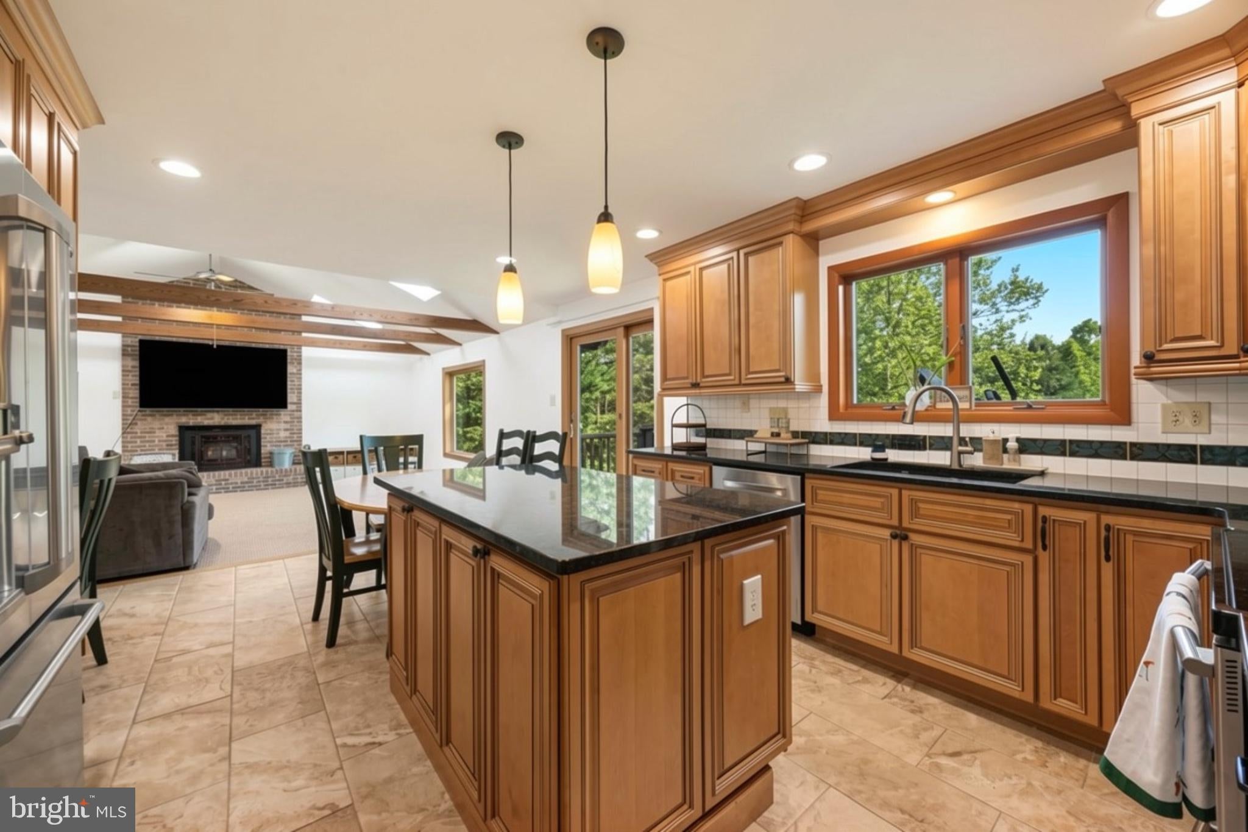
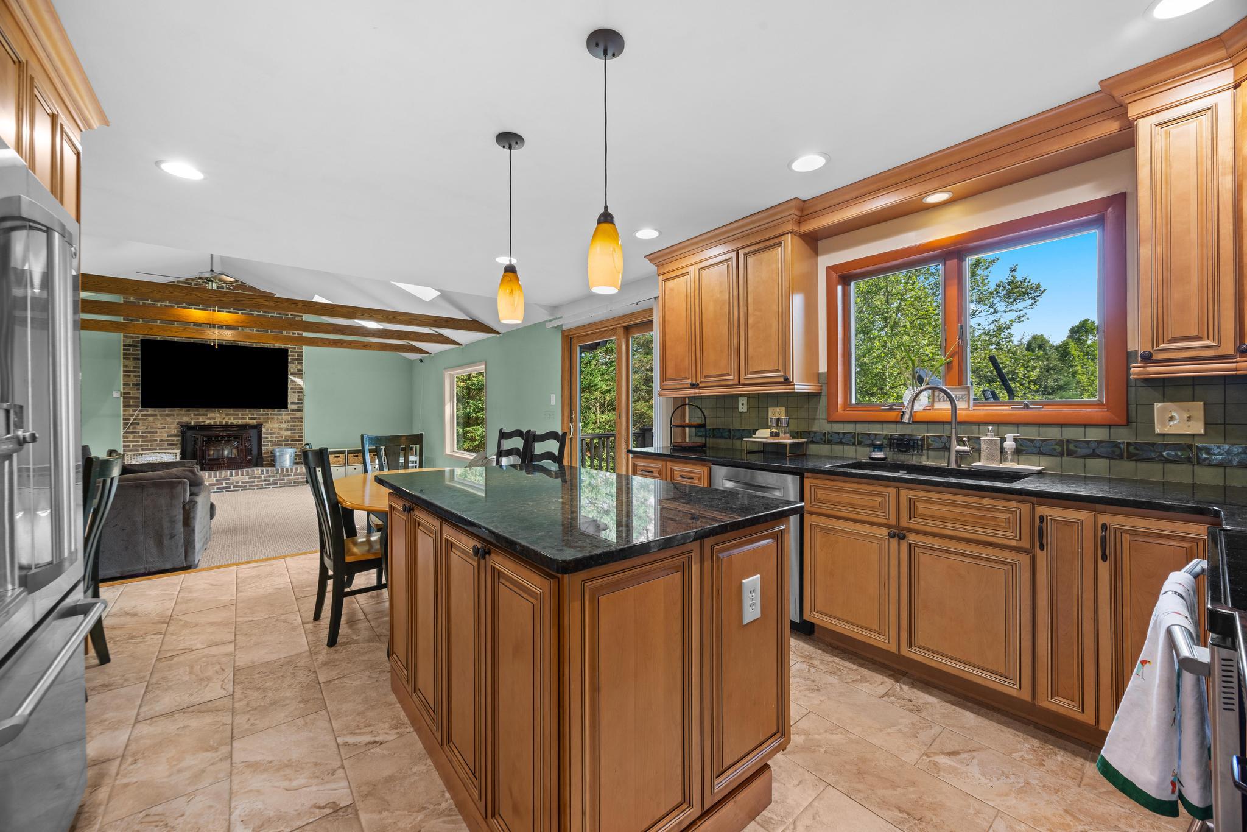
*Fallston School District* This gorgeous Cape Cod, privately tucked in the back of a cul-de-sac in the highly desirable neighborhood of Glen Elyn, blending timeless charm with modern sophistication, offering thoughtful updates and inviting spaces throughout. Featuring 3 bedrooms, & 2.5 baths, this residence welcomes you with a custom renovated kitchen showcasing quiet-close cabinetry, moody granite countertops, and stainless steel appliances. The oversized family room is truly a showstopper, boasting vaulted ceilings, stunning wood beams, and panoramic views of the serene, tree-lined backyard. Step outside to enjoy the expansive deck, a private fenced area, and peaceful surroundings that extend beyond the property with trails leading to 18 miles of scenic Gunpowder hiking. The main level laundry and mudroom provides everyday convenience with easy access from the backyard, while the fully finished basement offers additional living space & plenty of storage with a private attached garage. Nestled in a sought-after community with a rare combination of privacy, character, and modern amenities, this exceptional Cape Cod offers a unique opportunity to enjoy a beautiful home surrounded by nature while still being conveniently located near everyday conveniences. 2025 Modern light fixtures installed. 2026 Most recent updates include fresh paint, new carpet and HVAC extension to basement living area & Fresh Landscaping. *SOLAR PANELS ARE OWNED, NOT LEASED saving the homeowner lots of money on utilities. This show stopper is waiting for you to move in!
| 2 weeks ago | Listing updated with changes from the MLS® | |
| a month ago | Price changed to $628,000 | |
| 2 months ago | Status changed to Active | |
| 2 months ago | Listing first seen on site |

The real estate listing information is provided by Bright MLS is for the consumer's personal, non-commercial use and may not be used for any purpose other than to identify prospective properties consumer may be interested in purchasing. Any information relating to real estate for sale or lease referenced on this web site comes from the Internet Data Exchange (IDX) program of the Bright MLS. This web site references real estate listing(s) held by a brokerage firm other than the broker and/or agent who owns this web site. The accuracy of all information is deemed reliable but not guaranteed and should be personally verified through personal inspection by and/or with the appropriate professionals. Properties in listings may have been sold or may no longer be available. The data contained herein is copyrighted by Bright MLS and is protected by all applicable copyright laws. Any unauthorized collection or dissemination of this information is in violation of copyright laws and is strictly prohibited. Copyright © 2020 Bright MLS. All rights reserved.
Did you know? You can invite friends and family to your search. They can join your search, rate and discuss listings with you.