












104 COUNTRY VIEW COURTCHURCHVILLE, MD 21028
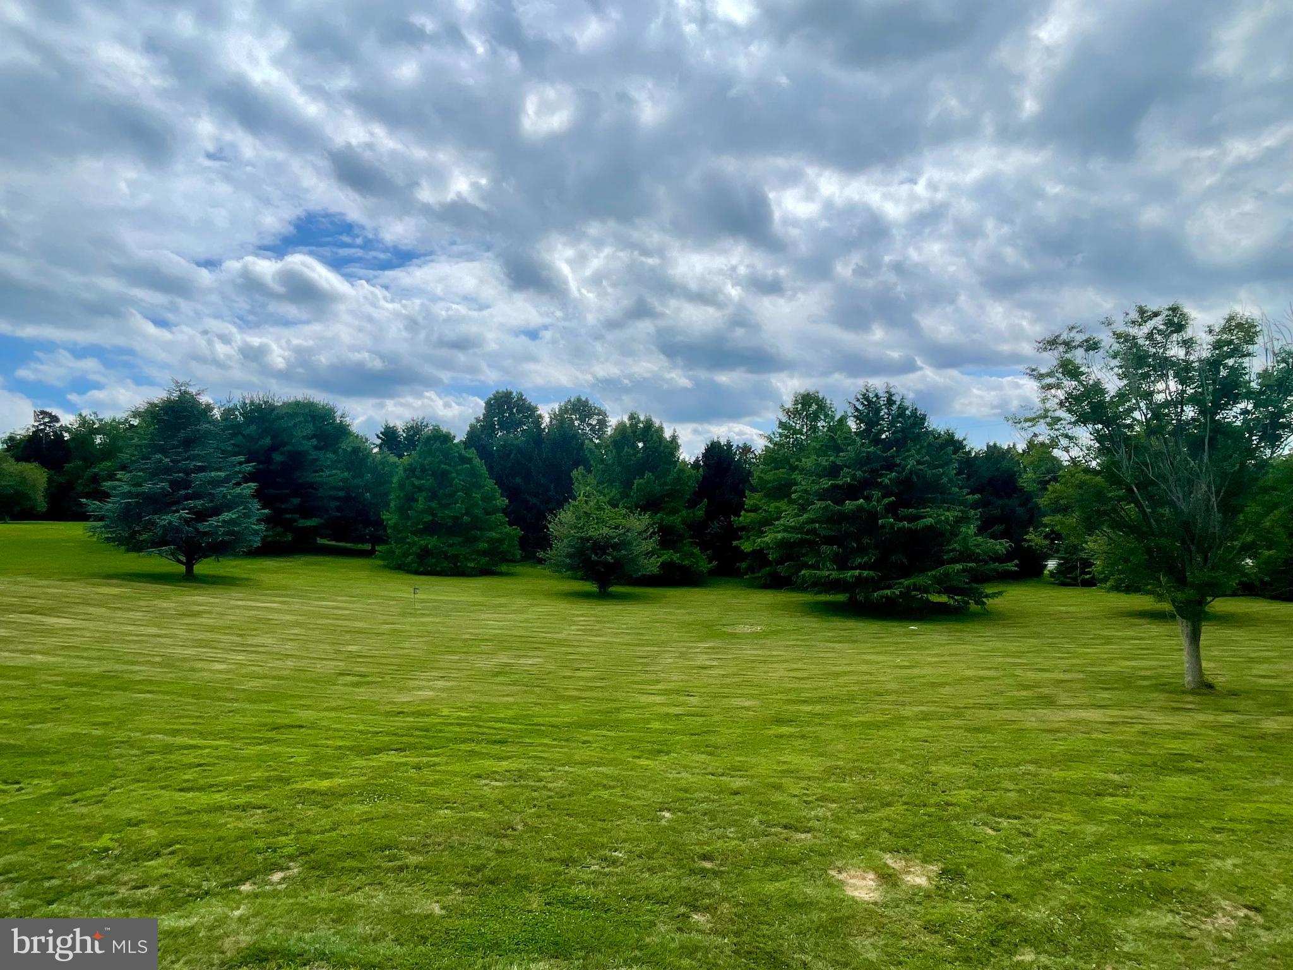
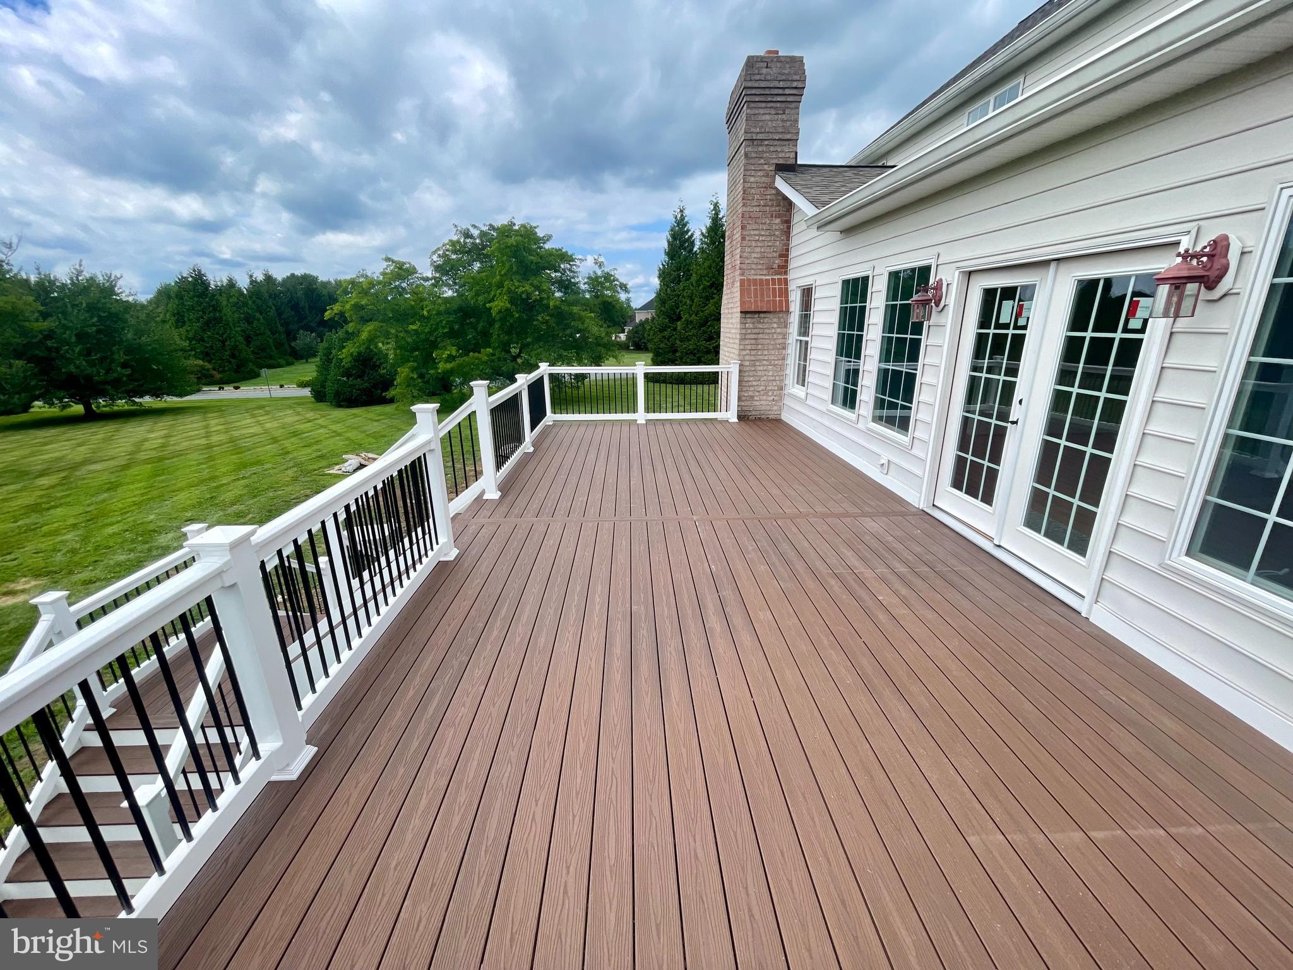
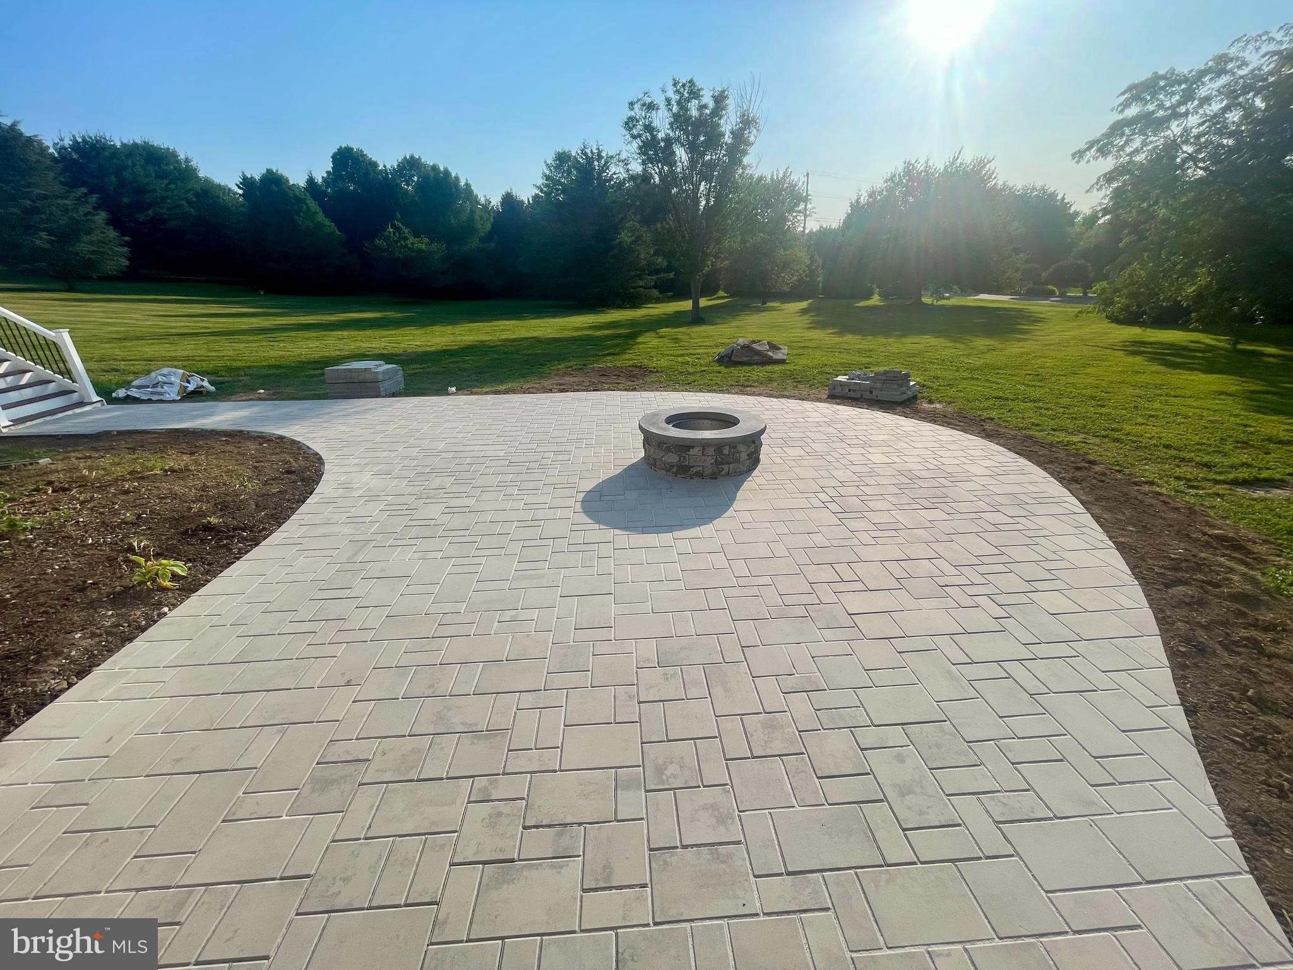
Welcome to 104 Country View Court, located in the highly sought-after Churchville Meadows community. Situated on a level and private 2.27-acre homesite, this exceptional residence offers nearly 7,000 square feet, featuring 5 bedrooms, 4 full bathrooms, 1 half bath, and an oversized 3-car garage. Built with exceptional craftsmanship and quality construction, this is a well-built home that showcases timeless design, generous room sizes, and attention to detail throughout. The main level features refinished hardwood flooring, extensive custom moldings, a formal living room, elegant dining room, private office/study, and a spacious family room anchored by a stunning stone fireplace. The gourmet kitchen offers custom wood cabinetry, new granite countertops, a new backsplash, new stainless steel appliances, and a bright breakfast room overlooking the backyard. Designed for both everyday living and entertaining, the outdoor spaces are equally impressive. Step onto the new composite deck that leads to a custom paver patio with fire pit surrounded by mature landscaping, creating a private and peaceful setting with beautiful views of the rear yard. The upper level offers refinished hardwood flooring in the hallway, new carpeting throughout the bedrooms, and five spacious bedrooms with three full bathrooms. The luxurious primary suite serves as a private retreat, complete with a see-through gas fireplace and an updated en-suite bath featuring new shower glass. The finished walk-out lower level provides substantial additional living space with new carpeting, a full bathroom, abundant storage, and direct access to the rear paver patio, making it ideal for recreation or entertaining. Extensive recent updates provide peace of mind and modern appeal, including roof and gutters, refinished hardwood flooring, new kitchen countertops, backsplash, stainless steel appliances, updated fixtures throughout, new carpeting, shower glass doors, fresh interior and exterior paint, new composite deck, custom paver patio, HVAC, and professional landscaping. Offering nearly 7,000 square feet of beautifully updated living space on over two private acres, this property combines luxury, functionality, and quality craftsmanship in one of Churchville's most desirable neighborhoods. Rarely does an opportunity like this become available.
| 3 days ago | Listing first seen on site | |
| 3 days ago | Listing updated with changes from the MLS® |

The real estate listing information is provided by Bright MLS is for the consumer's personal, non-commercial use and may not be used for any purpose other than to identify prospective properties consumer may be interested in purchasing. Any information relating to real estate for sale or lease referenced on this web site comes from the Internet Data Exchange (IDX) program of the Bright MLS. This web site references real estate listing(s) held by a brokerage firm other than the broker and/or agent who owns this web site. The accuracy of all information is deemed reliable but not guaranteed and should be personally verified through personal inspection by and/or with the appropriate professionals. Properties in listings may have been sold or may no longer be available. The data contained herein is copyrighted by Bright MLS and is protected by all applicable copyright laws. Any unauthorized collection or dissemination of this information is in violation of copyright laws and is strictly prohibited. Copyright © 2020 Bright MLS. All rights reserved.
Did you know? You can invite friends and family to your search. They can join your search, rate and discuss listings with you.