Save
Ask
Tour
Hide
Share
$2,699,000
6 Days On Site

1342 STOCKSLAGER ROAD
OAKLAND, MD 21550

For Sale|Single Family Residence|Active
6
Beds
7
Total Baths
6
Full Baths
1
Partial Bath
3,442
SqFt
$784
/SqFt
2005
Built
Subdivision:
MARSH HILL RD SUB
County:
GARRETT
Listing courtesy of Railey Realty, Inc.
Call Now: 443-318-4514
Is this the listing for you? We can help make it yours.
443-318-4514
1342 STOCKSLAGER ROAD1342 STOCKSLAGER ROAD1342 STOCKSLAGER ROAD1342 STOCKSLAGER ROAD
Save
Ask
Tour
Hide
Share

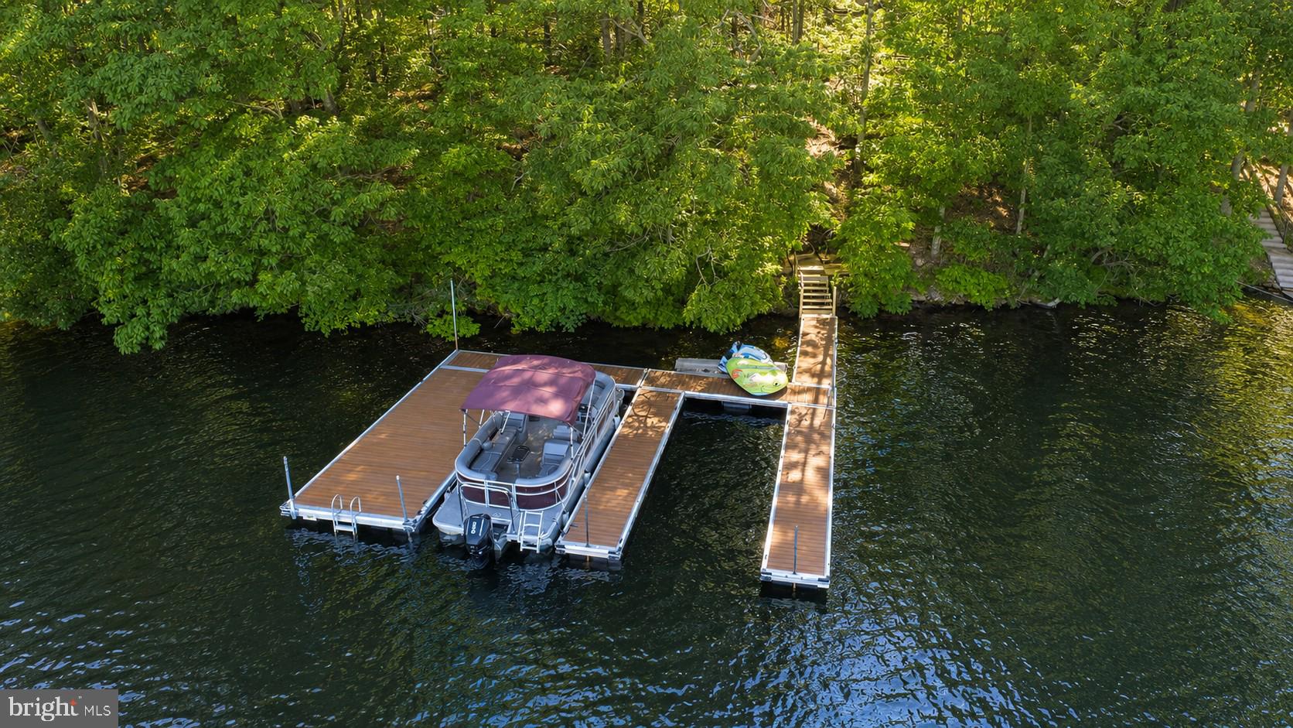
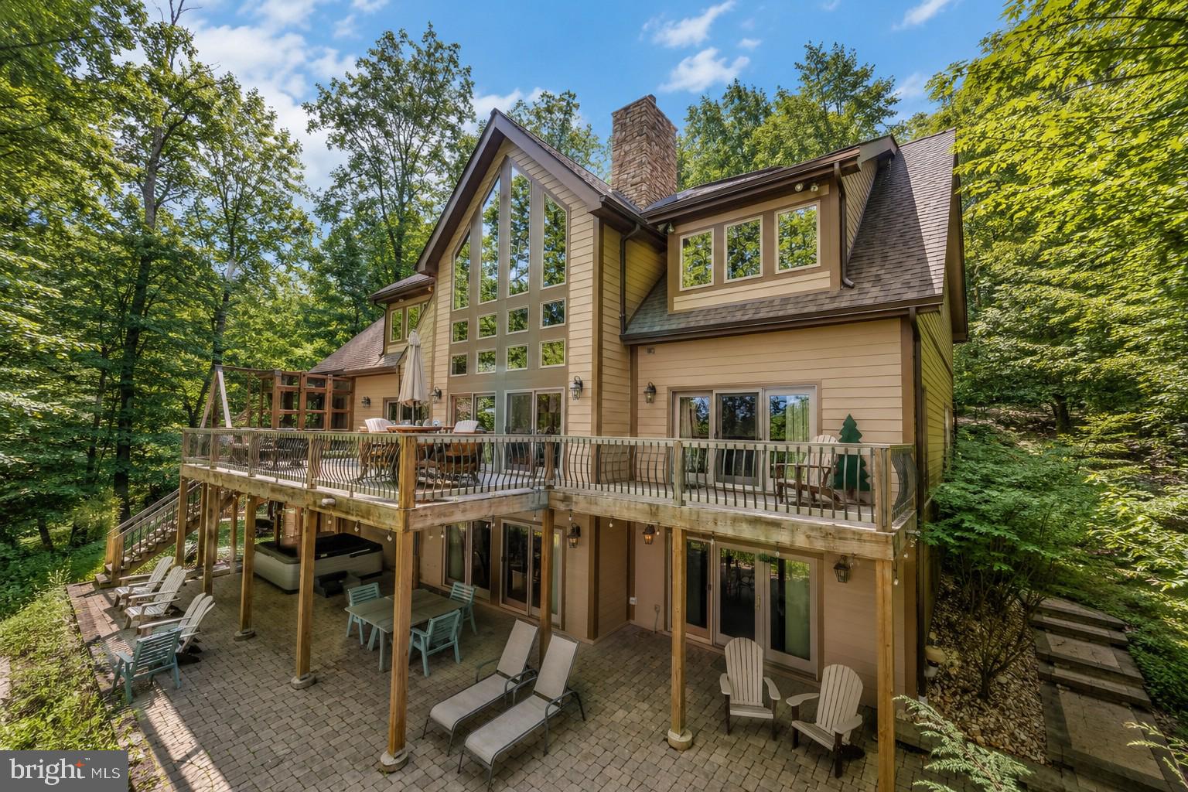
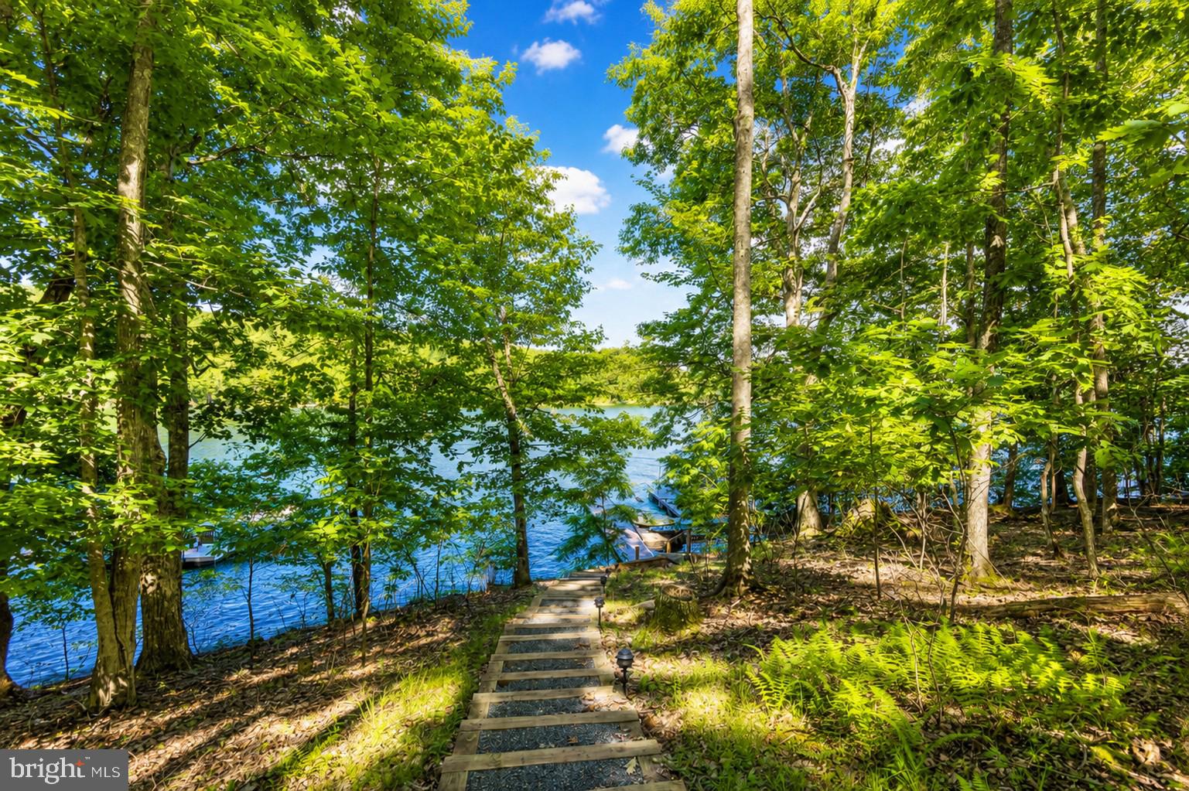
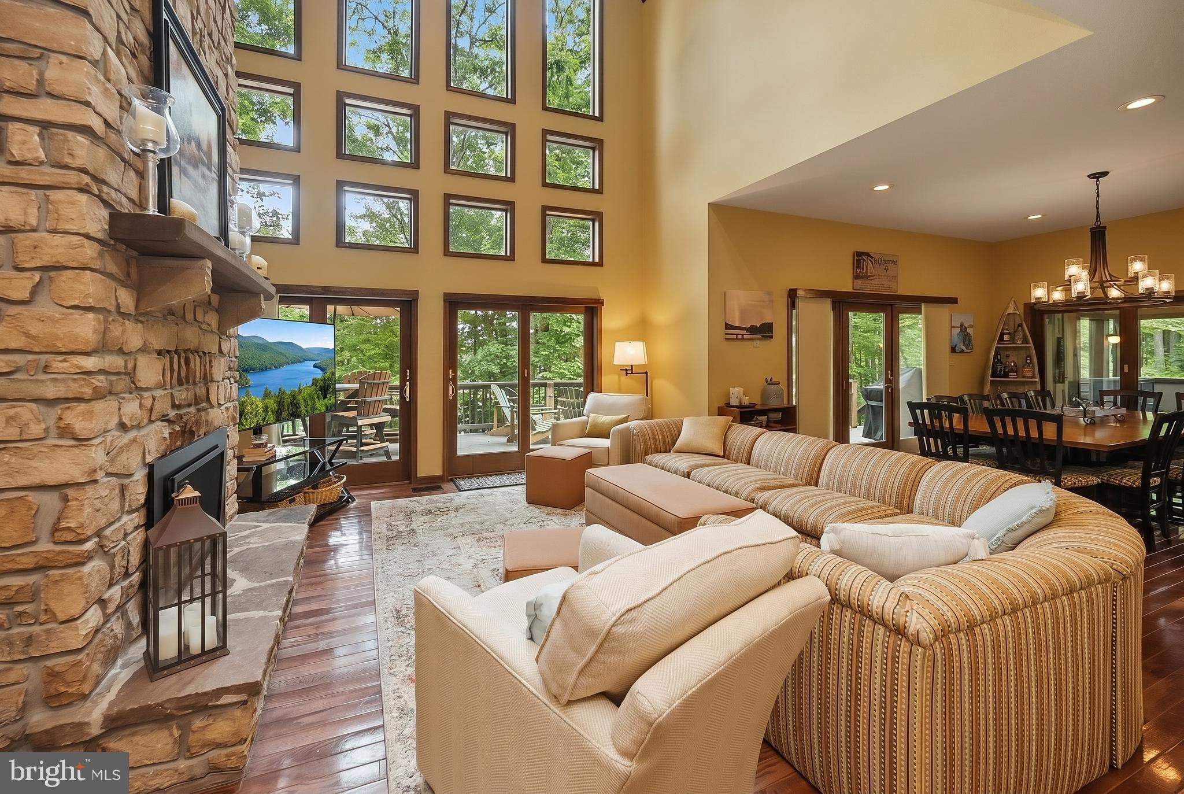
Experience unparalleled lakefront living in this meticulously maintained 6 bedroom en suite home! Designed with an open concept plan to maximize abundant natural light and effortless transition through the kitchen, living and dining areas. Beautiful cathedral ceilings enhance the floor to ceiling native stone fireplace. Your living areas flow out to the expansive outdoor decking and a comfortable screened 3 season room, perfect for relaxation & entertaining. For gathering of many guests, friends and family will enjoy all aspects of multiple living areas! Your lower level walk-out provides an additional paved patio area with oversized hot tub for year-round enjoyment! Take a stroll down the lighted path to the lakefront and revel in the beauty of the shores of Deep Creek Lake, while having fun on your private 2 slip dock. This home also has an attached 2 car garage with bonus room above. This provides additional sleeping accommodations with sitting area and full bath. A full list of upgrades & improvements is available for review. Make an appointment now to take a look!

Save
Ask
Tour
Hide
Share
Listing Snapshot
Price 
$2,699,000
Days On Site 
6 Days
Bedrooms 
6
Inside Area (SqFt) 
3,442 sqft
Total Baths 
7
Full Baths 
6
Partial Baths 
1
Lot Size 
0.46 Acres
Year Built 
2005
MLS® Number 
MDGA2012202
Status 
Active
Property Tax 
$20,451
HOA/Condo/Coop Fees 
N/A
Sq Ft Source 
Estimated
Friends & Family
Recent Activity
yesterdayListing updated with changes from the MLS®
7 days agoListing first seen on site
General Features
Acres 
0.46
Attached Garage 
Yes
Direction Faces 
Southeast
Foundation 
BlockStone
Garage 
Yes
Garage Spaces 
2
Levels 
Three Or More
Parking 
GarageDrivewayAttached
Parking Spaces 
2
Pets 
Yes
Property Sub Type 
Single Family Residence
Sewer 
Public Sewer
Special Circumstances 
Standard
SqFt Above 
2034
SqFt Below 
1408
SqFt Total 
3442
Style 
Traditional
Utilities 
Underground UtilitiesPropane
Water Source 
Public
Zoning 
LR
Interior Features
Appliances 
Gas RangeGas OvenCooktopElectric Water HeaterDishwasherDisposalRefrigeratorStainless Steel Appliance(s)WasherWater HeaterMicrowave
Basement 
FinishedExterior EntryWalk-Out AccessDaylightFull
Cooling 
Central AirCeiling Fan(s)DuctlessElectric
Fireplace 
Yes
Fireplace Features 
Wood BurningStone
Fireplaces 
2
Flooring 
WoodHardwoodCarpetCeramic TileVinyl
Furnished 
Furnished
Heating 
PropaneForced Air
Interior 
Ceiling Fan(s)Open Floorplan
Laundry Features 
Laundry RoomMain Level
Main Level Bedrooms 
1
Spa 
Yes
Additional Bedroom 
Features - Ceiling Fan(s)
Bedroom 1 
Features - Ceiling Fan(s)
Bedroom 2 
Features - Ceiling Fan(s)
Bedroom 4 
Features - Ceiling Fan(s)
Bedroom 5 
Features - Ceiling Fan(s)
Dining Room 
Level - Main
Family Room 
Features - Ceiling Fan(s)
Kitchen 
Level - MainFeatures - Breakfast Bar, Pantry
Laundry 
Level - Main
Living Room 
Level - MainFeatures - Ceiling Fan(s)
Loft 
Features - Ceiling Fan(s)
Primary Bathroom 
Level - Main
Primary Bedroom 
Level - MainFeatures - Ceiling Fan(s)
Screened Porch 
Level - MainFeatures - Ceiling Fan(s)
Save
Ask
Tour
Hide
Share
Exterior Features
Construction Details 
HardiPlank TypeStone
Exterior 
BarbecueLightingRain Gutters
Frontage 
Waterfront
Lot Features 
PrivateWaterfront
Pool Features 
None
Roof 
Asphalt
Spa 
Yes
View 
WaterLake
Waterfront 
Yes
Waterfront Features 
Lake
Waterview 
WaterLake
Community Features
Accessibility Features 
Therapeutic Whirlpool
Association Amenities 
Powered Boats AllowedBoat Slip
School District 
GARRETT COUNTY PUBLIC SCHOOLS
Schools
School District
GARRETT COUNTY PUBLIC SCHOOLS
Elementary School
Unknown
Middle School
Unknown
High School
Unknown
Listing courtesy of Railey Realty, Inc.


The real estate listing information is provided by Bright MLS is for the consumer's personal, non-commercial use and may not be used for any purpose other than to identify prospective properties consumer may be interested in purchasing. Any information relating to real estate for sale or lease referenced on this web site comes from the Internet Data Exchange (IDX) program of the Bright MLS. This web site references real estate listing(s) held by a brokerage firm other than the broker and/or agent who owns this web site. The accuracy of all information is deemed reliable but not guaranteed and should be personally verified through personal inspection by and/or with the appropriate professionals. Properties in listings may have been sold or may no longer be available. The data contained herein is copyrighted by Bright MLS and is protected by all applicable copyright laws. Any unauthorized collection or dissemination of this information is in violation of copyright laws and is strictly prohibited. Copyright © 2020 Bright MLS. All rights reserved.

Neighborhood & Commute
Source: Walkscore
Disclosure: Community information and market data powered by Constellation Data Labs. Information is deemed reliable but not guaranteed.
Save
Ask
Tour
Hide
Share