












13745 EDELEN DRIVEBRYANTOWN, MD 20617
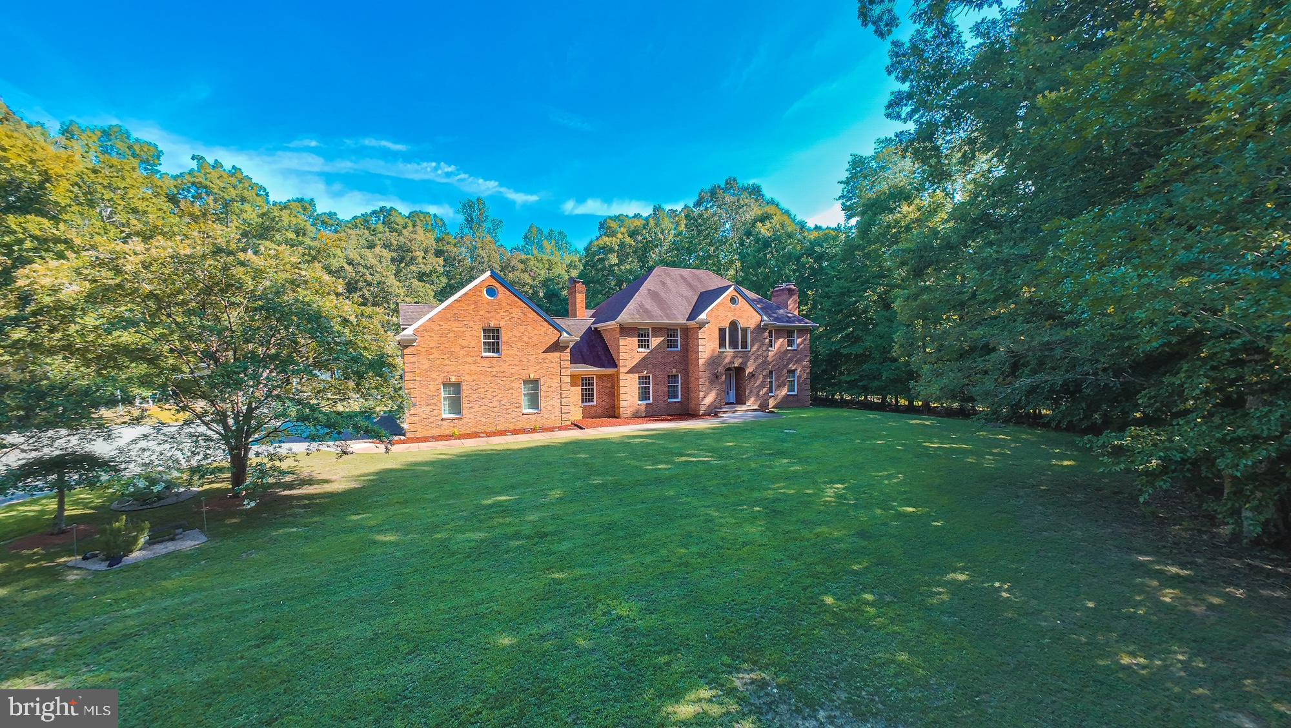
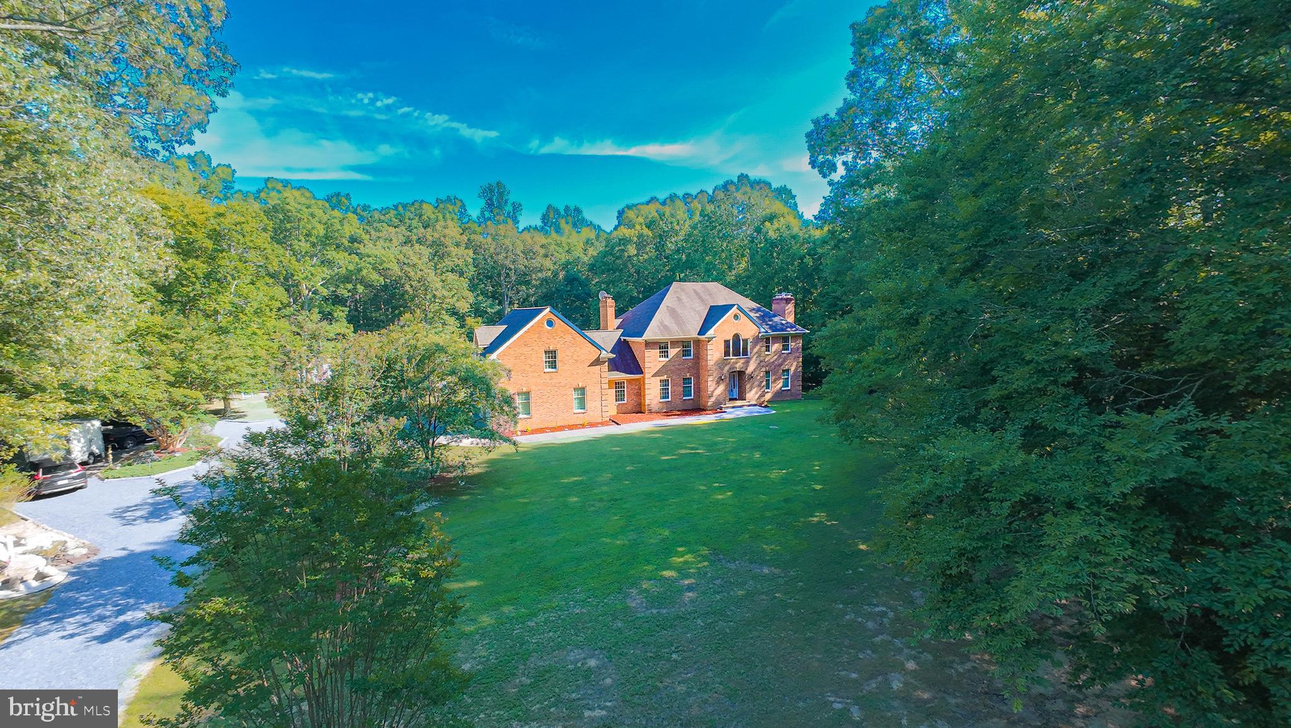
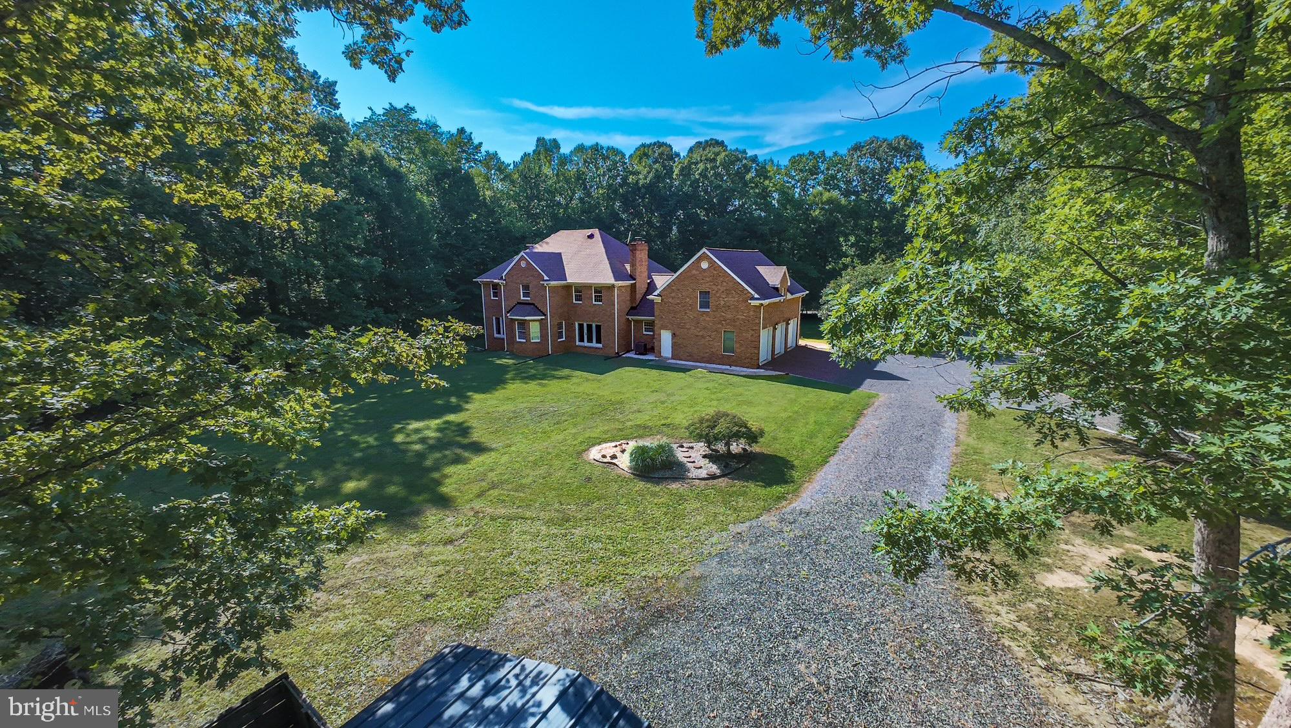
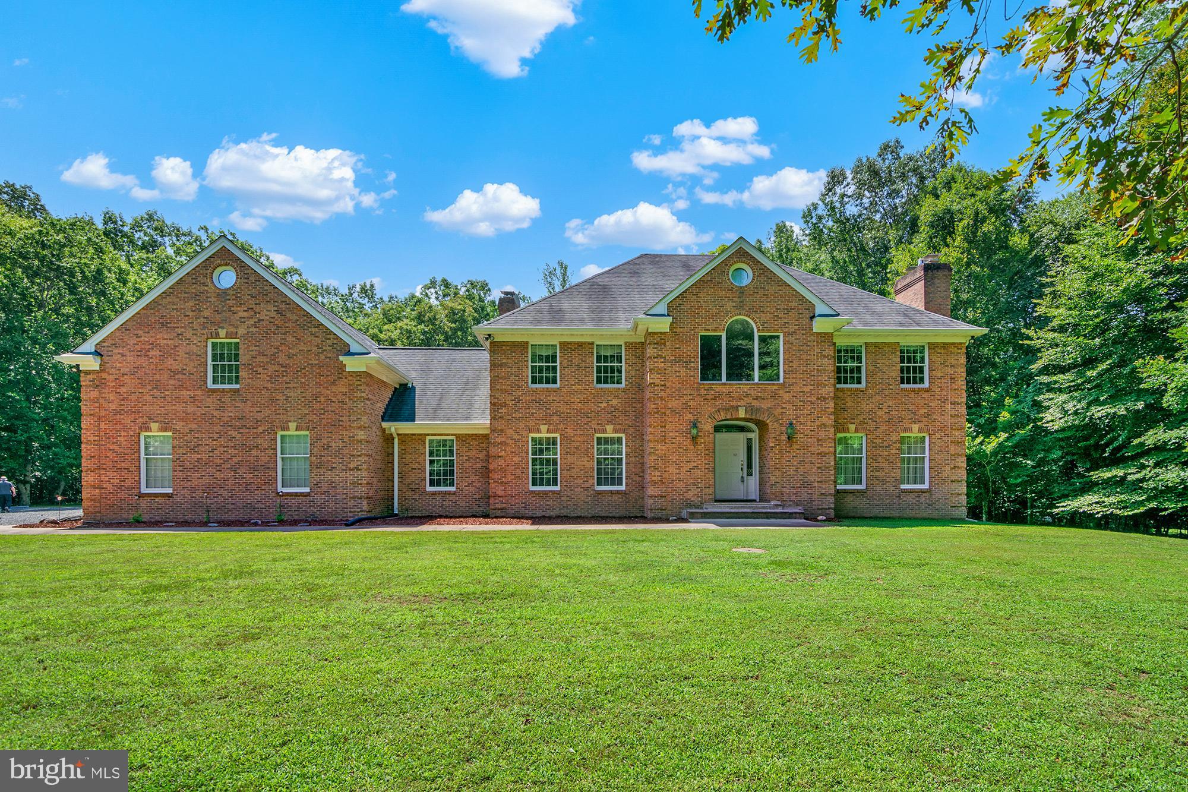
**Open House - Saturday, July 25th, 12 - 2 pm** Welcome to this exceptional, custom built all brick, 5-bedroom, 4-bathroom home in the sought-after Edelen Estates community of Bryantown, offering over 4,000 square feet of beautifully designed living space on more than 3 private acres. Set back on a picturesque homesite with a 3-car garage, this impressive property offers the perfect blend of space, comfort, and functionality. Step inside the grand two-story foyer, where you're welcomed by an elegant living room featuring a stunning stone fireplace. The thoughtfully designed main level flows seamlessly into an additional living and dining area, creating the perfect setting for both everyday living and entertaining. A versatile main-level room offers endless possibilities as a home office, guest room, or potential main-level bedroom. The spacious kitchen is complete with abundant cabinetry, generous counter space, and a dedicated dining area, while the oversized laundry room with built-in cabinetry provides exceptional storage and convenience. Just beyond the kitchen, a warm and inviting family room with a cozy pellet stove creates the perfect place to gather. Upstairs, you'll find five generously sized bedrooms, including a luxurious owner's suite featuring a large sitting room (could easily be a 6th BR) an expansive walk-in closet and a spa-inspired ensuite bathroom with a dual vanity, jetted soaking tub, and separate walk-in shower. One secondary bedroom enjoys the privacy of its own ensuite bathroom, while the remaining bedrooms are served by a well-appointed hall bath, offering plenty of space for family and guests. The expansive unfinished basement with two fireplaces and 12 foot ceilings provides endless opportunities to create additional living space, a recreation room, home gym, workshop, or whatever best suits your needs. Enjoy incredible comfort and savings from the geothermal HVAC system and 2x6 construction too! Surrounded by the beauty and privacy of over 3 acres, yet conveniently located in the desirable Edelen Estates community, this remarkable property offers the peaceful lifestyle you've been searching for without sacrificing convenience. Don't miss the opportunity to make this exceptional home your own.
| 5 days ago | Listing updated with changes from the MLS® | |
| 2 weeks ago | Status changed to Active | |
| 3 weeks ago | Listing first seen on site |

The real estate listing information is provided by Bright MLS is for the consumer's personal, non-commercial use and may not be used for any purpose other than to identify prospective properties consumer may be interested in purchasing. Any information relating to real estate for sale or lease referenced on this web site comes from the Internet Data Exchange (IDX) program of the Bright MLS. This web site references real estate listing(s) held by a brokerage firm other than the broker and/or agent who owns this web site. The accuracy of all information is deemed reliable but not guaranteed and should be personally verified through personal inspection by and/or with the appropriate professionals. Properties in listings may have been sold or may no longer be available. The data contained herein is copyrighted by Bright MLS and is protected by all applicable copyright laws. Any unauthorized collection or dissemination of this information is in violation of copyright laws and is strictly prohibited. Copyright © 2020 Bright MLS. All rights reserved.
Did you know? You can invite friends and family to your search. They can join your search, rate and discuss listings with you.