












3730 THUNDER HILL DRIVEPRINCE FREDERICK, MD 20678
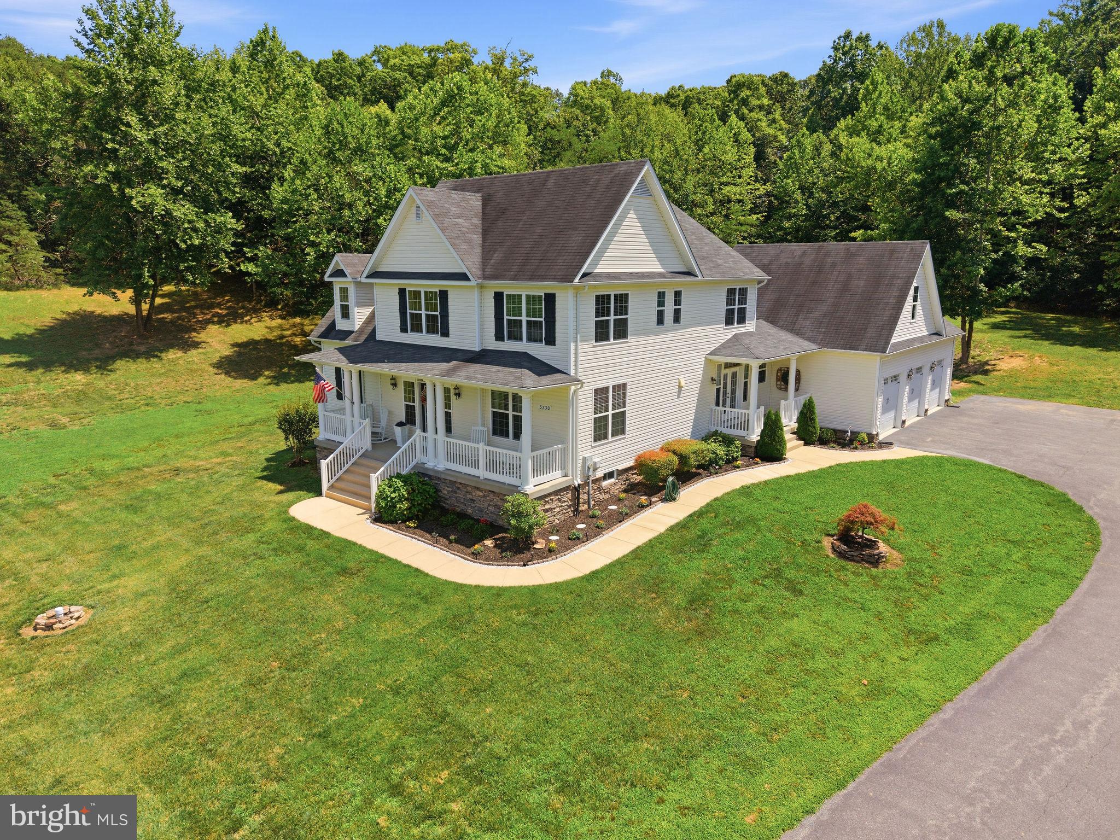
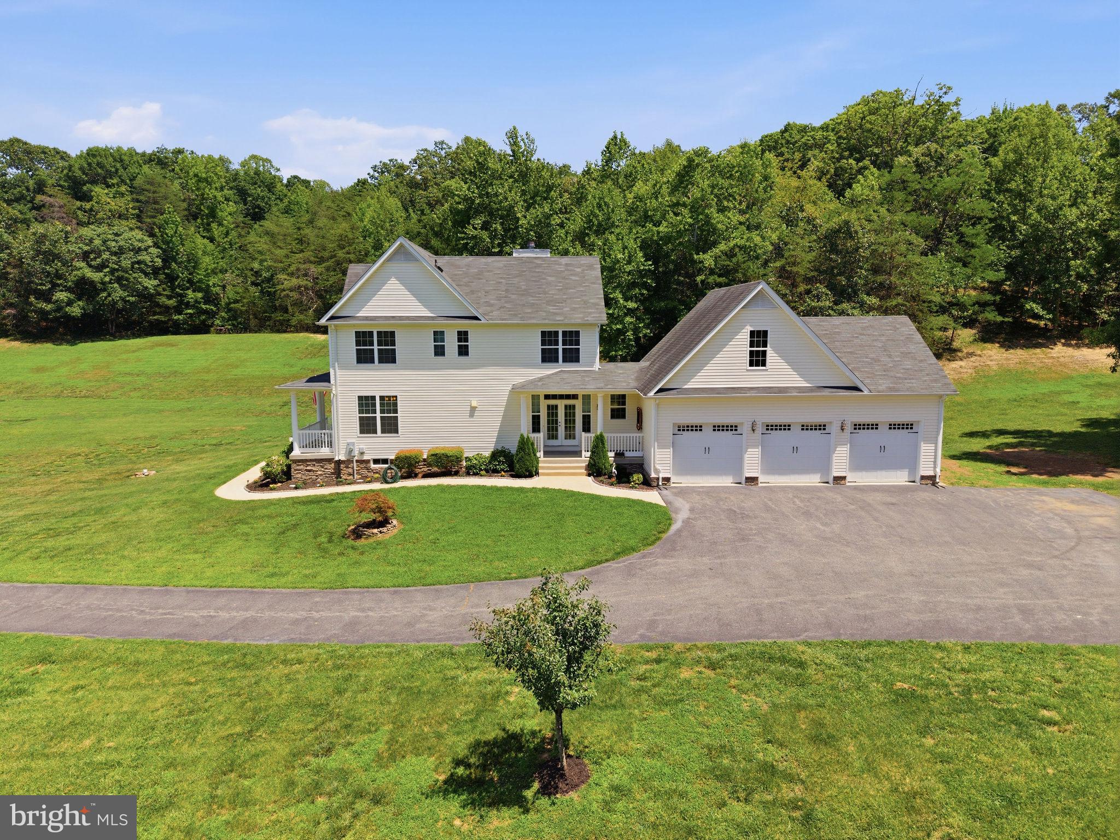
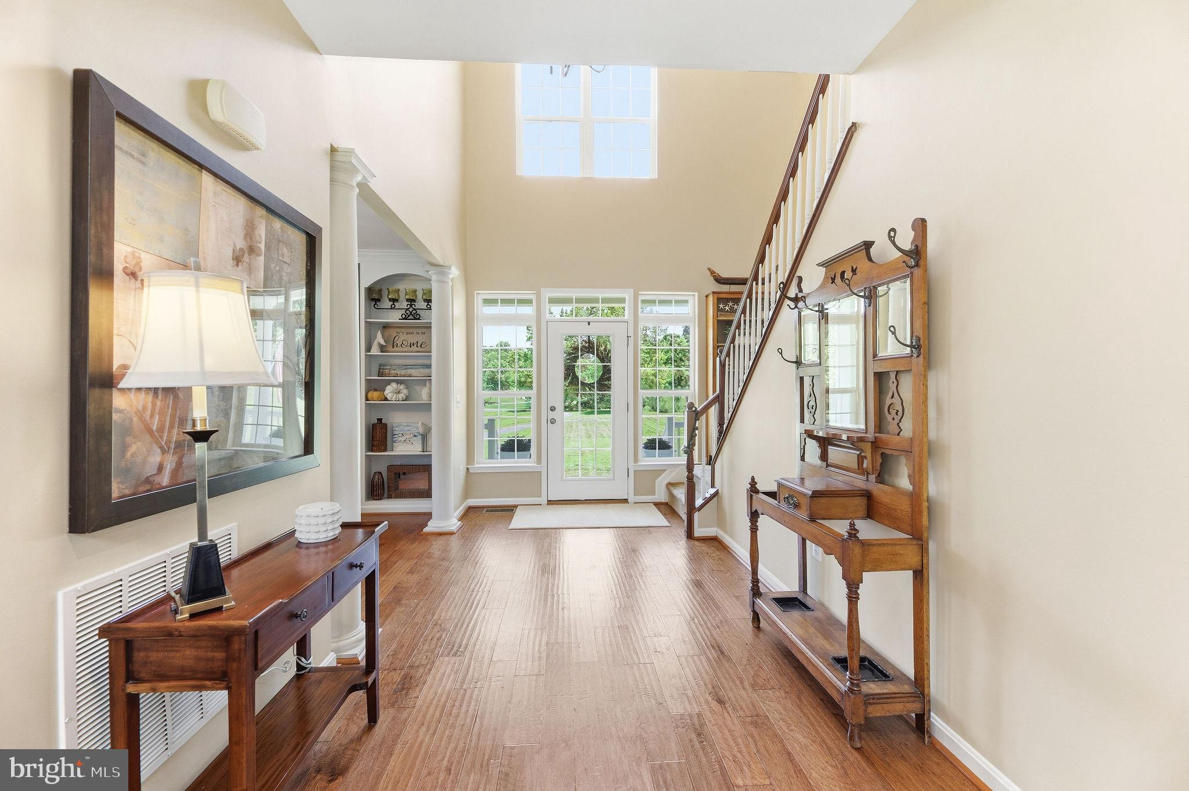
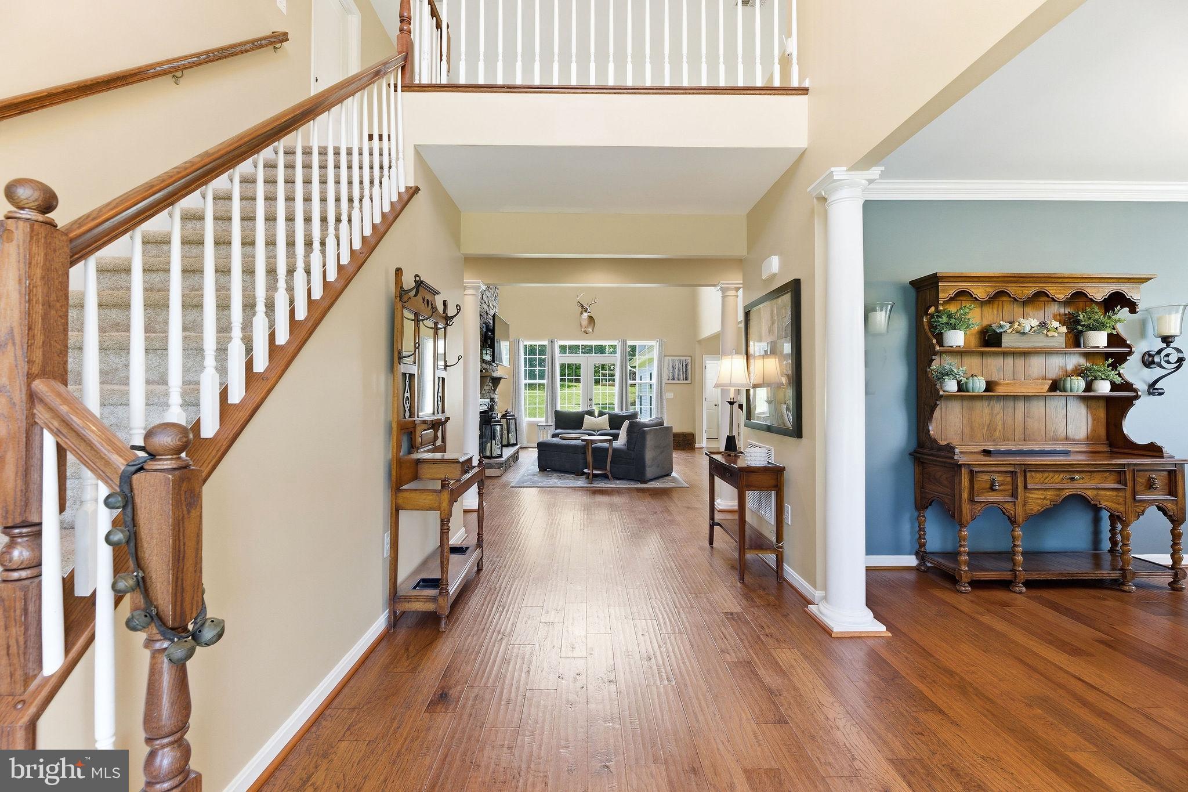
There's something special about arriving home here. As the house comes into view at the top of the driveway, you're welcomed by timeless curb appeal, a beautiful setting, and the kind of privacy that's hard to find. Perfectly placed on 4.7 acres, this property offers the perfect blend of open space, mature trees, and peaceful surroundings while still being just minutes from the conveniences of Prince Frederick. One of the best parts? There's NO HOA!! Step onto the inviting front porch and inside to discover a thoughtfully designed home filled with natural light, spacious living areas, two-story ceilings, and room for everyone to gather. The heart of the home is the kitchen, offering abundant cabinetry, generous counter space, and an easy flow into the dining and living areas. This home is perfect for both everyday living and entertaining. The attached three-car garage and the expansive driveway offer a large amount of parking. Here you'll find the serenity of country living without sacrificing convenience. This exceptional property is ready to welcome its next owners home! An Assumable VA Loan (2.625% rate) available for those that may qualify! Please reach out for more information!
| 5 days ago | Status changed to Active Under Contract | |
| 5 days ago | Listing updated with changes from the MLS® | |
| 3 weeks ago | Price changed to $899,000 | |
| 2 months ago | Listing first seen on site |

The real estate listing information is provided by Bright MLS is for the consumer's personal, non-commercial use and may not be used for any purpose other than to identify prospective properties consumer may be interested in purchasing. Any information relating to real estate for sale or lease referenced on this web site comes from the Internet Data Exchange (IDX) program of the Bright MLS. This web site references real estate listing(s) held by a brokerage firm other than the broker and/or agent who owns this web site. The accuracy of all information is deemed reliable but not guaranteed and should be personally verified through personal inspection by and/or with the appropriate professionals. Properties in listings may have been sold or may no longer be available. The data contained herein is copyrighted by Bright MLS and is protected by all applicable copyright laws. Any unauthorized collection or dissemination of this information is in violation of copyright laws and is strictly prohibited. Copyright © 2020 Bright MLS. All rights reserved.
Did you know? You can invite friends and family to your search. They can join your search, rate and discuss listings with you.