












205 E JOPPA ROADTOWSON, MD 21286
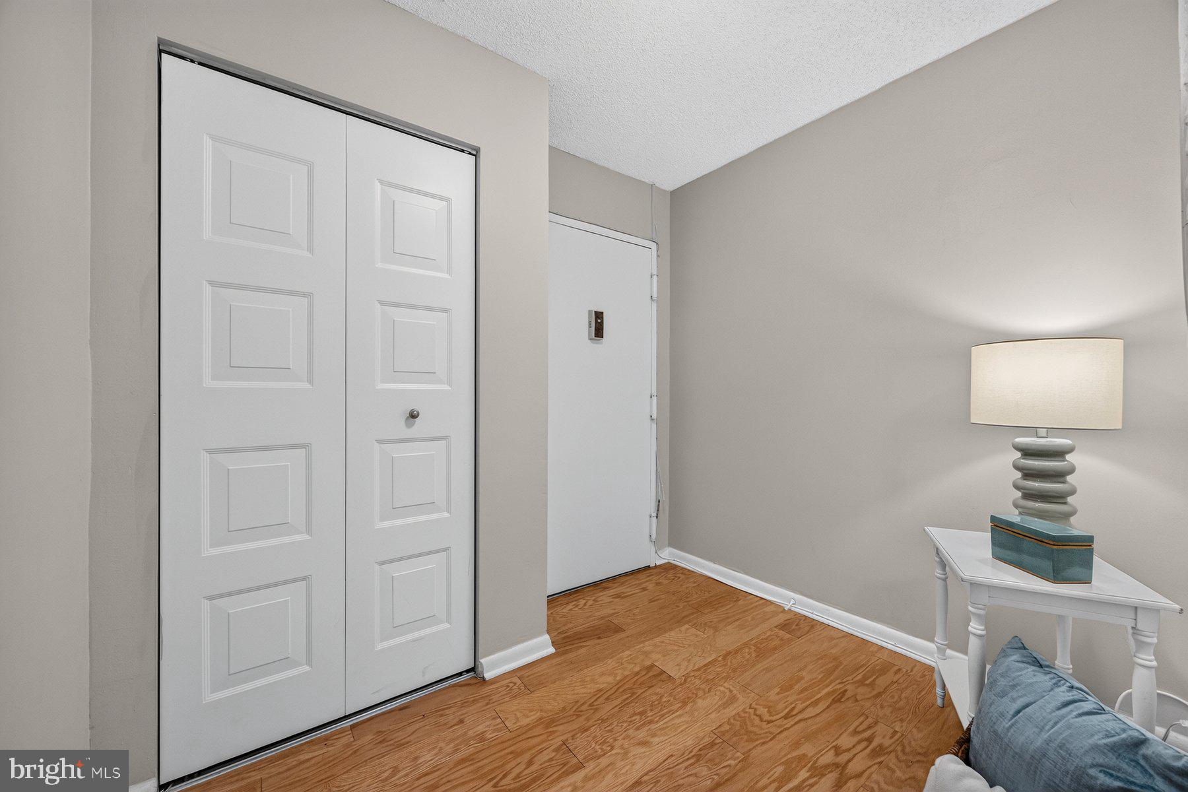
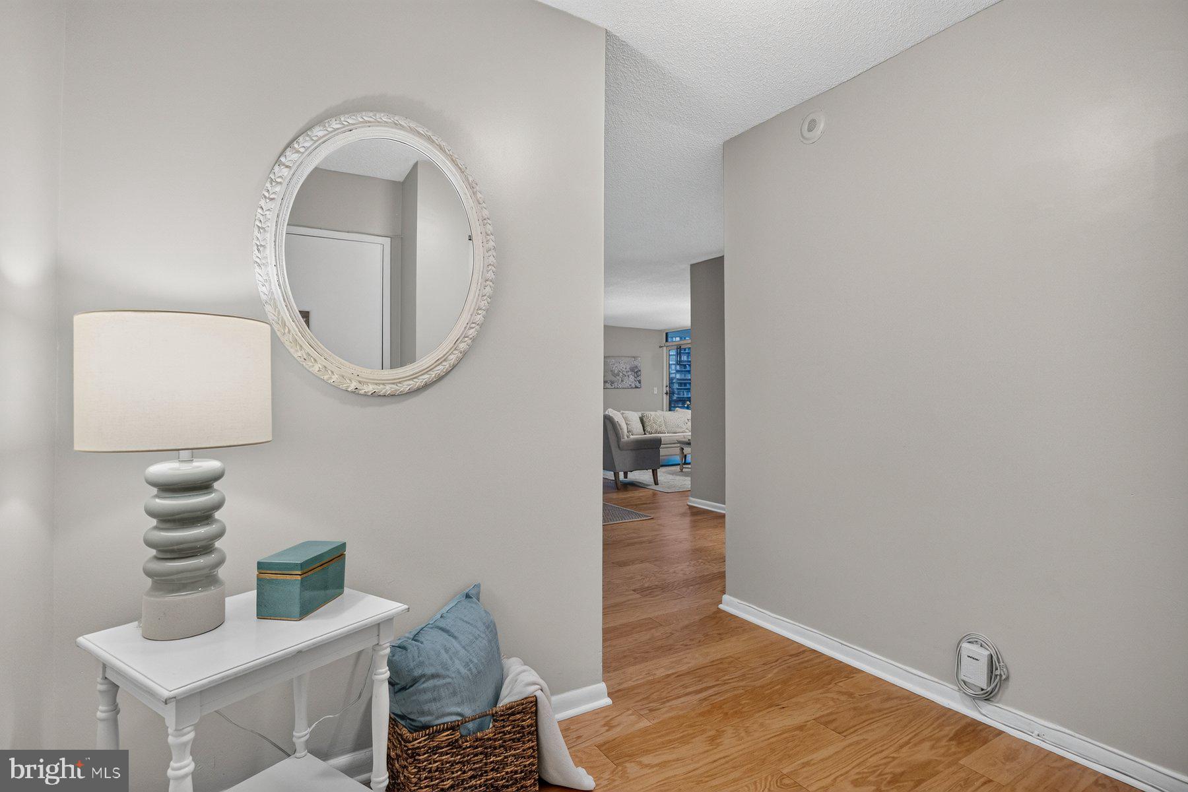
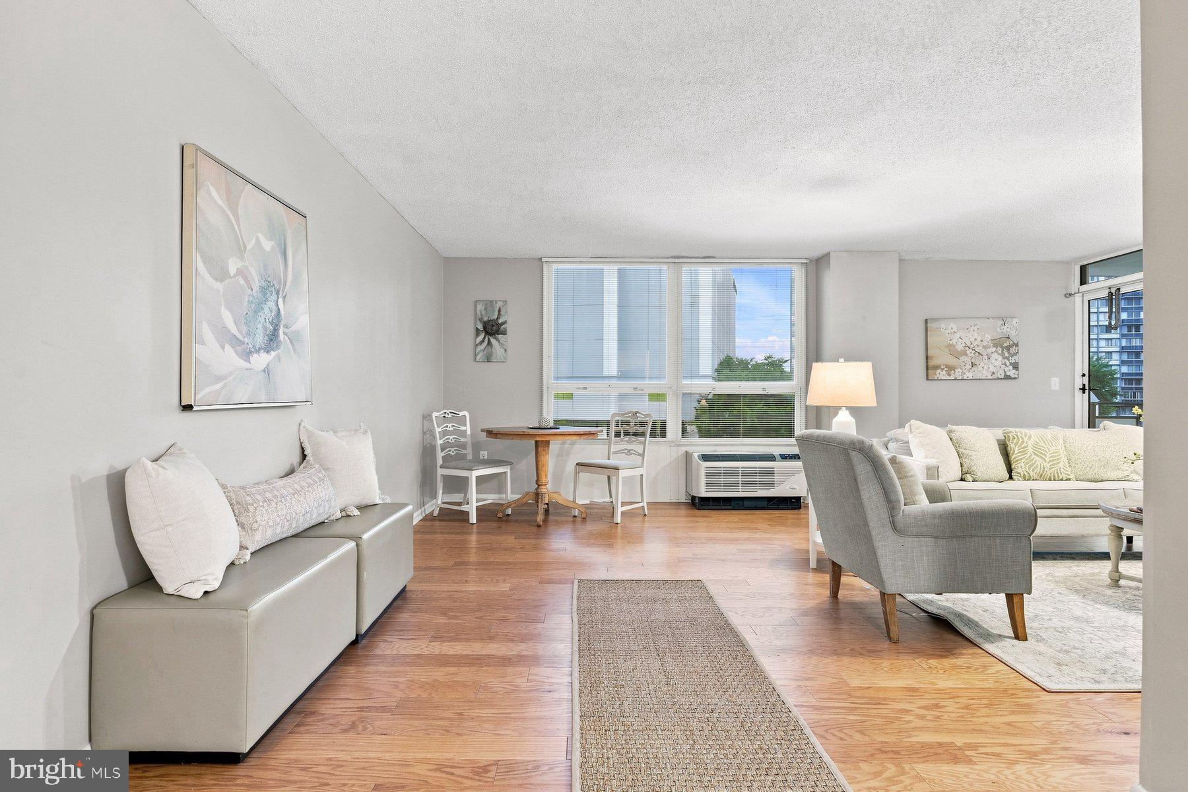
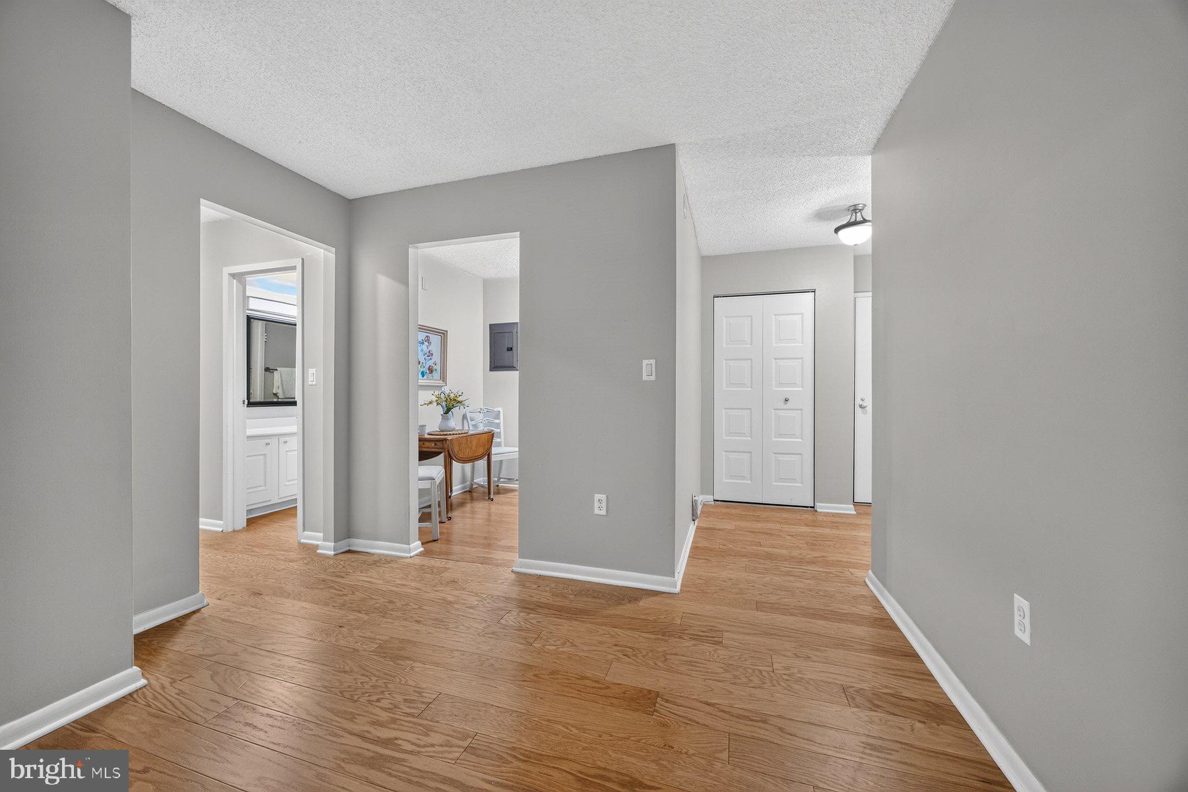
Ready for worry free living in the heart of Towson? Welcome to The Ridgely, where convenience, comfort, and easy living come together. Centrally located just off of the Towson Circle, you’ll love being just moments from the theater, grocery stores, restaurants, shopping, and everything downtown Towson has to offer. This spacious two bedroom, two full bath condo features an open and inviting layout with engineered hardwood flooring that gives the home a clean, modern feel. The unit also includes a deeded parking space in the secure, covered garage along with a designated storage unit. The Ridgely offers 24 hour security, a welcoming lobby, elevators, and an in ground swimming pool for residents to enjoy. You’ll also find convenient businesses and services right within the building, including a hair salon. One of the best features of living at The Ridgely is just how simple life can be. Your condo fee includes heat, air conditioning, electric, and water, making monthly expenses easier to manage. Whether you travel frequently, are ready to leave behind exterior maintenance, or simply want the ease of condo living, you can lock the door and go knowing your home is secure. Peace of mind, convenience, and simplified living, all in the heart of Towson.
| 4 hours ago | Listing first seen on site | |
| 4 hours ago | Listing updated with changes from the MLS® |

The real estate listing information is provided by Bright MLS is for the consumer's personal, non-commercial use and may not be used for any purpose other than to identify prospective properties consumer may be interested in purchasing. Any information relating to real estate for sale or lease referenced on this web site comes from the Internet Data Exchange (IDX) program of the Bright MLS. This web site references real estate listing(s) held by a brokerage firm other than the broker and/or agent who owns this web site. The accuracy of all information is deemed reliable but not guaranteed and should be personally verified through personal inspection by and/or with the appropriate professionals. Properties in listings may have been sold or may no longer be available. The data contained herein is copyrighted by Bright MLS and is protected by all applicable copyright laws. Any unauthorized collection or dissemination of this information is in violation of copyright laws and is strictly prohibited. Copyright © 2020 Bright MLS. All rights reserved.
Did you know? You can invite friends and family to your search. They can join your search, rate and discuss listings with you.