












5310 CASTLESTONE DRIVEBALTIMORE, MD 21237
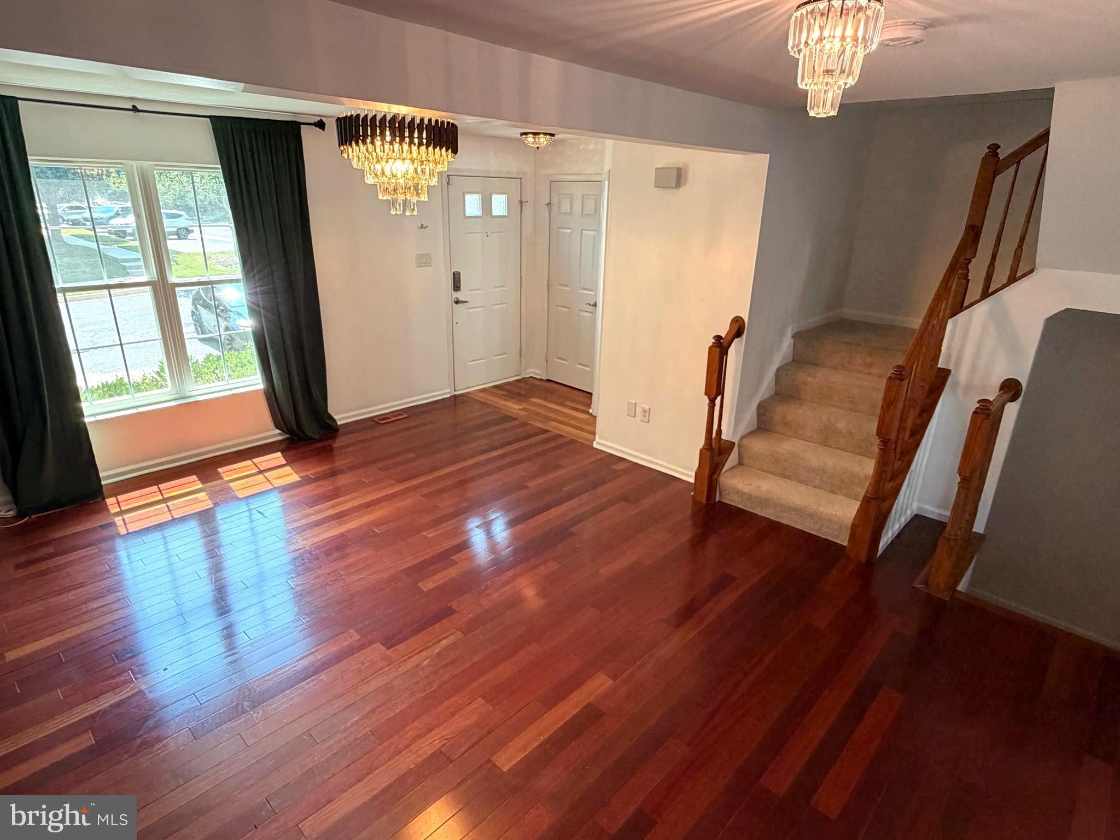
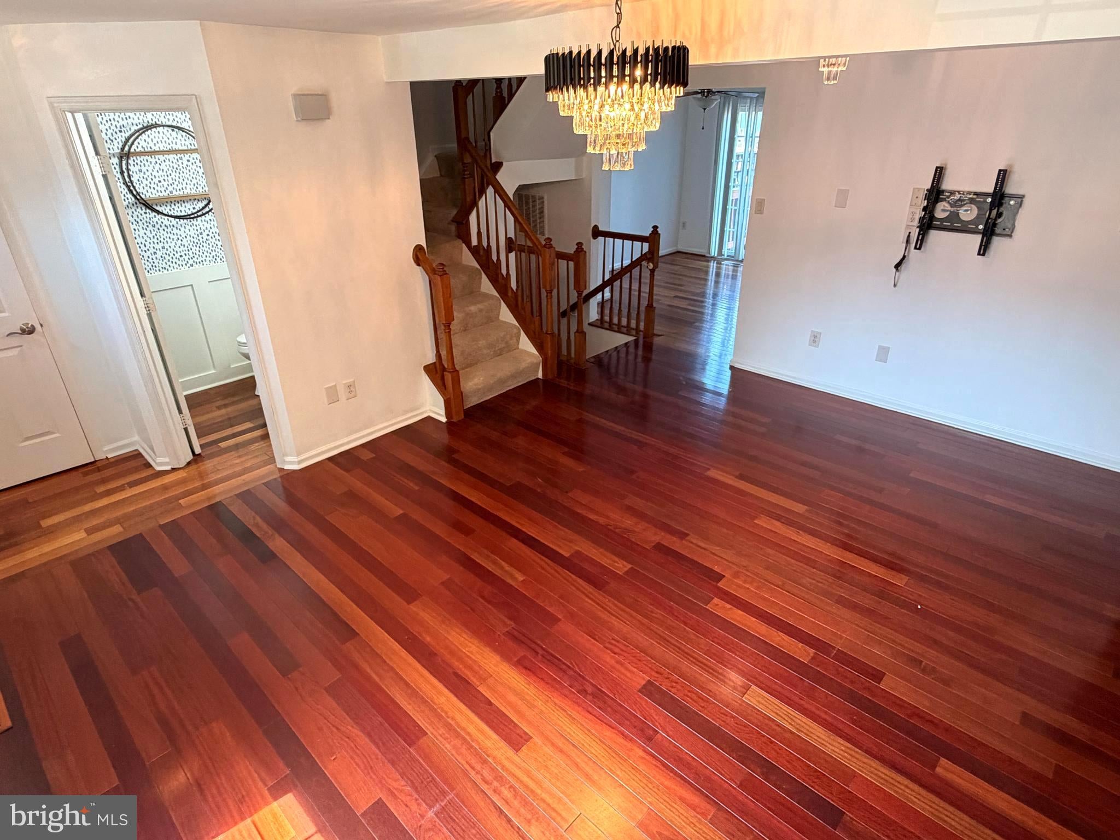
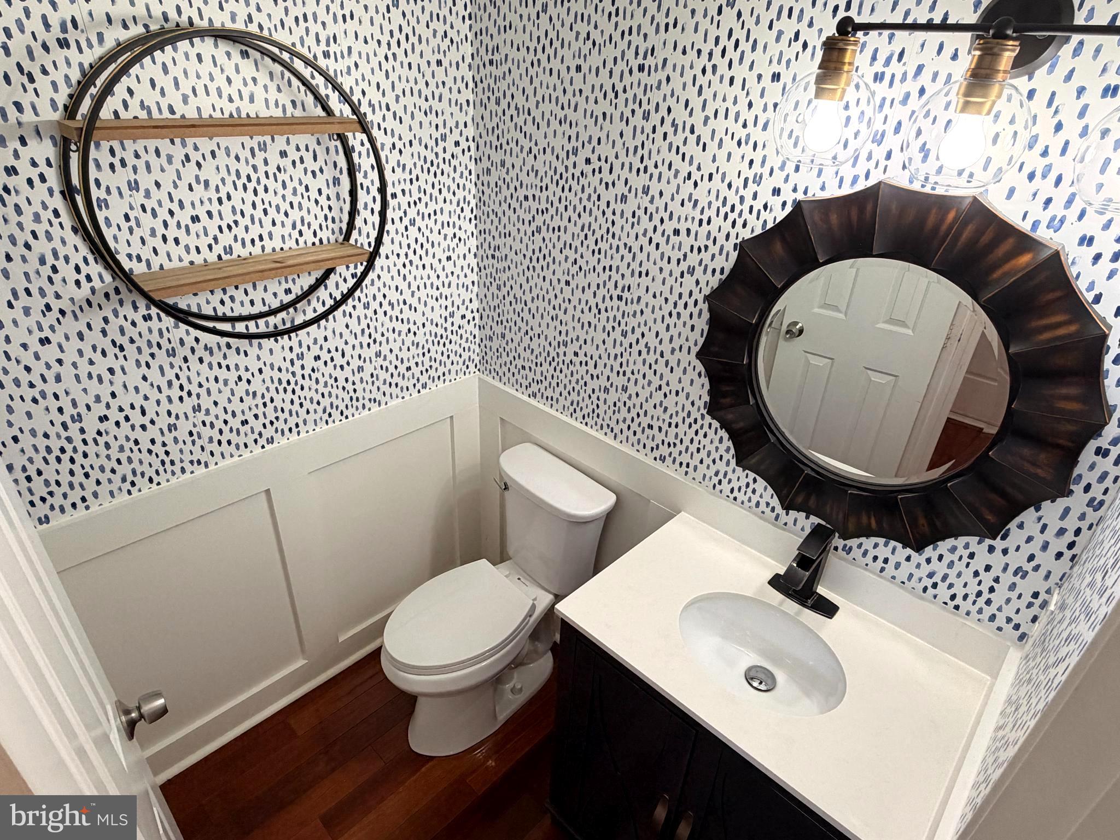
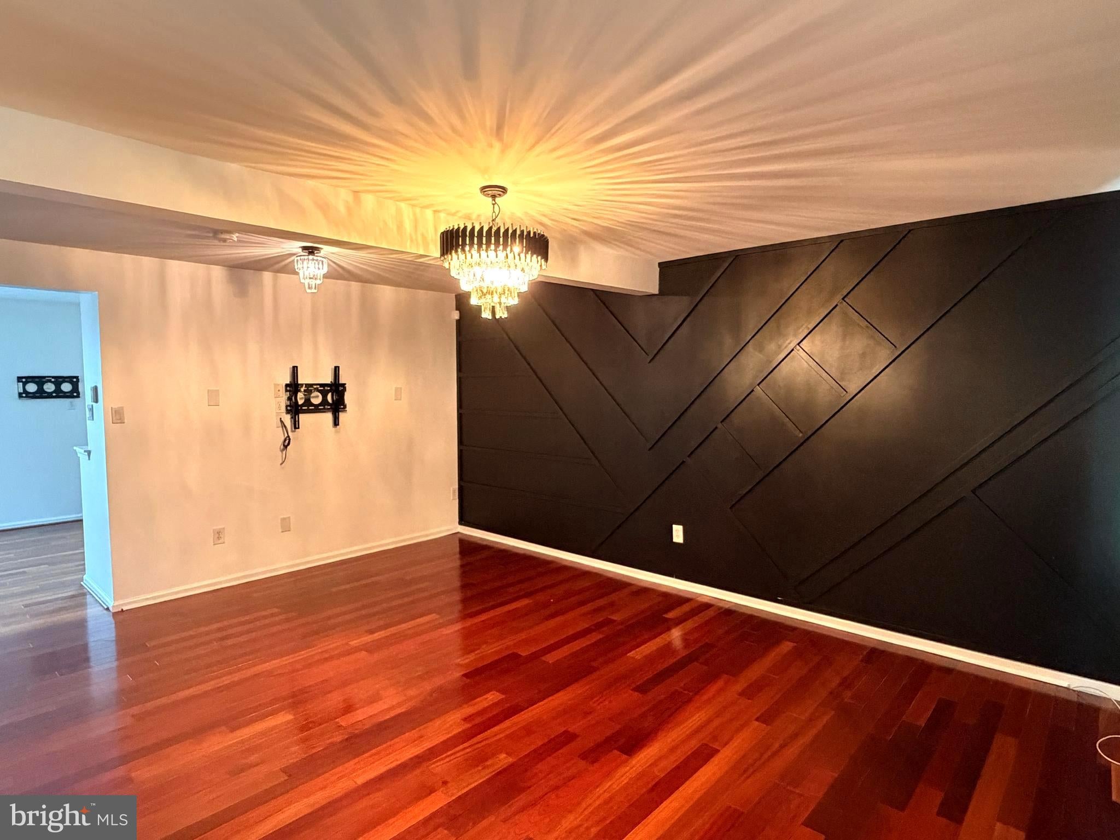
Welcome home to this beautifully maintained end-of-group townhome in the desirable Castle Stone at White Marsh community. Featuring two oversized bedrooms, 2.5 bathrooms, and a fully finished lower level, this home offers an abundance of comfortable and flexible living space. The main level features hardwood flooring, abundant natural light, and an open, inviting floor plan. The spacious kitchen offers ample cabinet and counter space, while the adjoining living and dining areas are ideal for everyday living and entertaining. Step outside onto the private deck overlooking the spacious backyard and open green space. Upstairs, you’ll find two generously sized bedrooms, including a spacious primary suite with a walk-in closet and private bathroom. The finished lower level includes a large family room, full bathroom, and flexible space that can serve as a home office, fitness area, recreation room, guest space, or additional living area. Conveniently located near White Marsh Mall, The Avenue at White Marsh, Franklin Square Medical Center, grocery stores, restaurants, parks, and major employers, with easy access to I-95 and I-695. Available immediately. Pets considered on a case-by-case basis. Minimum credit score of 620 and monthly household income of at least three times the monthly rent are required.
| 4 days ago | Listing updated with changes from the MLS® | |
| a week ago | Listing first seen on site |

The real estate listing information is provided by Bright MLS is for the consumer's personal, non-commercial use and may not be used for any purpose other than to identify prospective properties consumer may be interested in purchasing. Any information relating to real estate for sale or lease referenced on this web site comes from the Internet Data Exchange (IDX) program of the Bright MLS. This web site references real estate listing(s) held by a brokerage firm other than the broker and/or agent who owns this web site. The accuracy of all information is deemed reliable but not guaranteed and should be personally verified through personal inspection by and/or with the appropriate professionals. Properties in listings may have been sold or may no longer be available. The data contained herein is copyrighted by Bright MLS and is protected by all applicable copyright laws. Any unauthorized collection or dissemination of this information is in violation of copyright laws and is strictly prohibited. Copyright © 2020 Bright MLS. All rights reserved.
Did you know? You can invite friends and family to your search. They can join your search, rate and discuss listings with you.