












10504 WILLOW VISTA WAYCOCKEYSVILLE, MD 21030
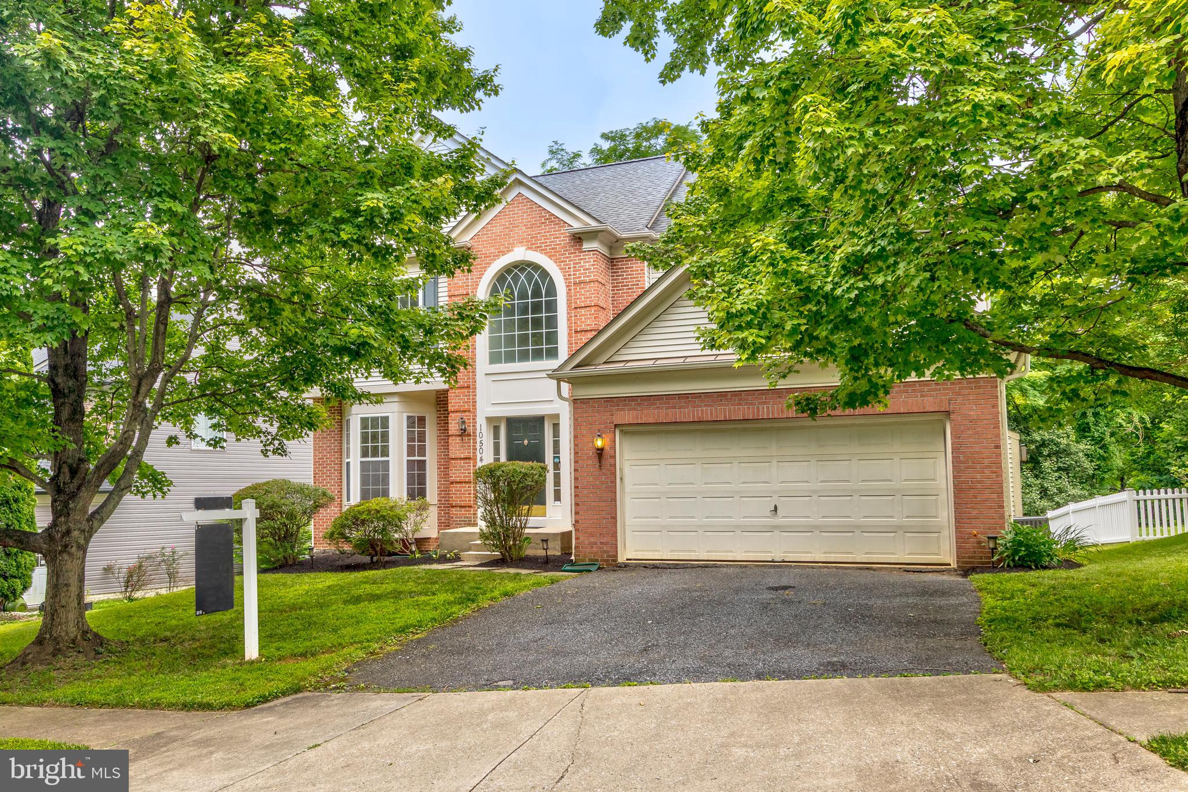
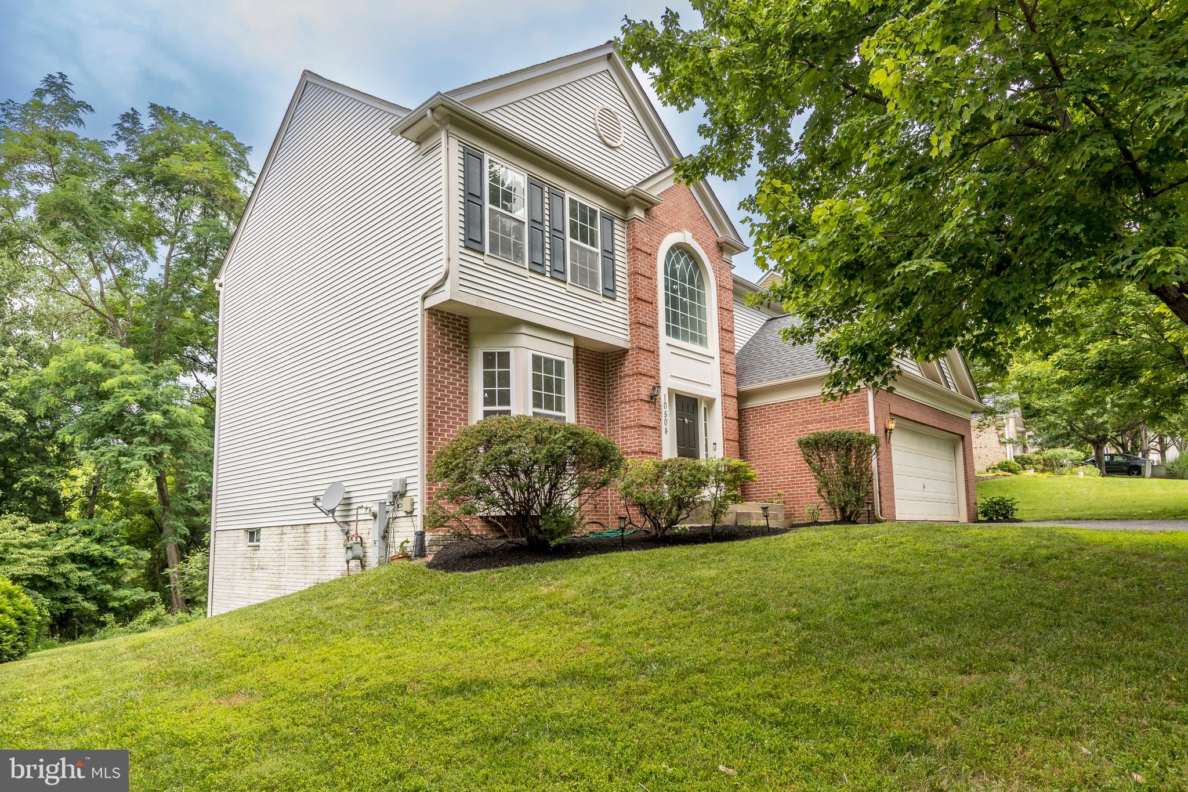
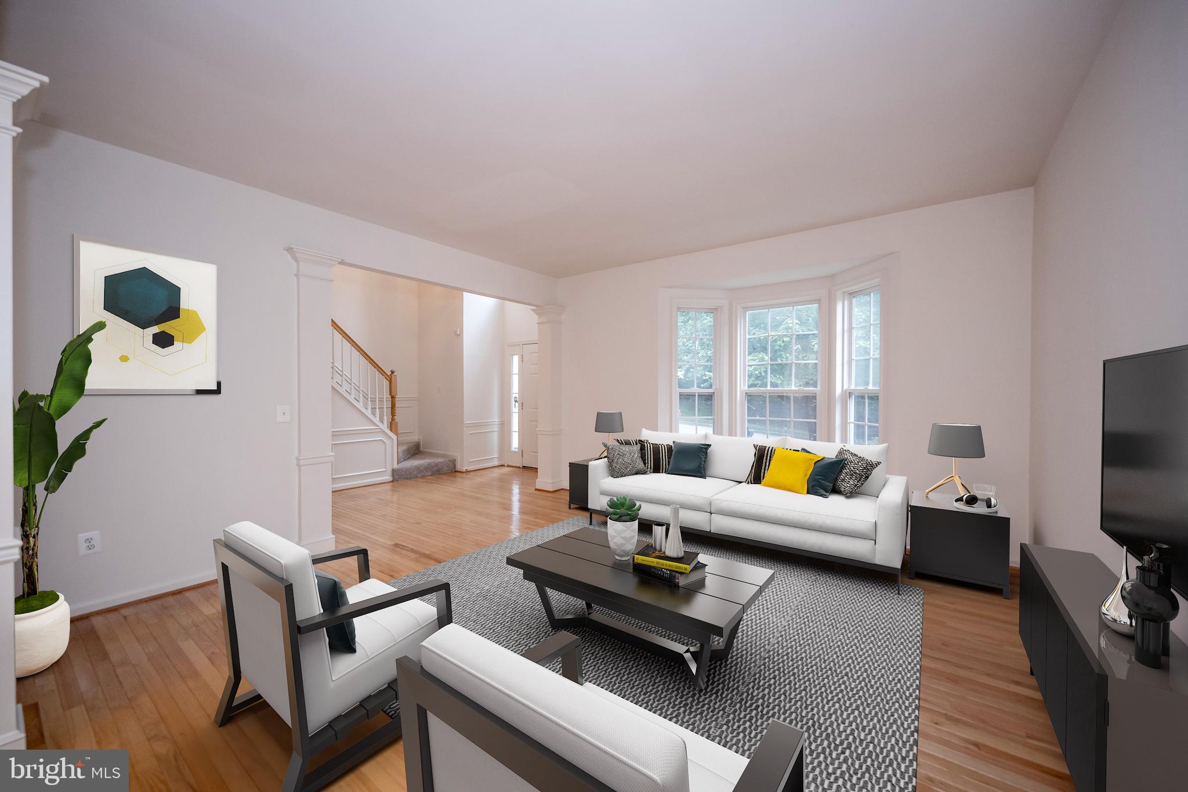
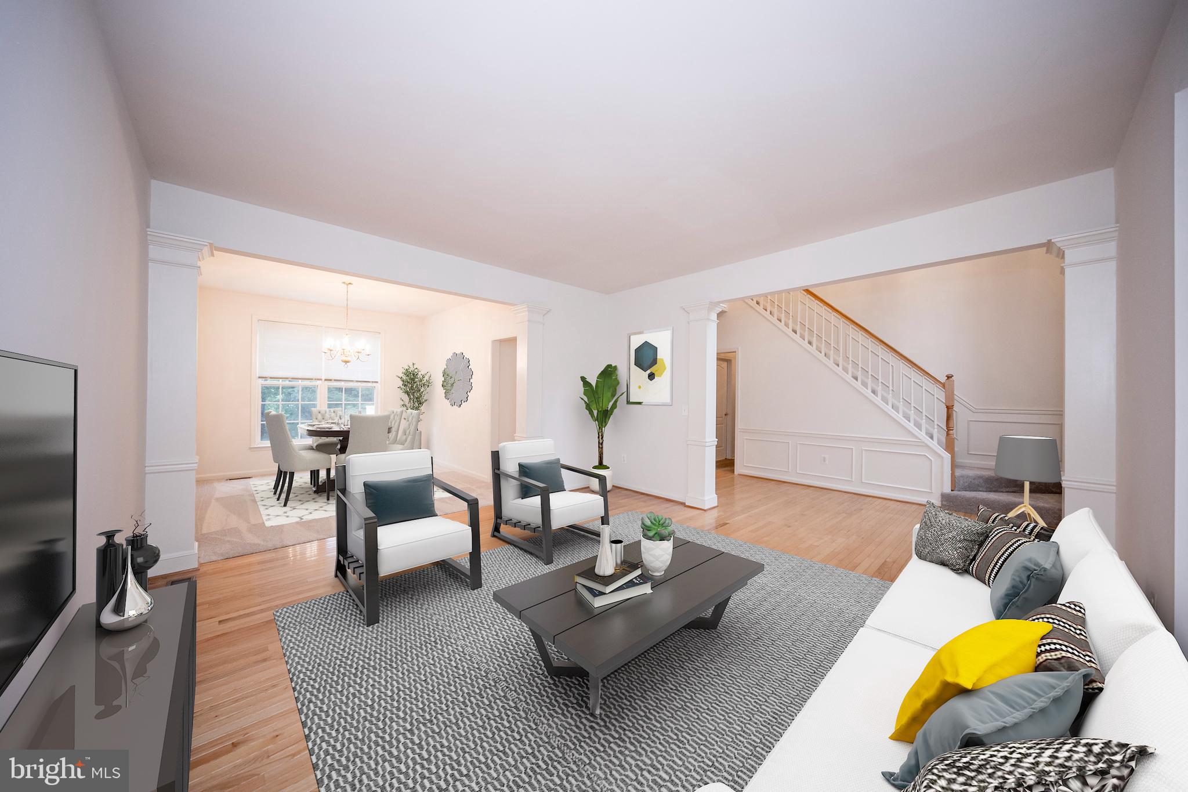
Welcome to 10504 Willow Vista Way, an exceptional luxury residence tucked away on a private, tree-backed lot in the highly desirable Willowbrook community of Cockeysville. Combining timeless curb appeal with sophisticated modern updates, this stunning brick-and-siding Colonial offers almost 4,000 square feet of beautifully designed living space filled with natural light, elegant finishes, and thoughtful upgrades throughout. A grand two-story foyer and soaring 9-foot ceilings set the tone for the open and inviting main level. Freshly updated in 2026, the home features all-new paint, plush carpeting, luxury vinyl plank flooring, quartz countertops, and stainless steel kitchen appliances, creating a turnkey living experience that feels both luxurious and contemporary. The expansive open floor plan is ideal for everyday living and entertaining, with seamless flow between the formal and casual spaces. At the heart of the home is the gourmet kitchen, where gleaming quartz surfaces, brand-new stainless steel appliances, abundant cabinetry, and generous prep space make cooking and gathering effortless. The kitchen opens directly to the spacious family room, highlighted by a cozy gas fireplace and walls of windows that frame the serene wooded backdrop. Step outside onto the rear deck and enjoy the peace and privacy of a lot that backs to mature trees. Whether hosting summer gatherings, enjoying morning coffee, or unwinding at the end of the day, this outdoor setting offers a true sense of retreat. The upper level features four spacious bedrooms and two full bathrooms, including a luxurious primary suite designed for relaxation. The primary bath boasts a soaking tub, separate stall shower, dual vanity, and generous storage, creating a spa-like escape. Convenience continues with upper-level laundry, perfectly positioned near the bedrooms. Additional highlights include dual-zoned HVAC for enhanced comfort, a main-level powder room, and a front-entry two-car attached garage. The walkout-level unfinished basement offers endless possibilities for future expansion—whether you envision a home theater, fitness studio, guest suite, recreation room, or additional living space. Major systems have already been updated, including the roof (2015), siding and gutters (2015), and HVAC (2020), providing peace of mind for years to come. Perfectly located near shopping, dining, parks, and major commuter routes while still offering a tranquil neighborhood setting, 10504 Willow Vista Way delivers the ideal blend of luxury, comfort, and convenience. This is a rare opportunity to own a beautifully updated home in one of Cockeysville’s most sought-after communities.
| 2 weeks ago | Listing updated with changes from the MLS® | |
| 3 weeks ago | Status changed to Active | |
| 3 weeks ago | Listing first seen on site |

The real estate listing information is provided by Bright MLS is for the consumer's personal, non-commercial use and may not be used for any purpose other than to identify prospective properties consumer may be interested in purchasing. Any information relating to real estate for sale or lease referenced on this web site comes from the Internet Data Exchange (IDX) program of the Bright MLS. This web site references real estate listing(s) held by a brokerage firm other than the broker and/or agent who owns this web site. The accuracy of all information is deemed reliable but not guaranteed and should be personally verified through personal inspection by and/or with the appropriate professionals. Properties in listings may have been sold or may no longer be available. The data contained herein is copyrighted by Bright MLS and is protected by all applicable copyright laws. Any unauthorized collection or dissemination of this information is in violation of copyright laws and is strictly prohibited. Copyright © 2020 Bright MLS. All rights reserved.
Did you know? You can invite friends and family to your search. They can join your search, rate and discuss listings with you.