












821 W PADONIA ROADCOCKEYSVILLE, MD 21030
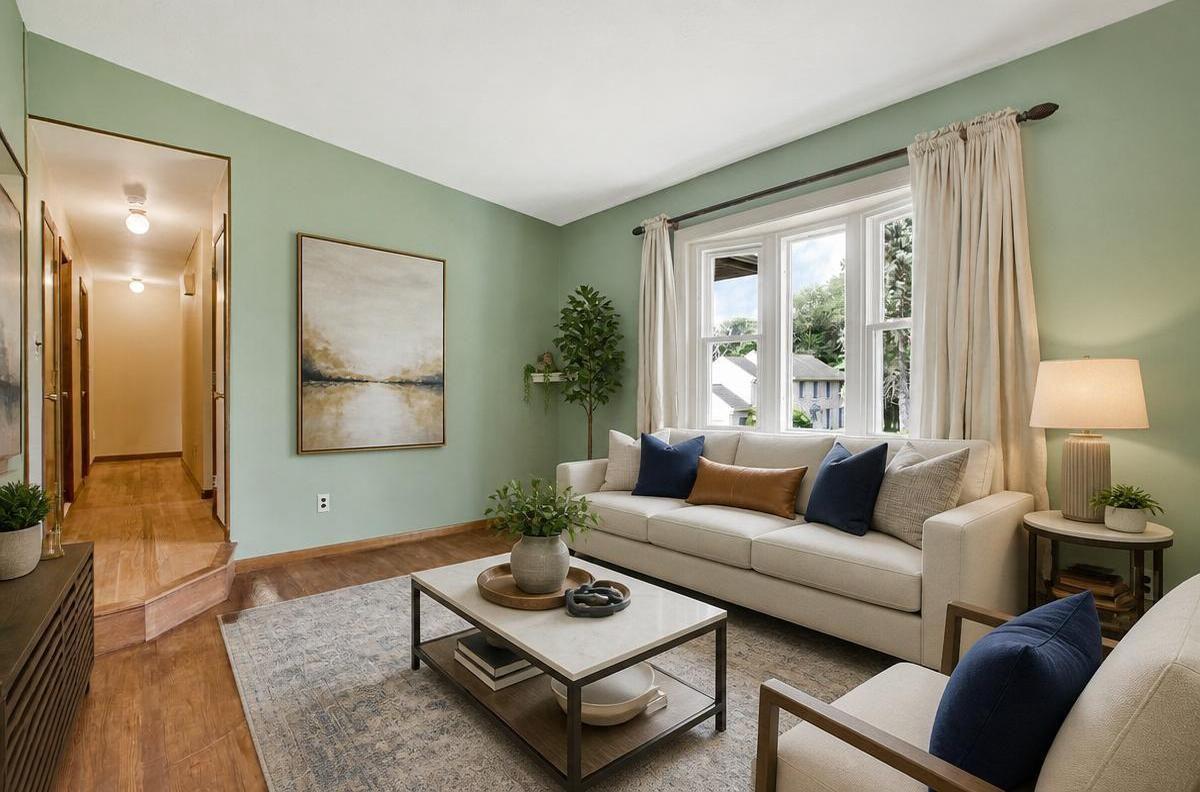
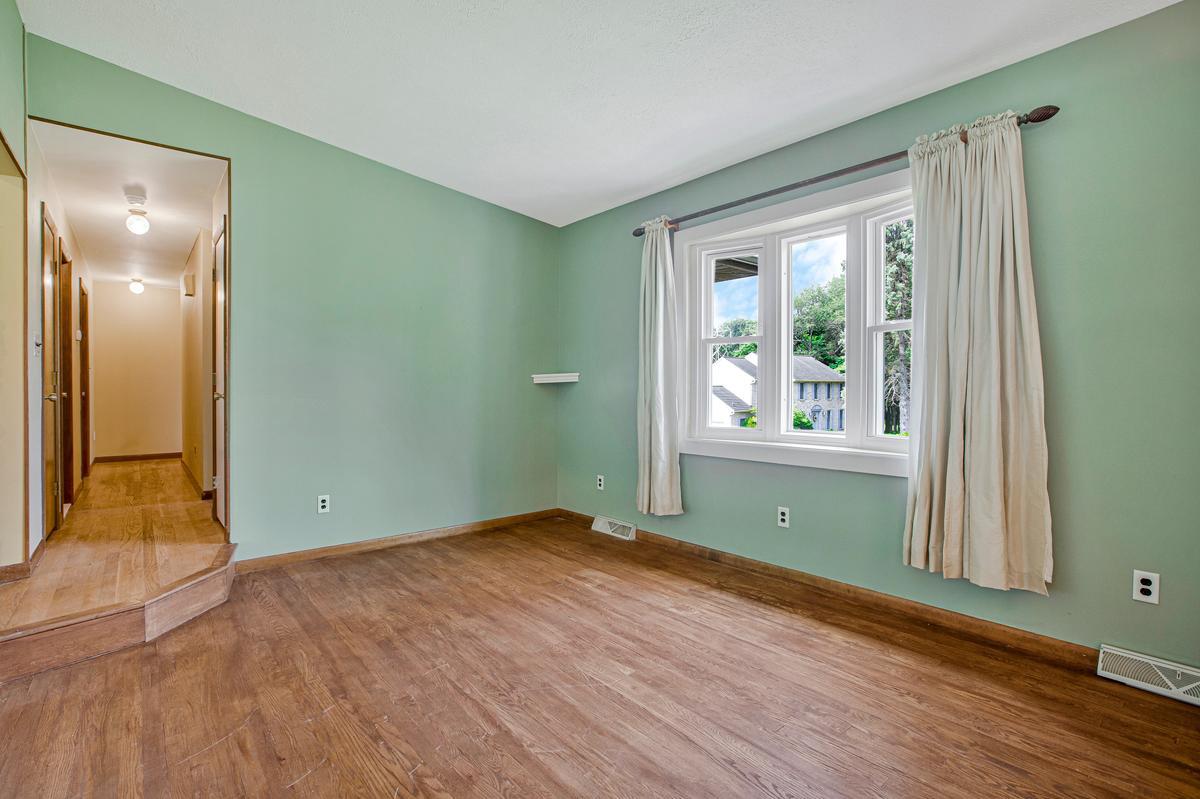
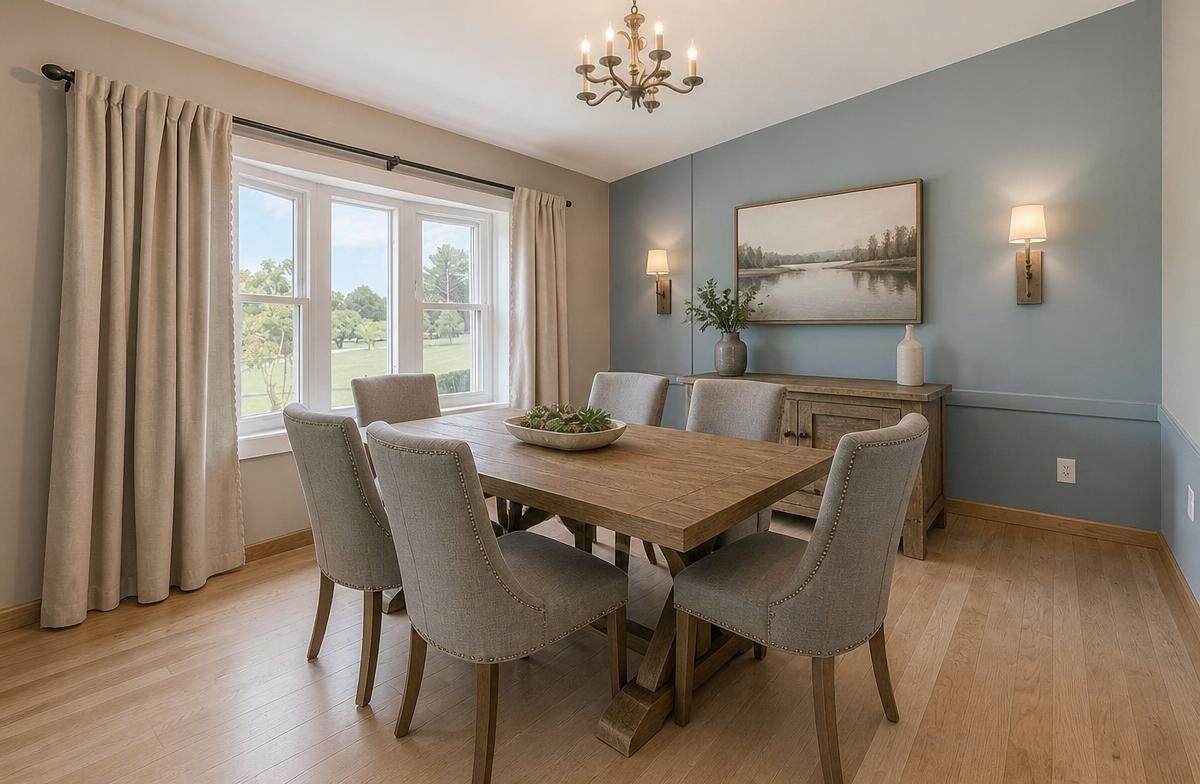
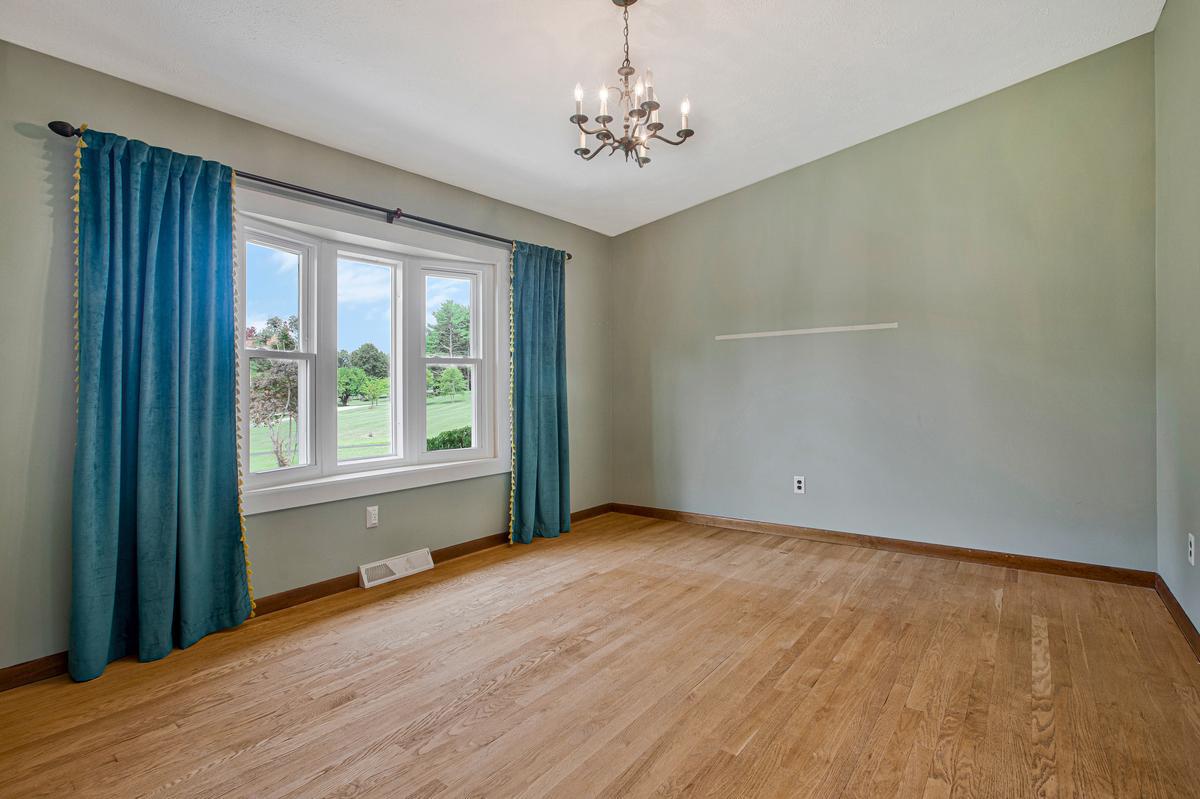
Travel down this private lane and you’ll find a home set on a rare 2.18 acres. This brick rancher has plenty of room to spread out without driving farther into northern Baltimore County. Vaulted ceilings, hardwood floors, and ceramic tile run through an open floor plan that's ready for your vision. The floor plan provides everything you could want on one level: entry from the garage into the mudroom/laundry to all the living spaces. The eat-in kitchen opens to the family room and sliders that take you to the deck and fenced yard. Be a part of all the action in the kitchen, family room and backyard. The primary bathroom boasts dual vanities, a jetted tub and separate shower. Two bedrooms share a dual entry style bathroom. Downstairs, a walkout lower level adds a fourth bedroom with a large walk-in closet plus a rough-in to expand the living space into a full suite, home gym, studio, or media room. Many updates over the years include the roof (2021), water heater (2024), windows (2014), heat pump/CAC (2014) and more! The land and the bones are here. Bring your vision. Zoned for desirable Mays Chapel Elementary, Ridgely Middle, and Dulaney High public schools. There is quick access to I-83 and Falls Rd to 695/JFX, and it’s convenient to St Paul’s, McDonogh and Montessori schools. It feels like you’re in the country but you’re minutes from all the conveniences and amenities found in Mays Chapel, Hunt Valley and Timonium. And during the summer, you’re just around the corner from Padonia Park Swim Club and Baltimore Country Club.
| a week ago | Status changed to Active | |
| a week ago | Listing updated with changes from the MLS® | |
| 2 weeks ago | Listing first seen on site |

The real estate listing information is provided by Bright MLS is for the consumer's personal, non-commercial use and may not be used for any purpose other than to identify prospective properties consumer may be interested in purchasing. Any information relating to real estate for sale or lease referenced on this web site comes from the Internet Data Exchange (IDX) program of the Bright MLS. This web site references real estate listing(s) held by a brokerage firm other than the broker and/or agent who owns this web site. The accuracy of all information is deemed reliable but not guaranteed and should be personally verified through personal inspection by and/or with the appropriate professionals. Properties in listings may have been sold or may no longer be available. The data contained herein is copyrighted by Bright MLS and is protected by all applicable copyright laws. Any unauthorized collection or dissemination of this information is in violation of copyright laws and is strictly prohibited. Copyright © 2020 Bright MLS. All rights reserved.
Did you know? You can invite friends and family to your search. They can join your search, rate and discuss listings with you.