












8423 THORNTON ROADLUTHERVILLE TIMONIUM, MD 21093
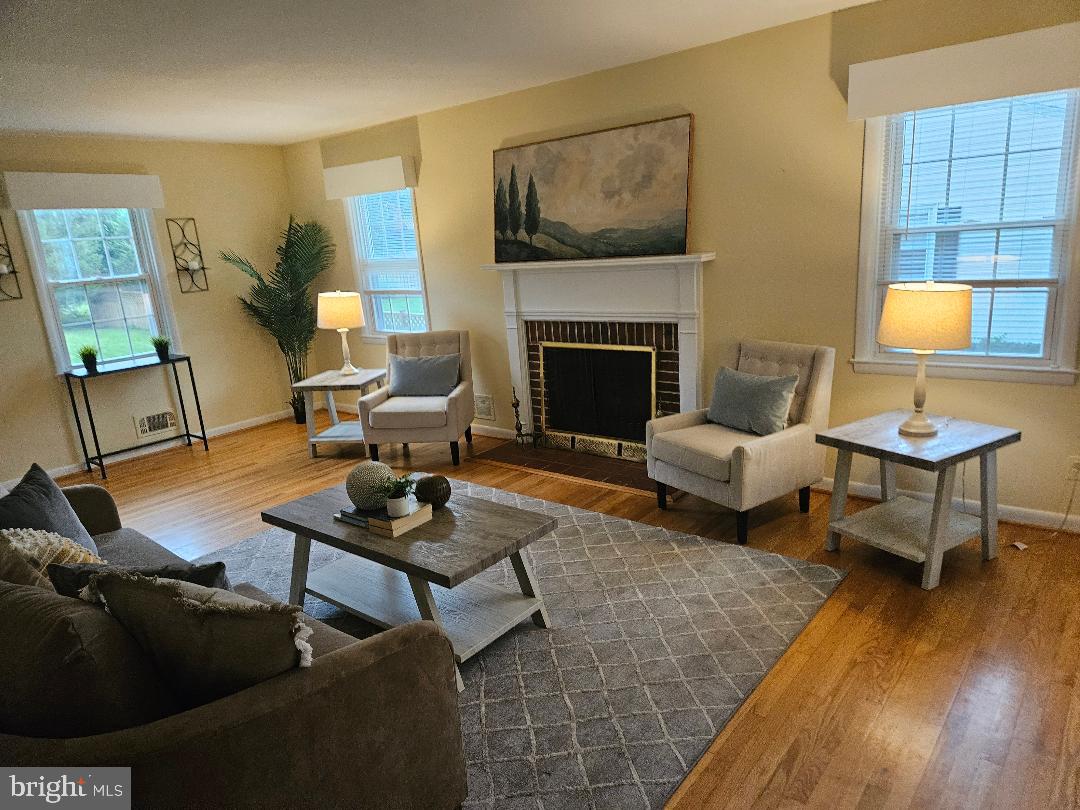
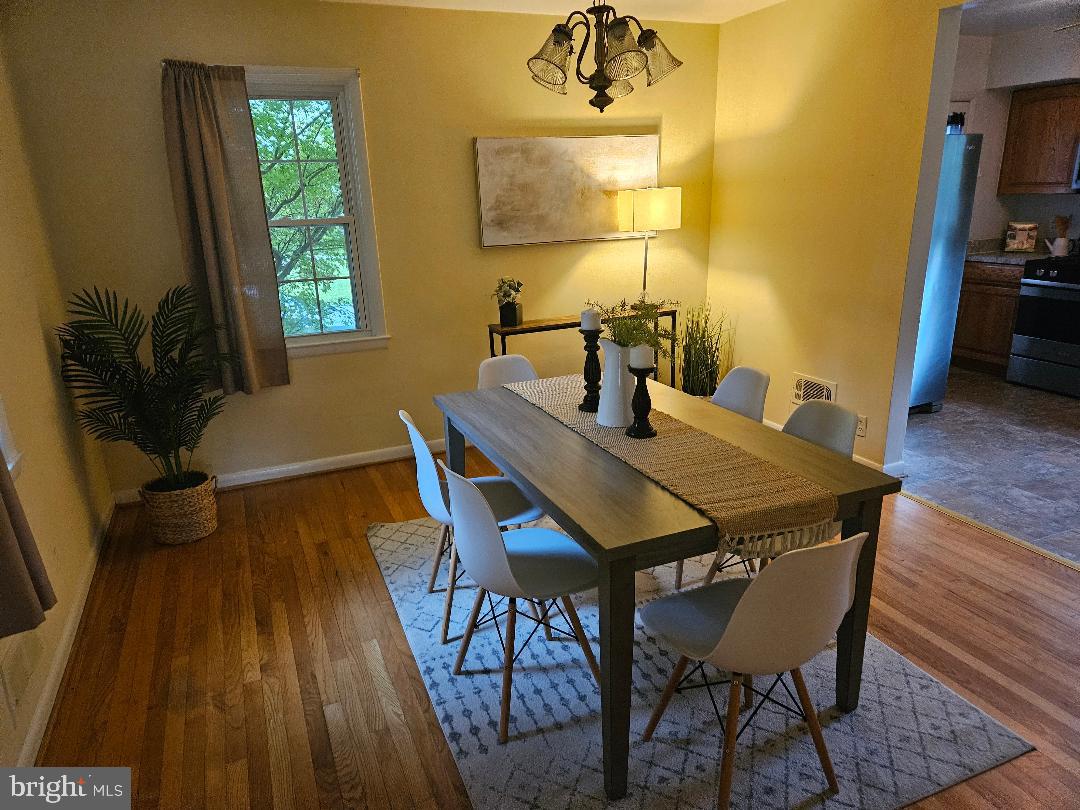
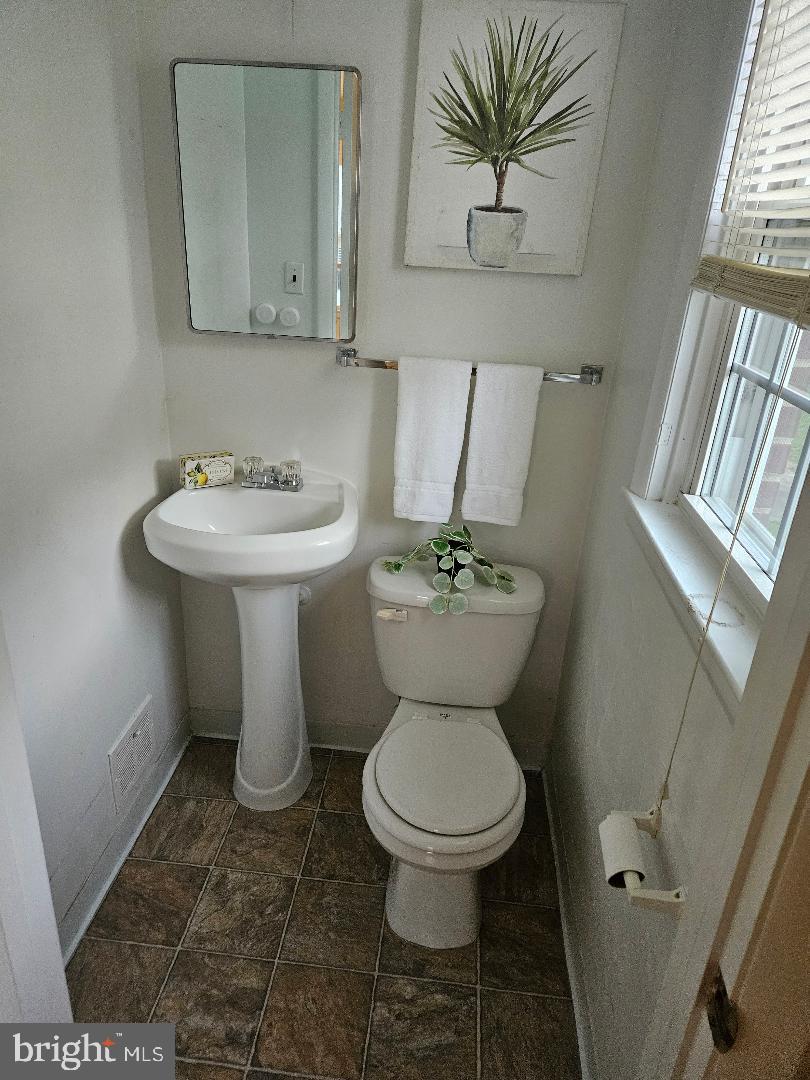
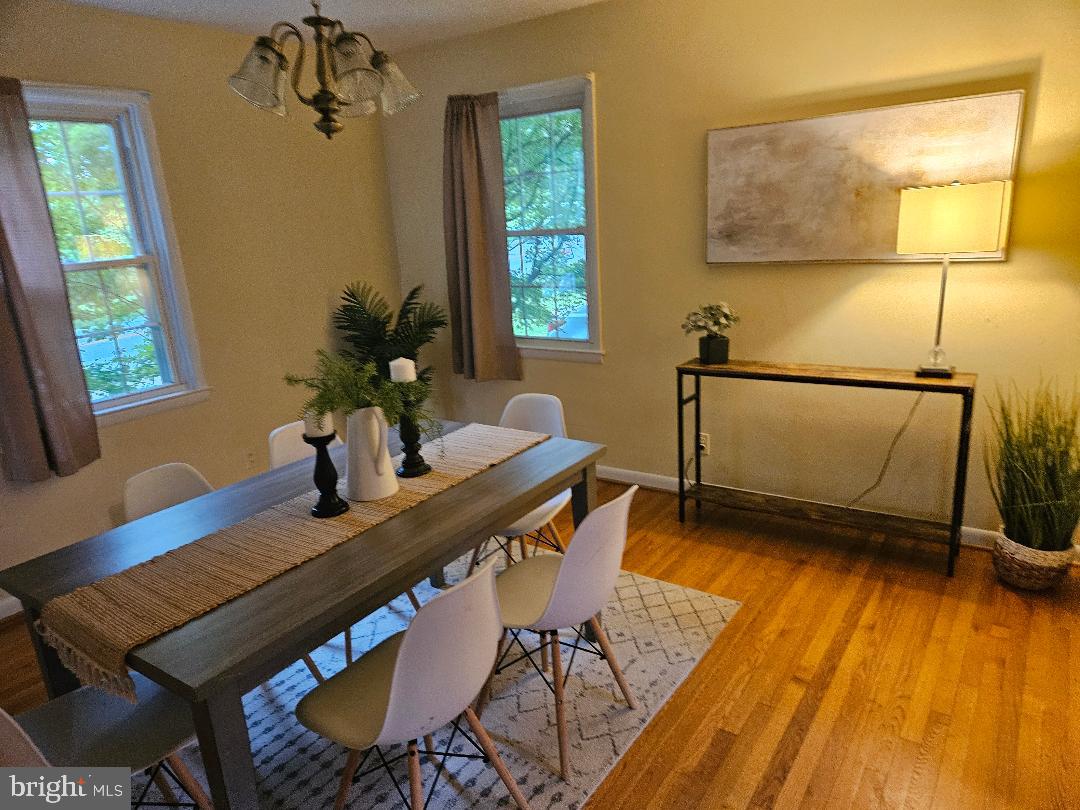
Located in the popular Thornleigh neighborhood, this Colonial is a "diamond in the rough". Owned by the original family, this home has been a rental for the past ten years. It is in very good condition, however, it is in need of updating to "HGTV" standards. There are three Bedrooms, and 2 1/2 Baths plus a flush in the basement. A woodburning fireplace in the Living Room has not been used in ten years. There is an unfinished basement ready for a lovely playroom or exercise room. The extra large lot would lend itself to an addition. While the home is in very good condition, it is being sold As Is, so the owners will allow inspections for informational purposes only. They have priced it accordingly and look forward to a new family who will love it as much as they have since 1960. Note: basketball stand outside is excluded from the sale. Pictures will be up on June 23,2026.
| 2 weeks ago | Status changed to Active | |
| 2 weeks ago | Listing updated with changes from the MLS® | |
| 3 weeks ago | Listing first seen on site |

The real estate listing information is provided by Bright MLS is for the consumer's personal, non-commercial use and may not be used for any purpose other than to identify prospective properties consumer may be interested in purchasing. Any information relating to real estate for sale or lease referenced on this web site comes from the Internet Data Exchange (IDX) program of the Bright MLS. This web site references real estate listing(s) held by a brokerage firm other than the broker and/or agent who owns this web site. The accuracy of all information is deemed reliable but not guaranteed and should be personally verified through personal inspection by and/or with the appropriate professionals. Properties in listings may have been sold or may no longer be available. The data contained herein is copyrighted by Bright MLS and is protected by all applicable copyright laws. Any unauthorized collection or dissemination of this information is in violation of copyright laws and is strictly prohibited. Copyright © 2020 Bright MLS. All rights reserved.
Did you know? You can invite friends and family to your search. They can join your search, rate and discuss listings with you.