












13325 FORK ROAD BBALDWIN, MD 21013
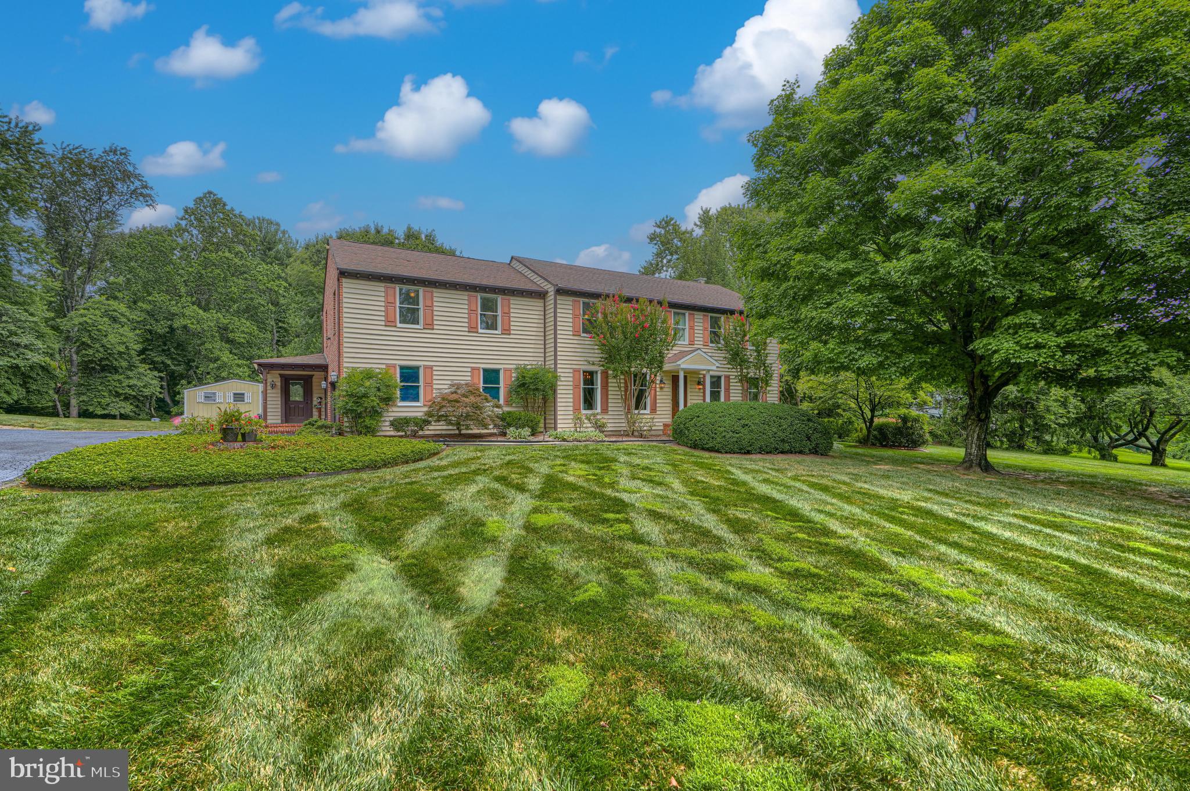
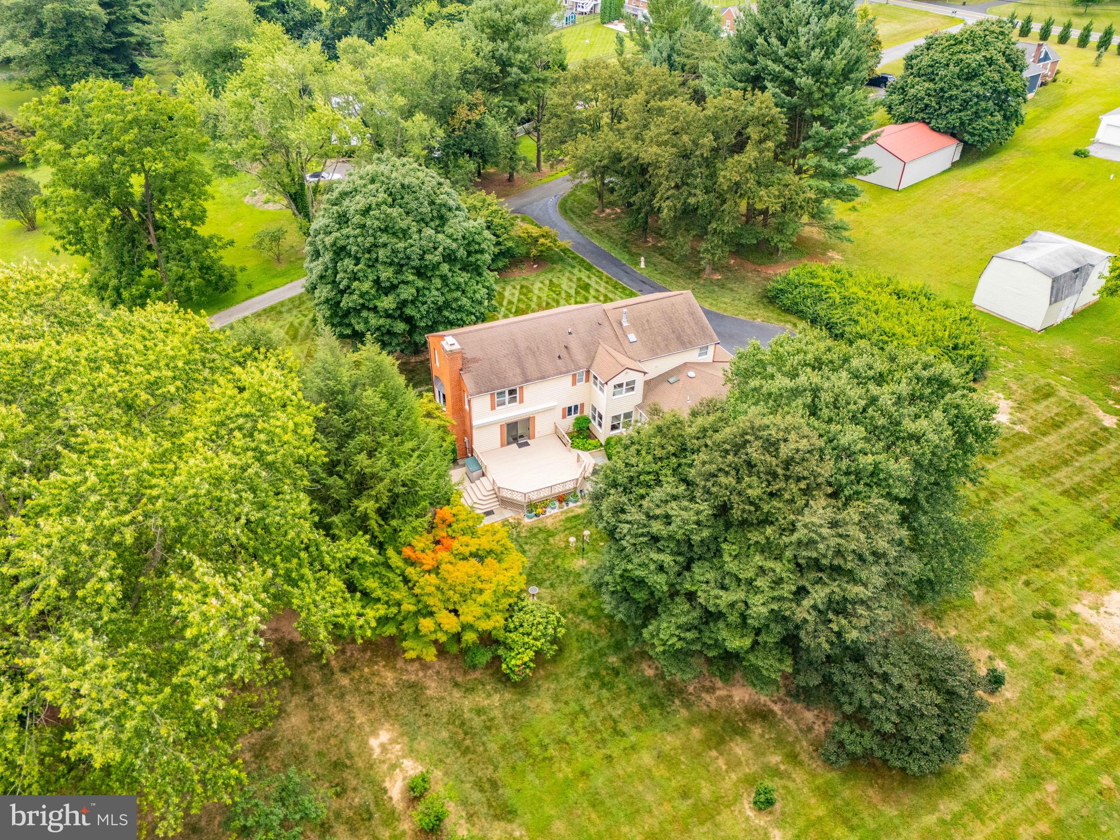
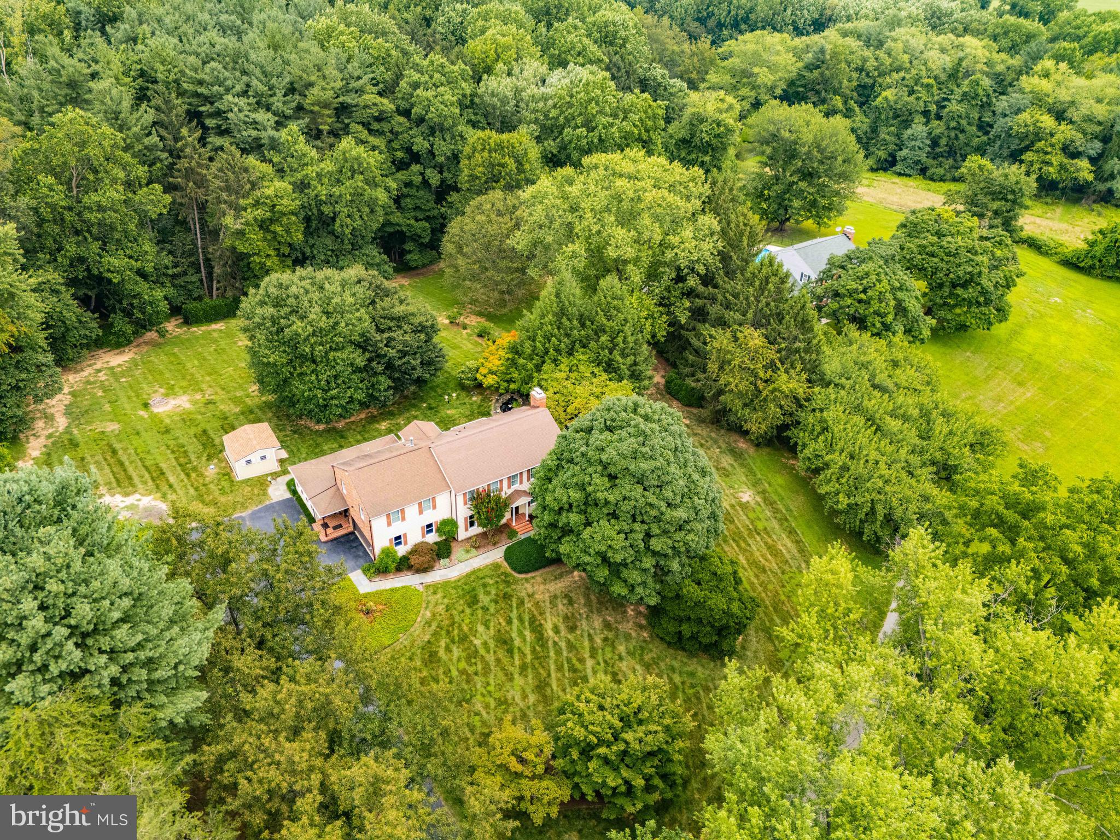
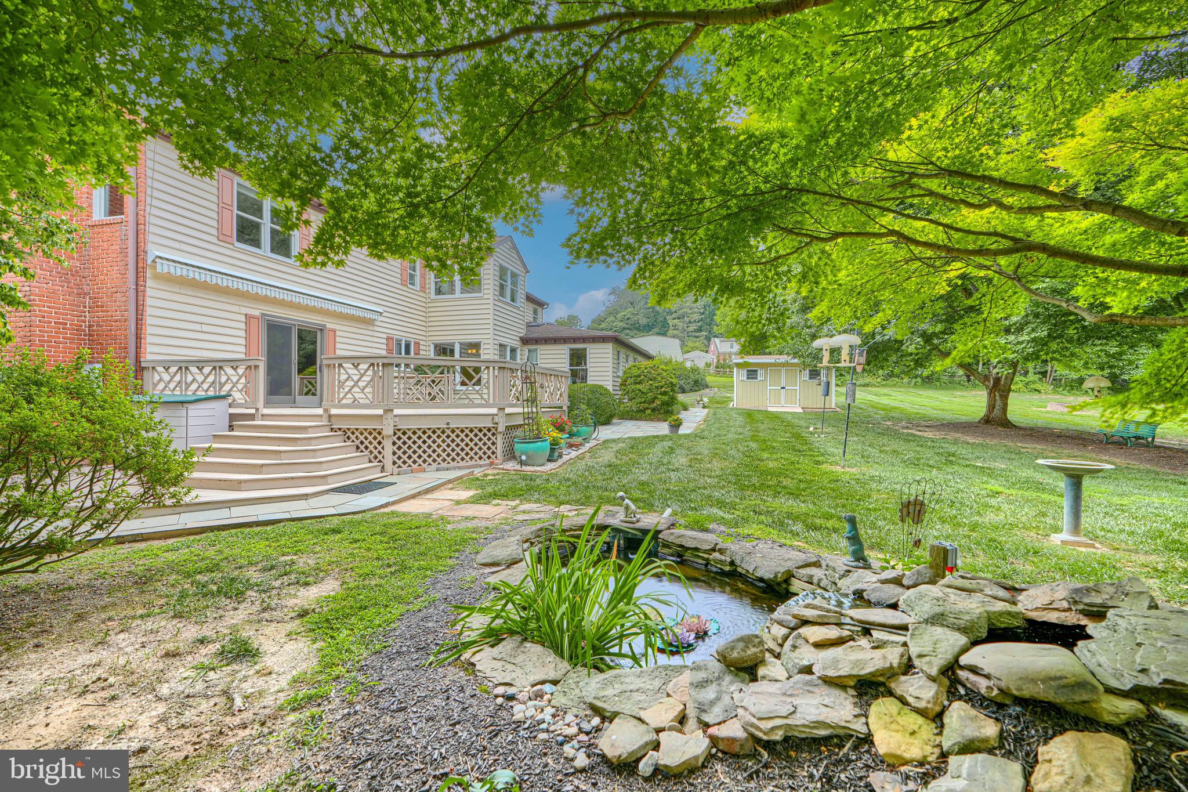
A tranquil, park-like setting and an immaculate, move-in ready spacious home (4100 square feet) situated on a professionally landscaped 2.2 acres with a central location. Enjoy peaceful time and entertaining on an expansive deck with Chippendale railing and retractable Sunsetter awning overlooking a backyard that abuts woods and the trickling waterfall sounds of a pond. This handsome, custom built Williamsburg Colonial with 2x6 construction and upgraded Andersen windows throughout abounds with detail and features. The main level provides a large bright and sunny office with French doors to the backyard, built-ins and separate outside entrance, a family room with wood burning fireplace and built-ins, open country kitchen with custom quartz countertops, two large pantry closets and breakfast room with large windows to beautiful views and a full bathroom with walk-in shower, and large laundry room. Upper level provides large primary suite with Cathedral ceiling, gas fireplace (dual sided to primary bath), sitting area and two large walk-in closets. Primary bath has soaking tub with view and gas fireplace, skylight, extra large walk-in shower and dual vanity. Three other bedrooms are exceptionally generous in size with ample closet space in each. Bathroom has dual vanity, full tub and shower and large closet. Full basement, though unfinished is clean and has walls and doors for three rooms with potential for extra living space i.e., second family room/theatre/fitness or workshop options along with utility and storage area. No attention to detail has been overlooked. Come and explore what this home has to offer!
| yesterday | Listing updated with changes from the MLS® | |
| 4 weeks ago | Status changed to Active Under Contract | |
| a month ago | Listing first seen on site |

The real estate listing information is provided by Bright MLS is for the consumer's personal, non-commercial use and may not be used for any purpose other than to identify prospective properties consumer may be interested in purchasing. Any information relating to real estate for sale or lease referenced on this web site comes from the Internet Data Exchange (IDX) program of the Bright MLS. This web site references real estate listing(s) held by a brokerage firm other than the broker and/or agent who owns this web site. The accuracy of all information is deemed reliable but not guaranteed and should be personally verified through personal inspection by and/or with the appropriate professionals. Properties in listings may have been sold or may no longer be available. The data contained herein is copyrighted by Bright MLS and is protected by all applicable copyright laws. Any unauthorized collection or dissemination of this information is in violation of copyright laws and is strictly prohibited. Copyright © 2020 Bright MLS. All rights reserved.