












STAPLETON COURT117 CASTLETOWN ROAD 301LUTHERVILLE TIMONIUM, MD 21093
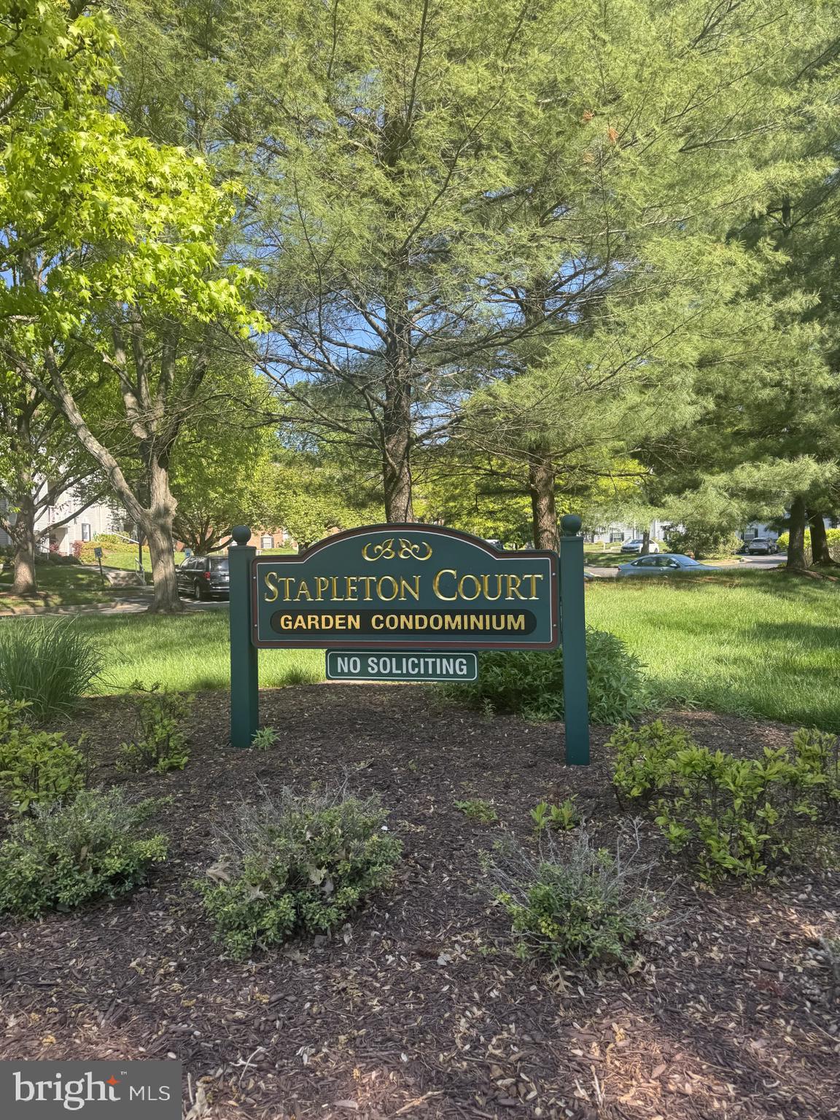
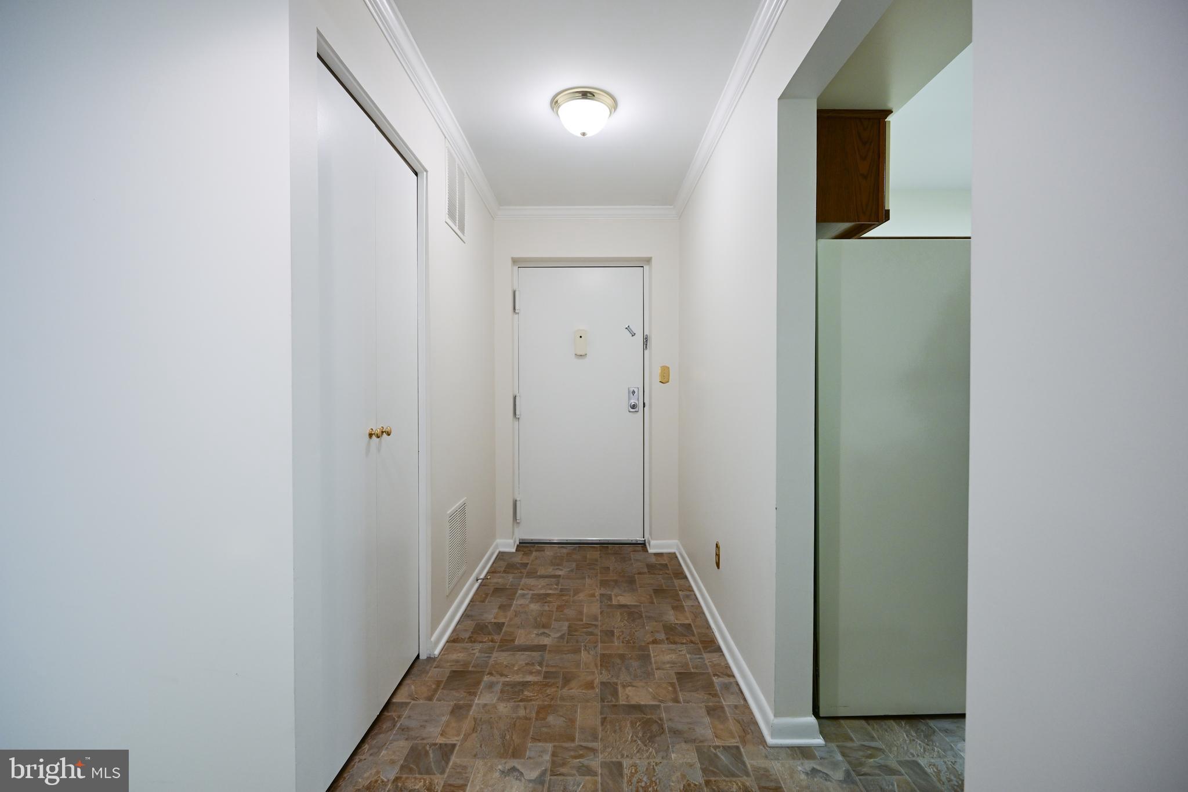
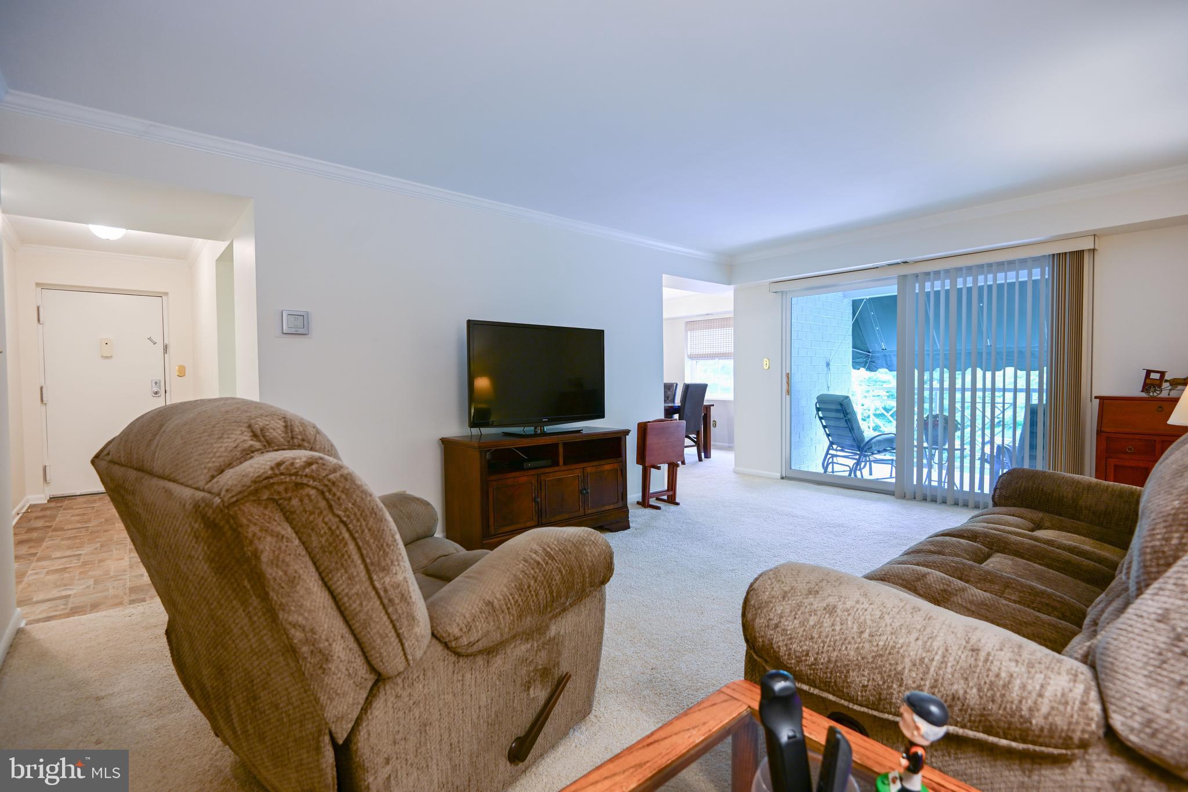
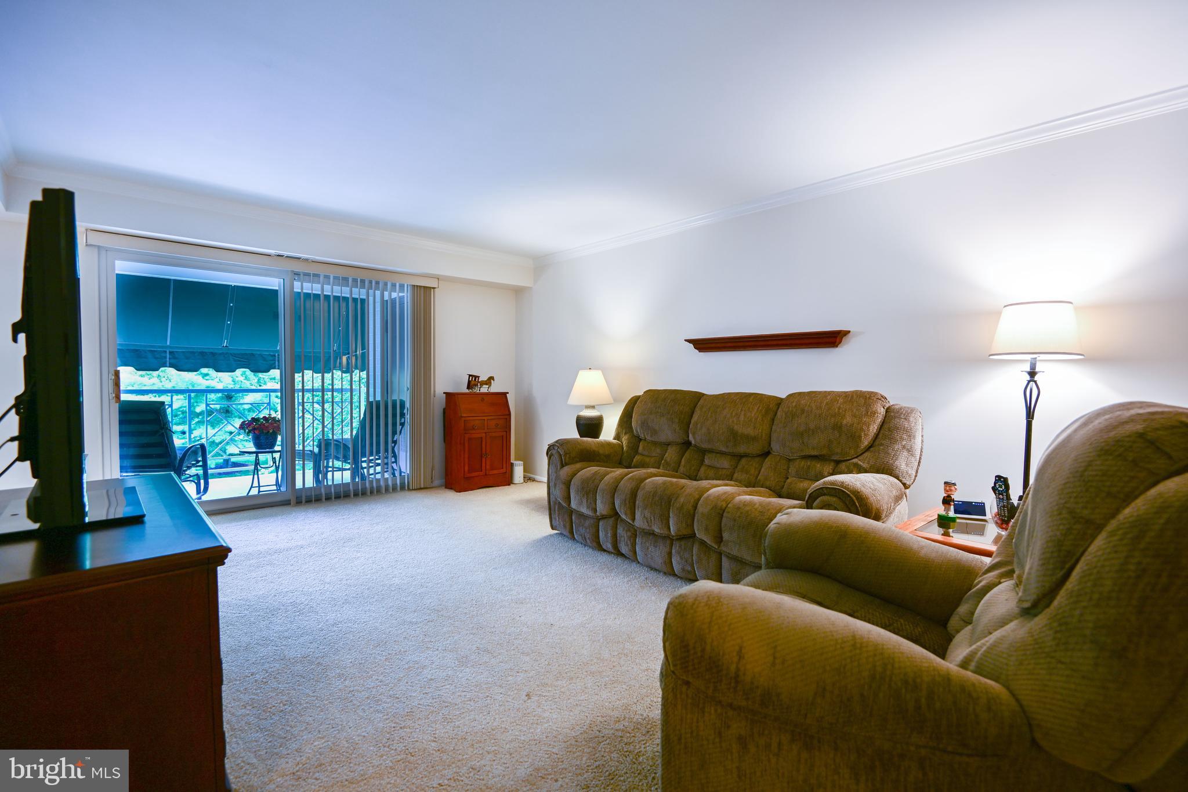
This charming gently lived in 2-bedroom, 2-bathroom top level corner garden condo in Stapleton Court Garden Condominiums offers a delightful blend of comfort and convenience. The inviting interior features a traditional floor plan with crown moldings and a cozy dining area, perfect for gatherings. The eat-in kitchen is equipped with essential appliances, including a refrigerator, electric oven/range, and dishwasher, making meal prep a breeze. Enjoy the tranquility of replacement double-pane windows and the convenience of washer/dryer . Step outside to your private balcony with an awning includes patio furniture, where you can unwind and enjoy the fresh air. The well-maintained brick exterior is complemented by sidewalks and street lights, enhancing the neighborhood's charm. HVAC 2013, water heater 2018. Cabinet in primary bedroom is included.Located in a vibrant community, residents benefit from nearby parks, excellent schools, and easy access to public services. The association takes care of common area maintenance, snow removal, and lawn upkeep, allowing you to focus on what truly matters—making this space your home.
| 2 weeks ago | Listing updated with changes from the MLS® | |
| a month ago | Price changed to $254,900 | |
| 2 months ago | Status changed to Active | |
| 2 months ago | Listing first seen on site |

The real estate listing information is provided by Bright MLS is for the consumer's personal, non-commercial use and may not be used for any purpose other than to identify prospective properties consumer may be interested in purchasing. Any information relating to real estate for sale or lease referenced on this web site comes from the Internet Data Exchange (IDX) program of the Bright MLS. This web site references real estate listing(s) held by a brokerage firm other than the broker and/or agent who owns this web site. The accuracy of all information is deemed reliable but not guaranteed and should be personally verified through personal inspection by and/or with the appropriate professionals. Properties in listings may have been sold or may no longer be available. The data contained herein is copyrighted by Bright MLS and is protected by all applicable copyright laws. Any unauthorized collection or dissemination of this information is in violation of copyright laws and is strictly prohibited. Copyright © 2020 Bright MLS. All rights reserved.
Did you know? You can invite friends and family to your search. They can join your search, rate and discuss listings with you.