












13512 ALLISTON DRIVEBALDWIN, MD 21013
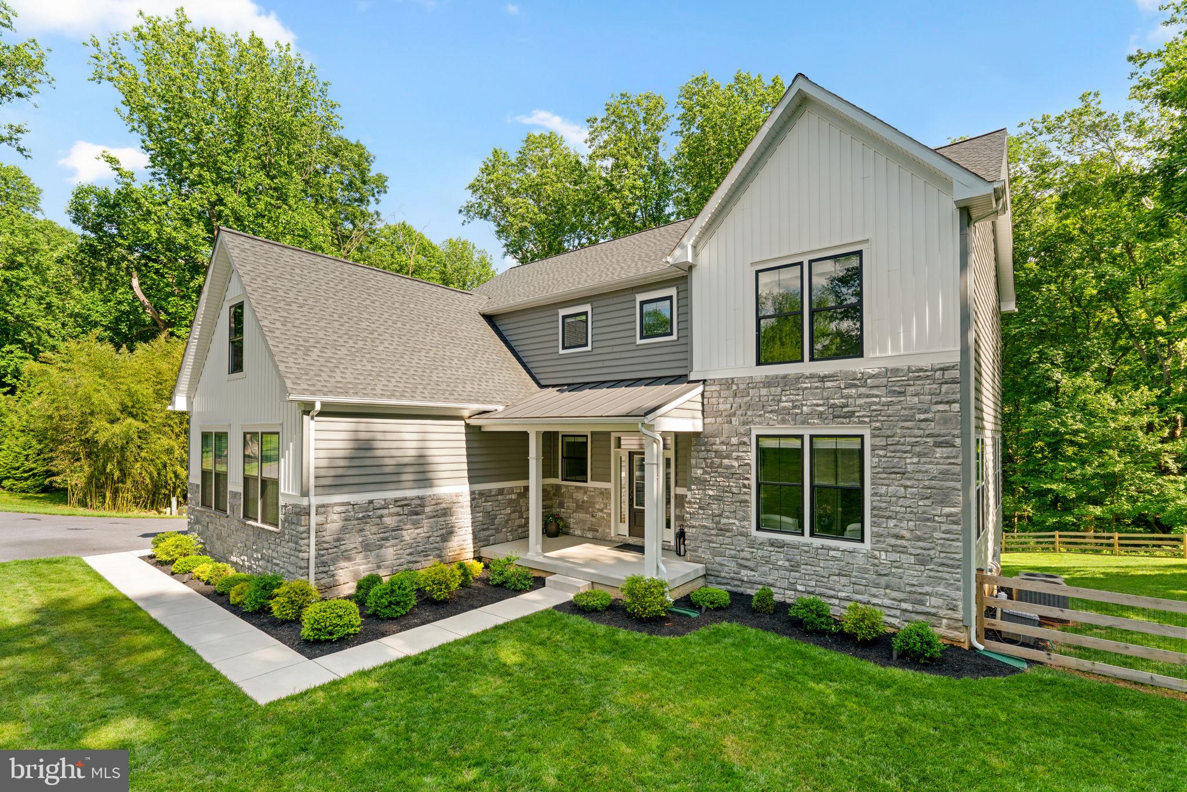
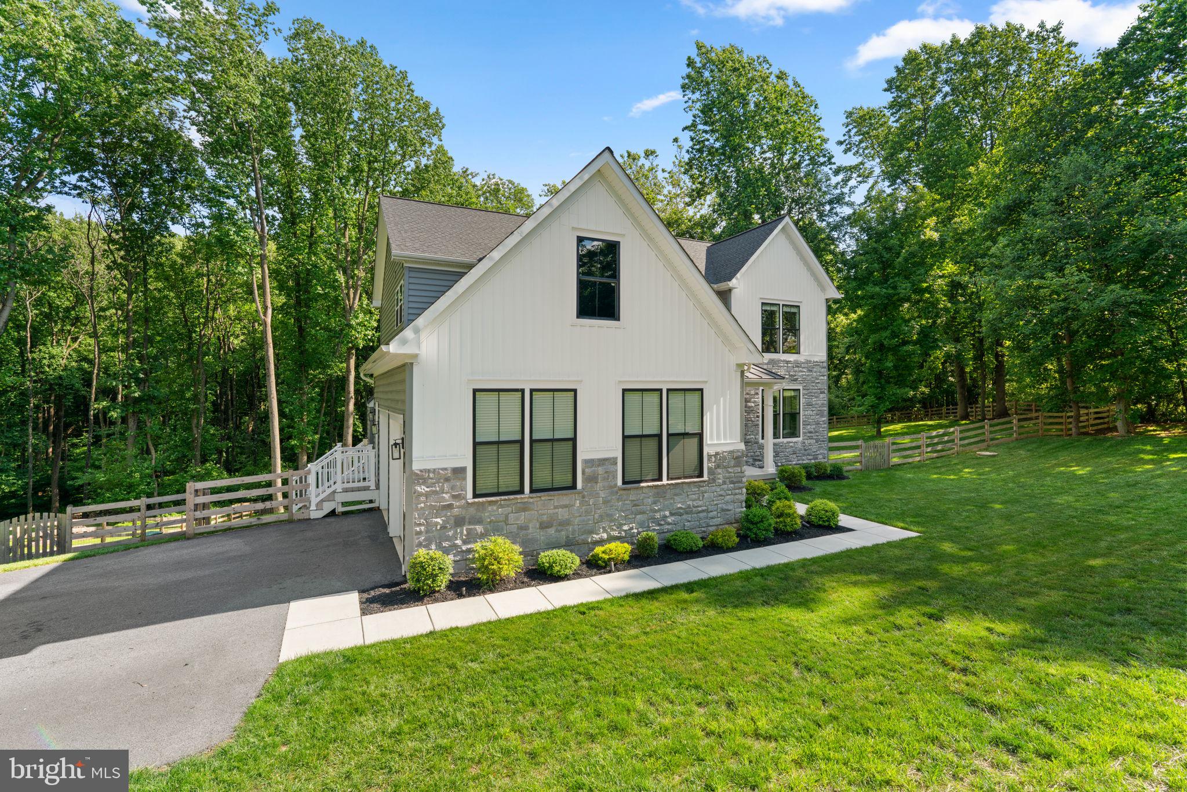
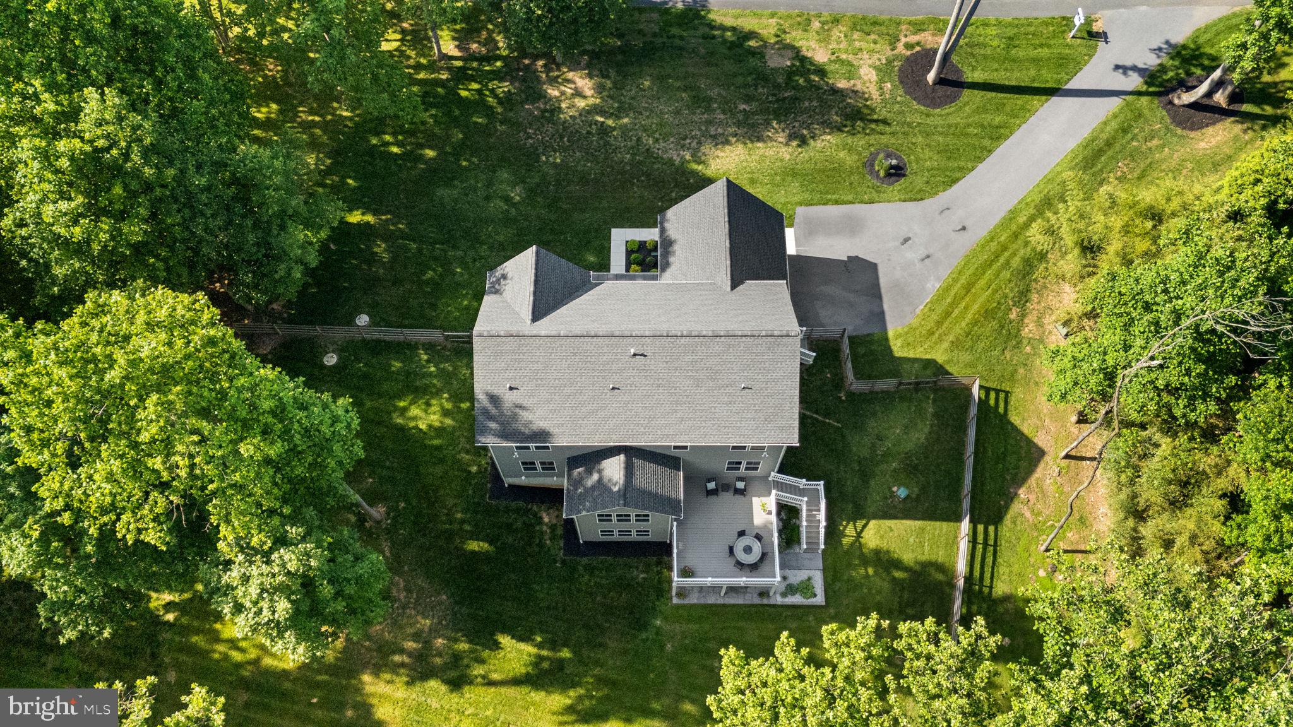
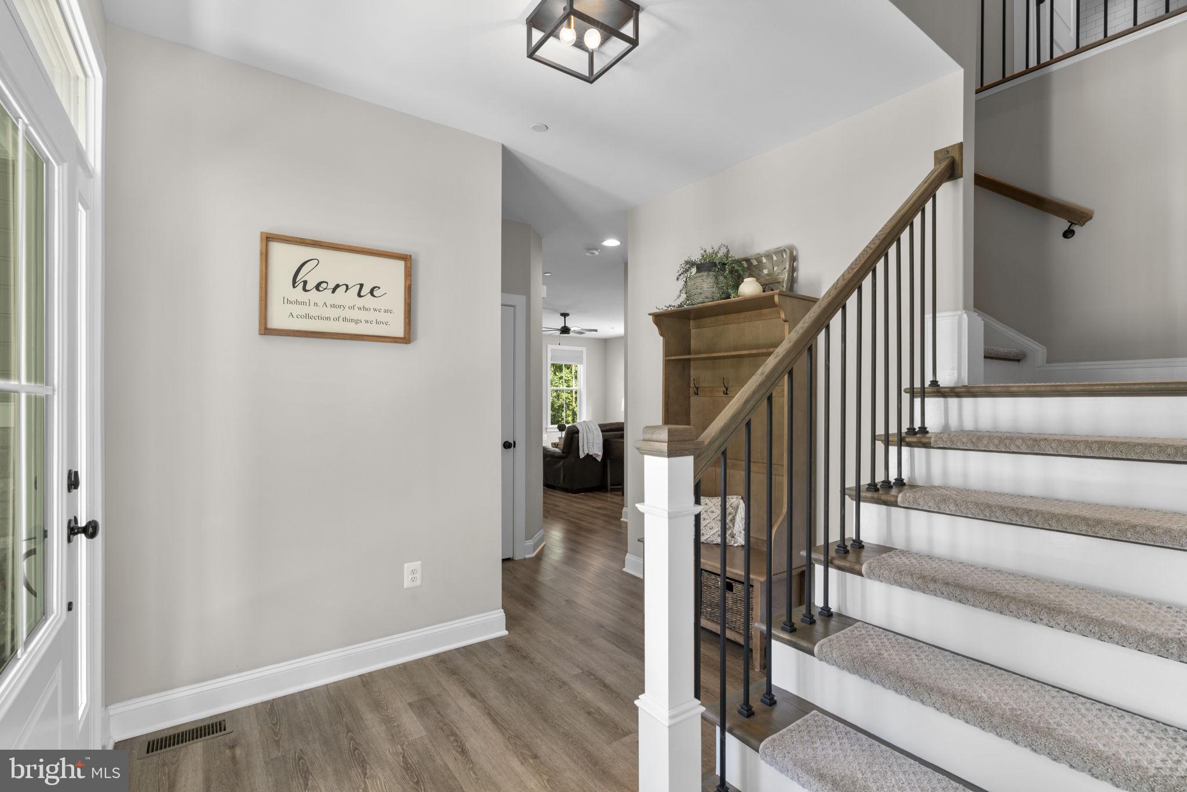
Stunning stone-accented Colonial Craftsman residence, newly built by Van Allen Homes in 2022, nestled on a picturesque 1.5+ acre homesite in prestigious Manors Choice with beautiful garden views and a peaceful natural setting, with over $50k + in additional updates, new deck, patio and fencing. // Home has Lush landscaping, a private driveway, a welcoming walkway, and a charming front porch create exceptional curb appeal. Inside, the thoughtfully designed interior showcases LVT flooring throughout the main level, recessed lighting, a neutral color palette, and bright, open living spaces with a fresh, modern aesthetic. // The foyer opens to a formal living room that flows seamlessly into the elegant dining room, enhanced by a tray ceiling and a timeless chandelier. At the heart of the home, the open-concept great room features a spacious family room anchored by a gas fireplace and a stylish paneled accent wall. // Designed for both everyday living and effortless entertaining, the eat-in kitchen is ideally positioned adjacent to the family room and features a center island with breakfast bar seating, pendant lighting, stainless steel appliances, white cabinetry, a classic subway tile backsplash, and a sunlit breakfast room with vaulted ceilings and exterior access. A spacious mudroom with laundry facilities and exterior access, along with a convenient powder room, complete the main level. // The luxurious owner's suite offers plush carpeting, a tray ceiling, a walk-in closet, and a private spa-inspired bath with a dual-sink vanity, a Roman soaking tub, and a separate shower. Three additional bedrooms provide comfortable accommodations, including one with a private ensuite bath, while a third full bathroom features dual sinks. // The walk-out lower level expands the home's versatile living space with a spacious recreation room ideal for lounging, entertaining, gaming, or movie nights. A flexible bonus room is perfect for a home office, playroom, fitness space, or hobby room, while a full bathroom and utility room add convenience and functionality. // Outdoor living is equally impressive with an elevated open-air deck that steps down to a covered patio overlooking the large, fully fenced back and side yards. This home is even pre wired for generator! Surrounded by professional landscaping and backing to mature woods, the property offers exceptional privacy, tranquility, and picturesque views year-round.
| 2 weeks ago | Status changed to Pending | |
| 2 weeks ago | Listing updated with changes from the MLS® | |
| 4 weeks ago | Price changed to $950,000 | |
| 2 months ago | Listing first seen on site |

The real estate listing information is provided by Bright MLS is for the consumer's personal, non-commercial use and may not be used for any purpose other than to identify prospective properties consumer may be interested in purchasing. Any information relating to real estate for sale or lease referenced on this web site comes from the Internet Data Exchange (IDX) program of the Bright MLS. This web site references real estate listing(s) held by a brokerage firm other than the broker and/or agent who owns this web site. The accuracy of all information is deemed reliable but not guaranteed and should be personally verified through personal inspection by and/or with the appropriate professionals. Properties in listings may have been sold or may no longer be available. The data contained herein is copyrighted by Bright MLS and is protected by all applicable copyright laws. Any unauthorized collection or dissemination of this information is in violation of copyright laws and is strictly prohibited. Copyright © 2020 Bright MLS. All rights reserved.