












ROUNDWOOD I12240 ROUNDWOOD 105LUTHERVILLE TIMONIUM, MD 21093
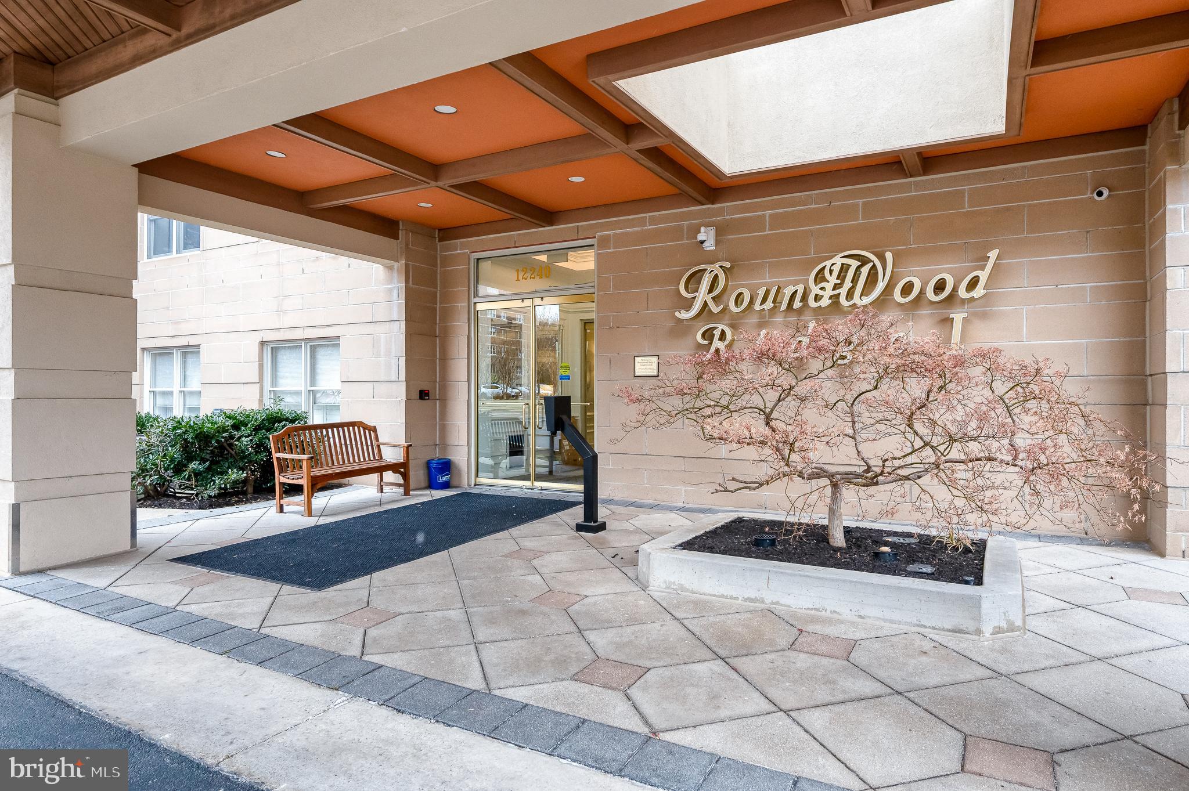
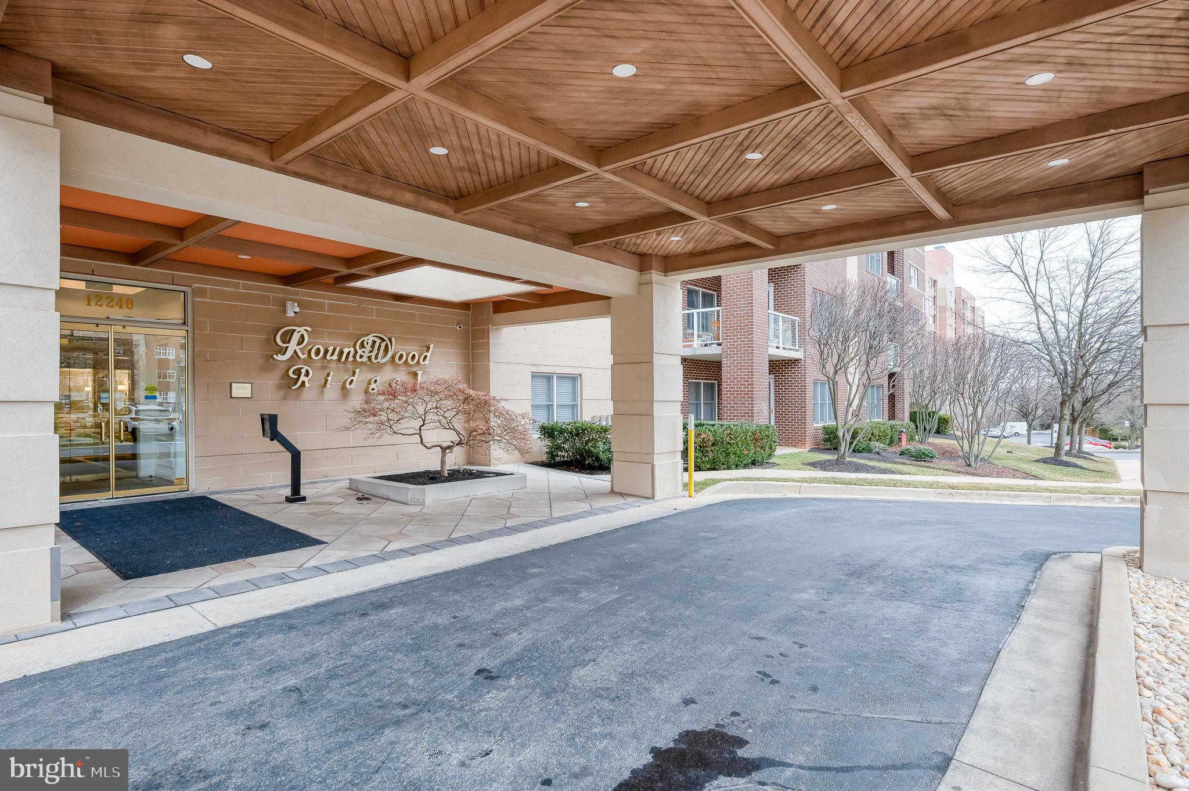
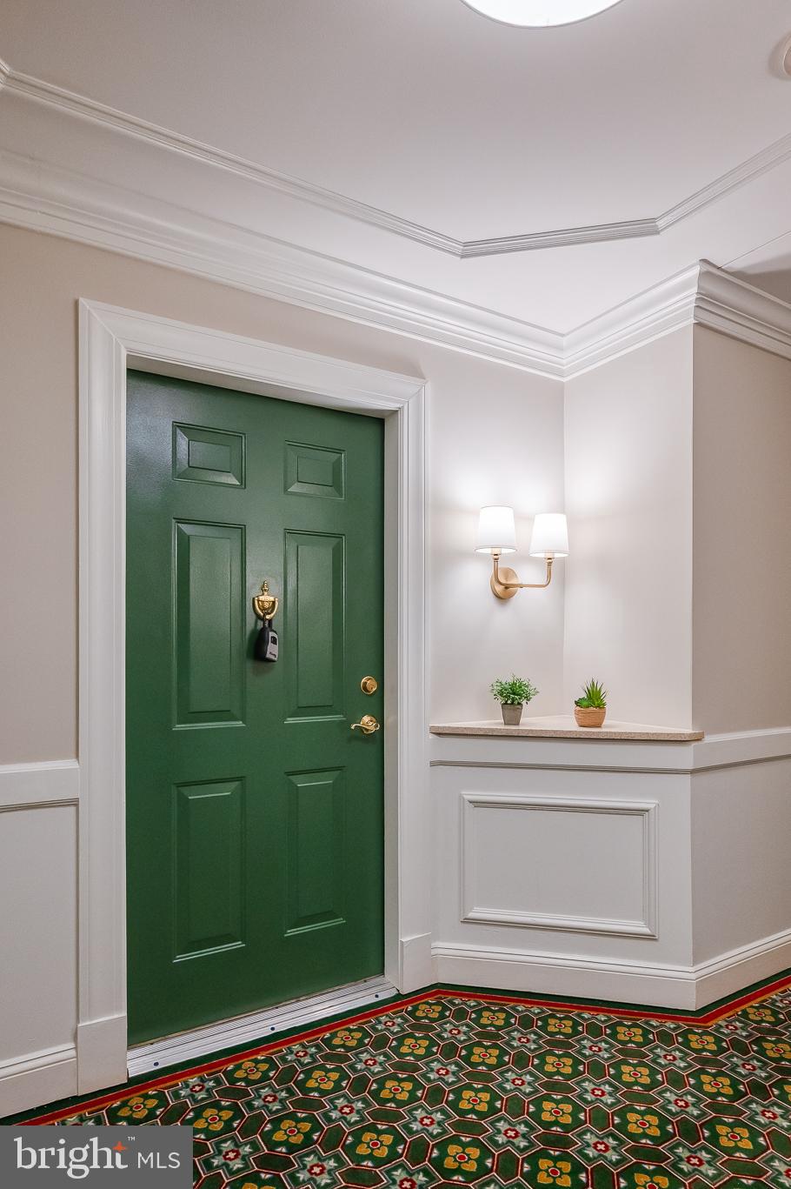
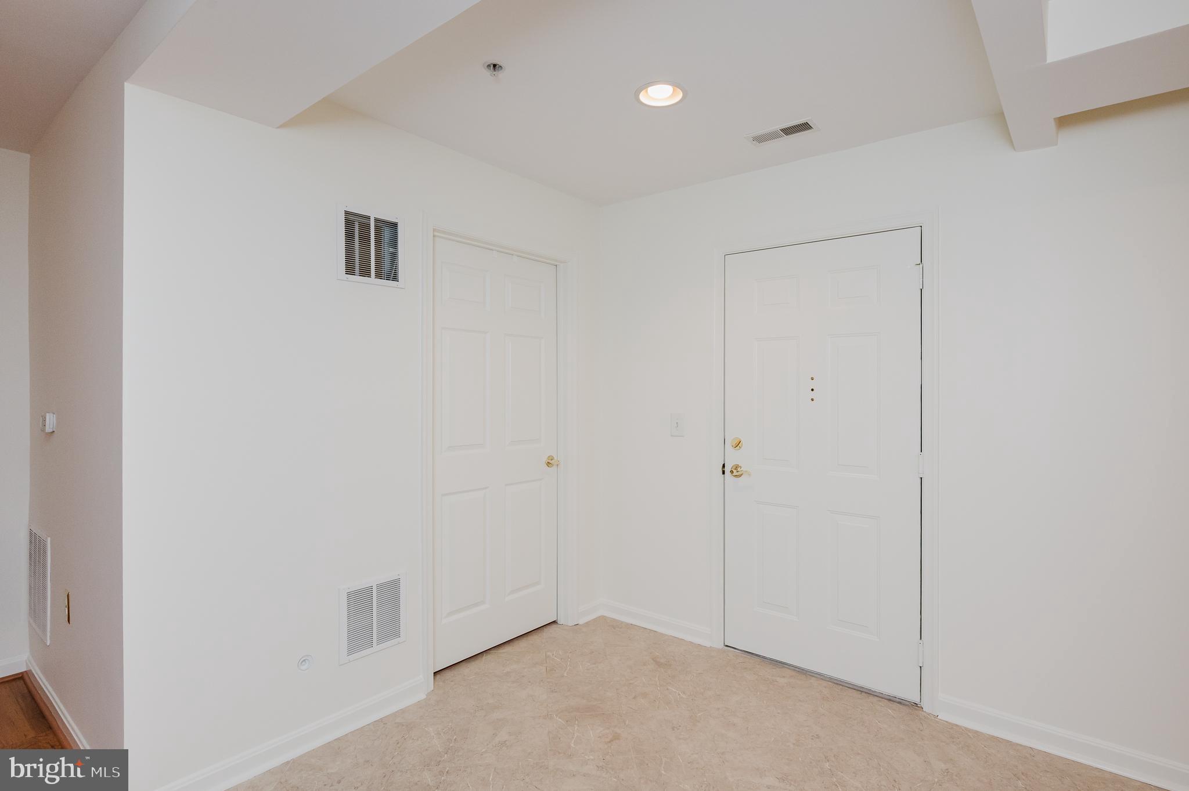
Sunday Open House: 6/14/ from 12noon - 2PM New Price Adjustment! Welcome to easy, elegant living in Roundwood I at Mays Chapel! This beautifully updated, freshly painted and meticulously maintained first-floor condominium offers the perfect blend of style, comfort, and convenience. Filled with natural light, this spacious 2-bedroom, 2-bath residence makes an immediate impression. The open foyer flows seamlessly into the dining area, where the thoughtfully removed wall enhances the sense of space—ideal for entertaining and everyday living. A coffered ceiling and chair rail add architectural charm, while stunning wood-like flooring extends through the dining room, living room, and hallway. (See Virtually Staged Photos) The generous primary suite is a true retreat, featuring a large en-suite bathroom with updated countertops & lighting, crisp white cabinetry, a chrome walk-in shower, and a dedicated linen pantry for added storage. The second bedroom is also very spacious with a sizable closet and white wood blinds, perfectly positioned near the beautifully updated hall bath with tub/shower combination—ideal for guests. At the heart of the home, the medium cherry and granite kitchen is both warm and functional, complete with upgraded stainless steel appliances and a center island for gathering. It opens to a flexible living space that can be tailored to your lifestyle—whether a cozy den, office nook, or additional eating area—all anchored by the fireplace and access to the private rear terrace. Enjoy morning coffee, a good book, or evening cocktails in this peaceful outdoor sanctuary. Additional highlights include a recent gas hot water heater, seller installed wood flooring in LR, DR & Hallway, and laminate floor in the kitchen, in-unit washer and dryer conveniently located off the entry, and an extra, locked storage unit on the fourth floor. The building’s inviting lobby and additional gathering spaces further enhance the lifestyle offered here. Unit 105 is move-in ready and waiting to welcome you home. Schedule your private tour today and experience the comfort and convenience of Roundwood living firsthand!
| 4 weeks ago | Listing updated with changes from the MLS® | |
| 3 months ago | Listing first seen on site |

The real estate listing information is provided by Bright MLS is for the consumer's personal, non-commercial use and may not be used for any purpose other than to identify prospective properties consumer may be interested in purchasing. Any information relating to real estate for sale or lease referenced on this web site comes from the Internet Data Exchange (IDX) program of the Bright MLS. This web site references real estate listing(s) held by a brokerage firm other than the broker and/or agent who owns this web site. The accuracy of all information is deemed reliable but not guaranteed and should be personally verified through personal inspection by and/or with the appropriate professionals. Properties in listings may have been sold or may no longer be available. The data contained herein is copyrighted by Bright MLS and is protected by all applicable copyright laws. Any unauthorized collection or dissemination of this information is in violation of copyright laws and is strictly prohibited. Copyright © 2020 Bright MLS. All rights reserved.
Did you know? You can invite friends and family to your search. They can join your search, rate and discuss listings with you.