












543 ENSEMBLE COURTCOCKEYSVILLE, MD 21030
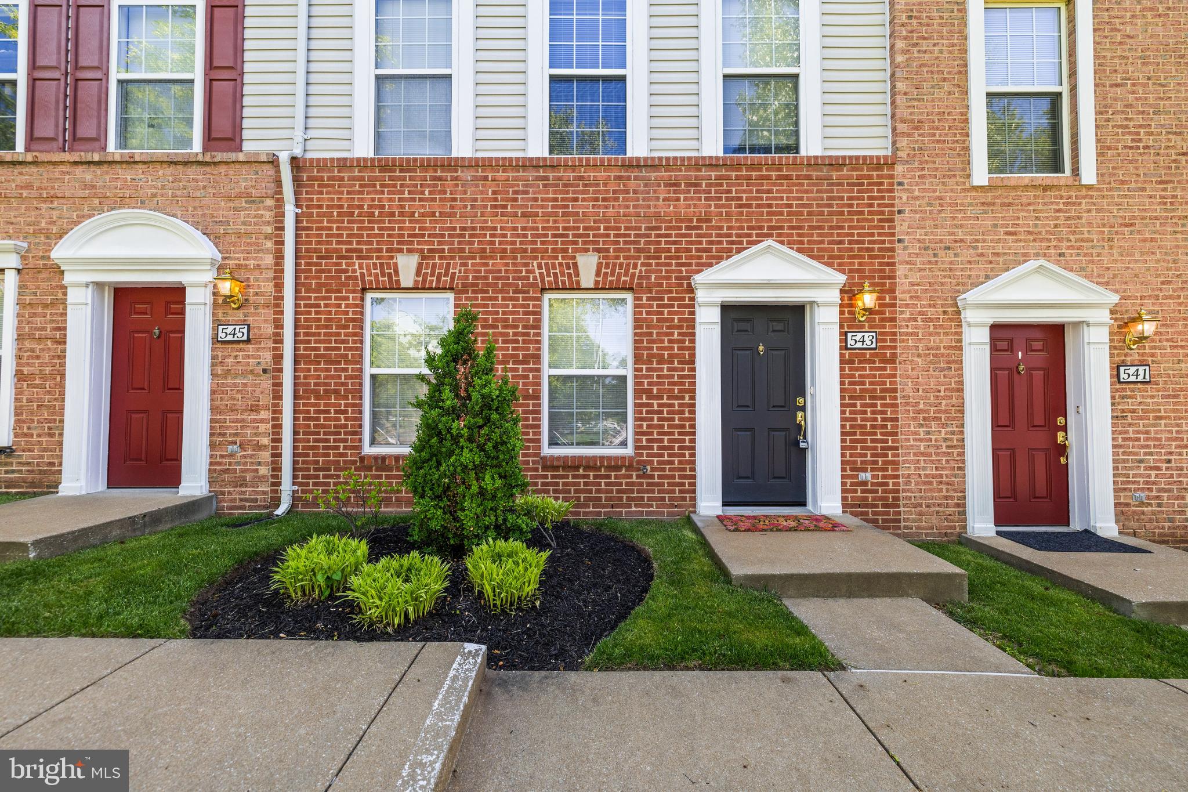
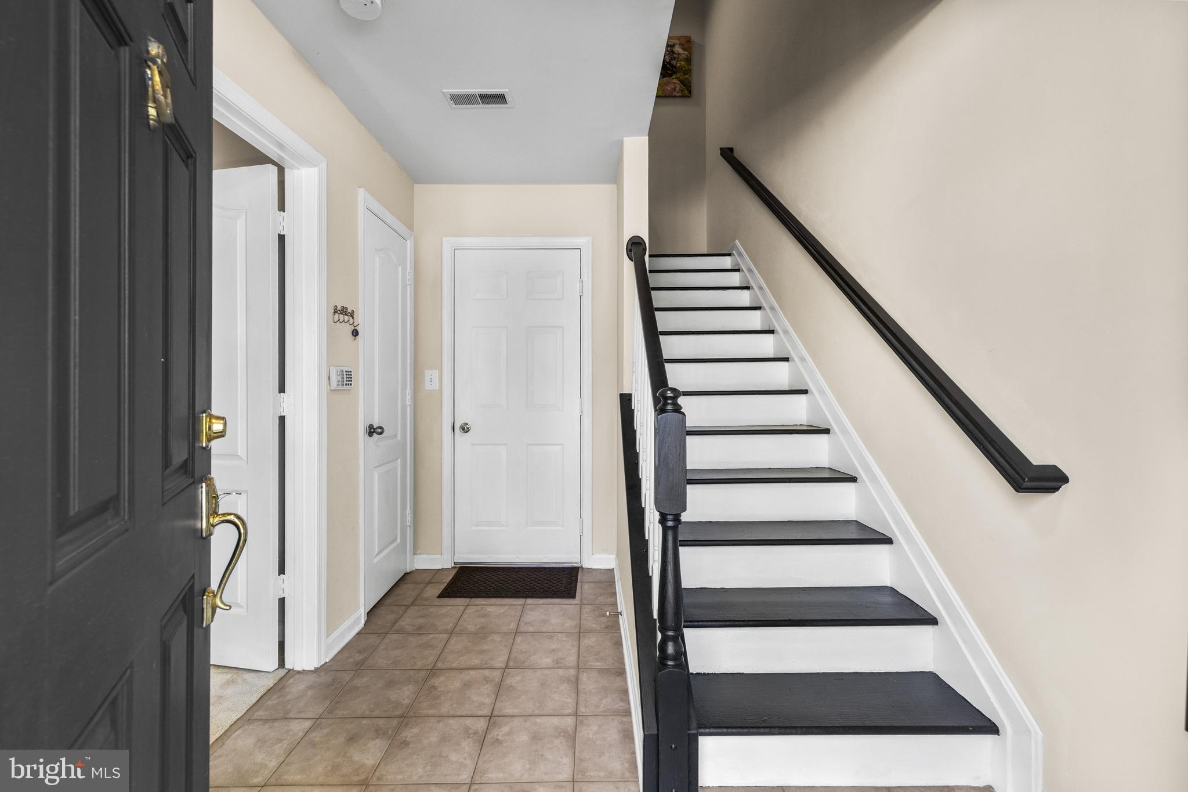
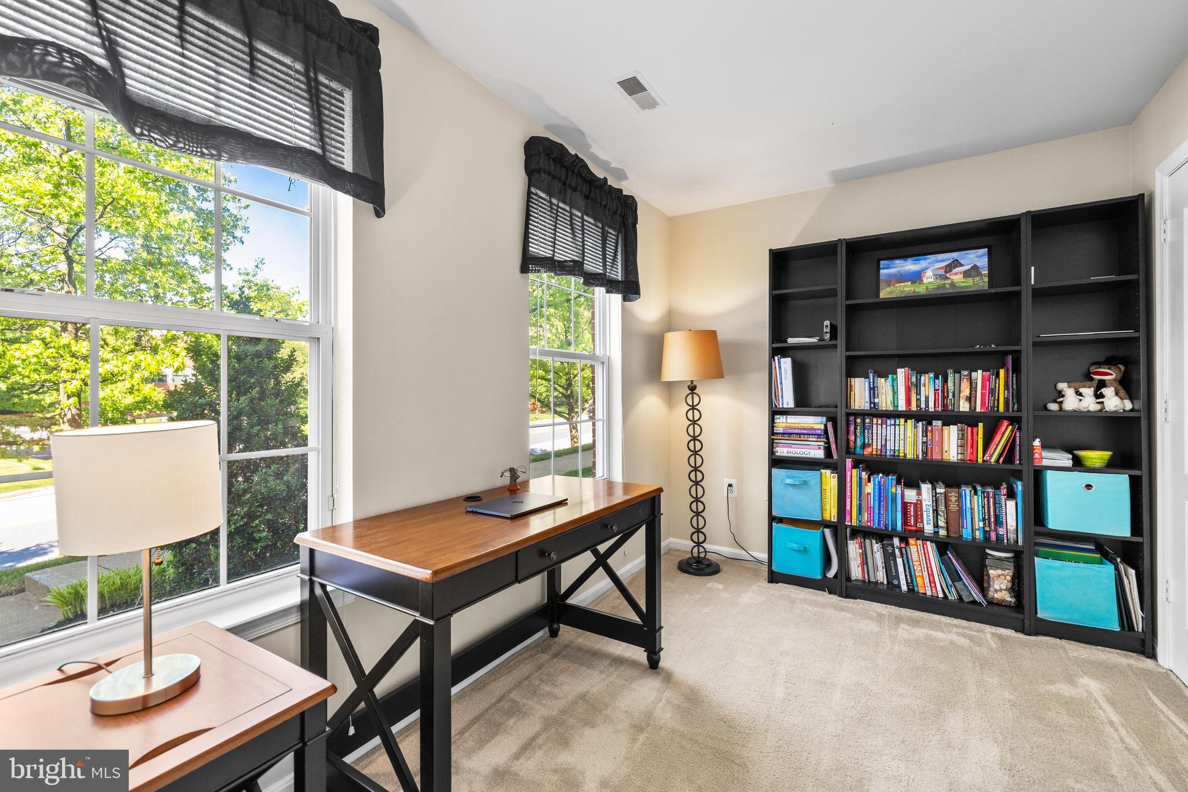
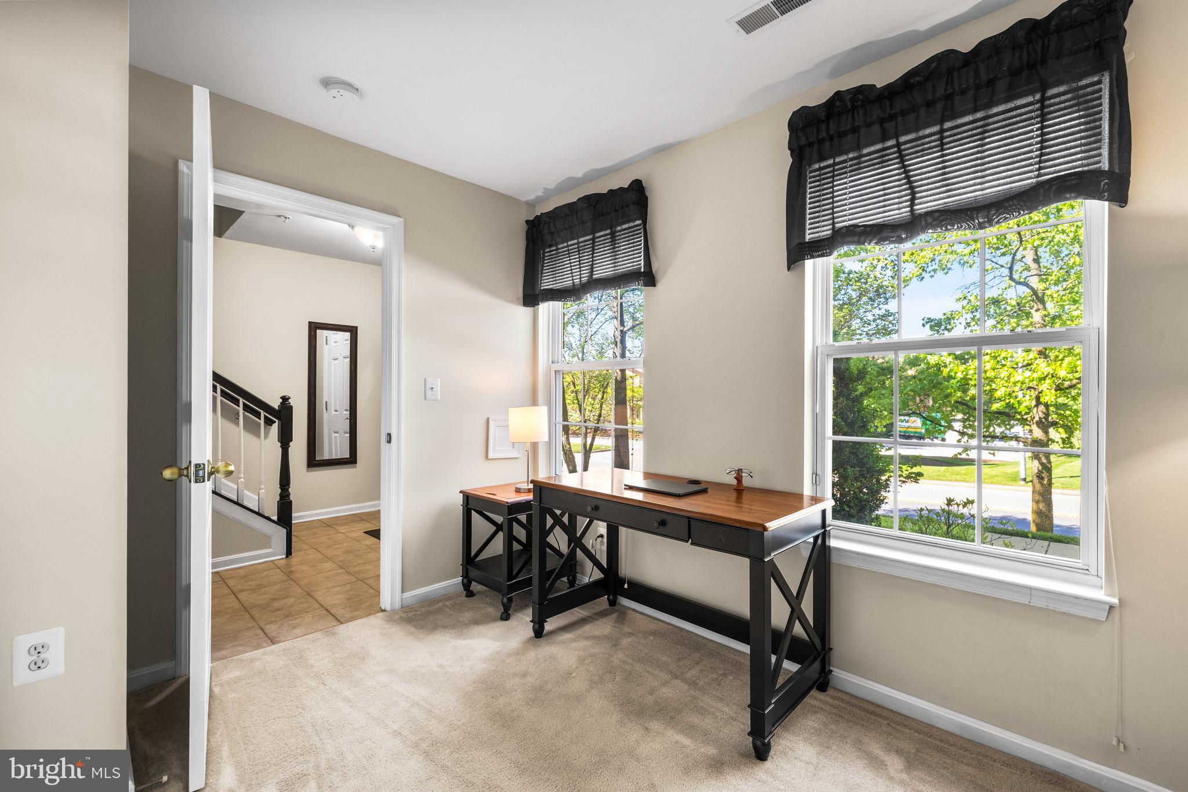
Welcome to 543 Ensemble Court — a stylish and low-maintenance townhome in the sought-after High View at Hunt Valley community. This 2 bedroom, 2 bath and Den residence offers the perfect blend of comfort, convenience, and lifestyle with a spacious 2-car garage, private office/den ideal for remote work, and an open-concept main living level designed for modern living and entertaining. The well-appointed kitchen flows seamlessly into the dining and living areas, while the private balcony provides the perfect spot for morning coffee or evening relaxation. Experience all the amenities of the community which include a fitness center, movie theater, outdoor pool, business center, party room, tennis courts and front desk. Enjoy a lock-and-leave lifestyle just moments from Hunt Valley Towne Centre, Wegmans, dining, shopping, entertainment, and the NCR Trail. Commuters will appreciate quick access to I-83, York Road, and the Light Rail, making travel to downtown Baltimore and beyond effortless. Residents of High View at Hunt Valley enjoy resort-style amenities and the convenience of one of Baltimore County’s most desirable locations.
| a month ago | Status changed to Active | |
| a month ago | Listing updated with changes from the MLS® | |
| 2 months ago | Listing first seen on site |

The real estate listing information is provided by Bright MLS is for the consumer's personal, non-commercial use and may not be used for any purpose other than to identify prospective properties consumer may be interested in purchasing. Any information relating to real estate for sale or lease referenced on this web site comes from the Internet Data Exchange (IDX) program of the Bright MLS. This web site references real estate listing(s) held by a brokerage firm other than the broker and/or agent who owns this web site. The accuracy of all information is deemed reliable but not guaranteed and should be personally verified through personal inspection by and/or with the appropriate professionals. Properties in listings may have been sold or may no longer be available. The data contained herein is copyrighted by Bright MLS and is protected by all applicable copyright laws. Any unauthorized collection or dissemination of this information is in violation of copyright laws and is strictly prohibited. Copyright © 2020 Bright MLS. All rights reserved.
Did you know? You can invite friends and family to your search. They can join your search, rate and discuss listings with you.