Save
Ask
Tour
Hide
Share
$370,000
New Listing

14124 LOUISE DRIVE SW
CUMBERLAND, MD 21502

Single Family Residence|Coming Soon
4
Beds
3
Total Baths
3
Full Baths
3,076
SqFt
$120
/SqFt
1977
Built
Subdivision:
CRESAPTOWN
County:
ALLEGANY
Listing courtesy of Charis Realty Group
Call Now: 443-318-4514
Is this the listing for you? We can help make it yours.
443-318-4514
Upcoming Open Houses
Mon, Jun 1, 4:00 PM - 5:30 PM
14124 LOUISE DRIVE SW14124 LOUISE DRIVE SW14124 LOUISE DRIVE SW14124 LOUISE DRIVE SW
Save
Ask
Tour
Hide
Share

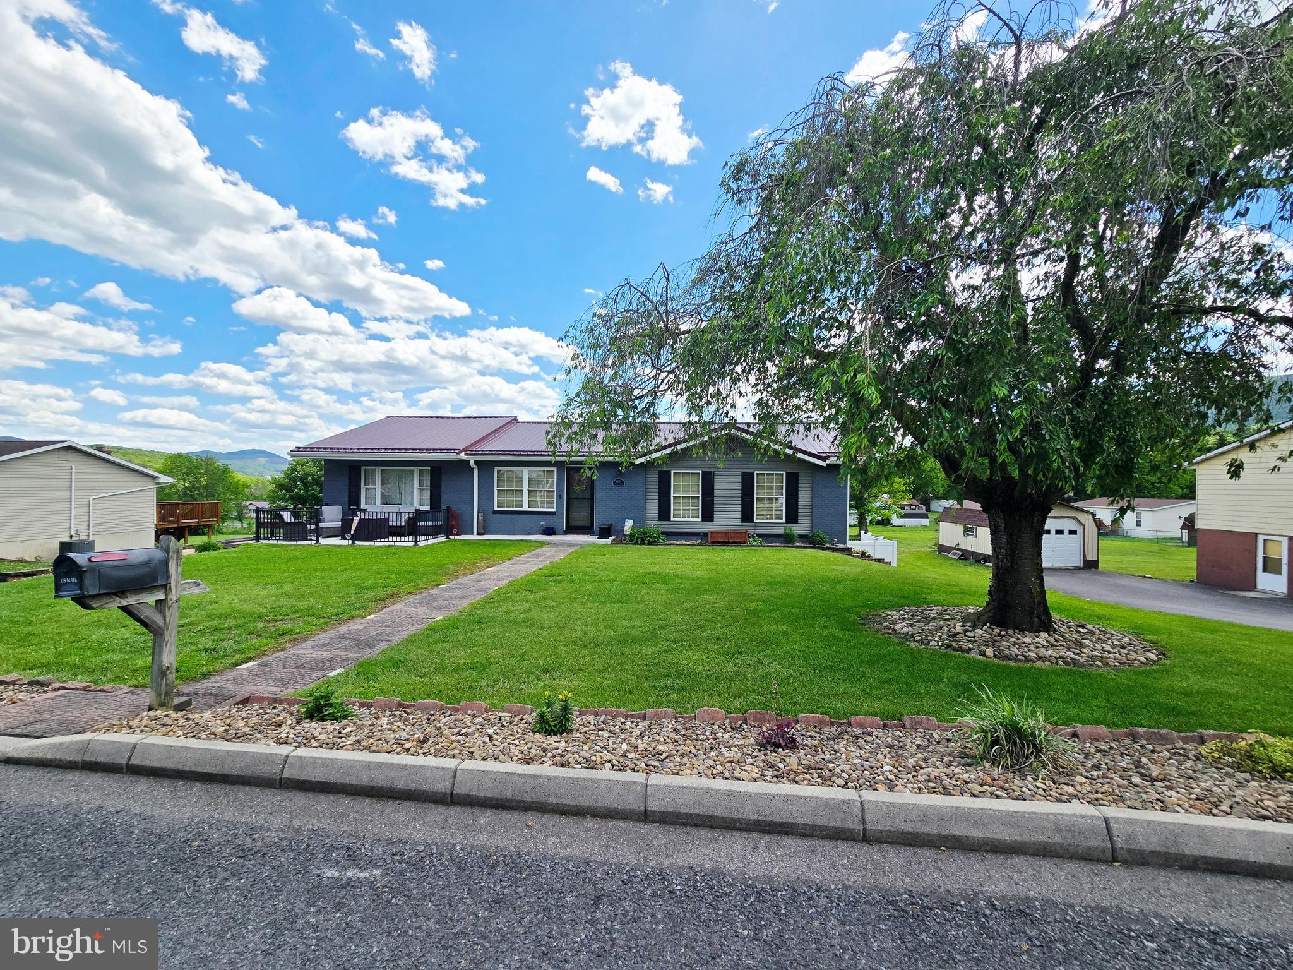
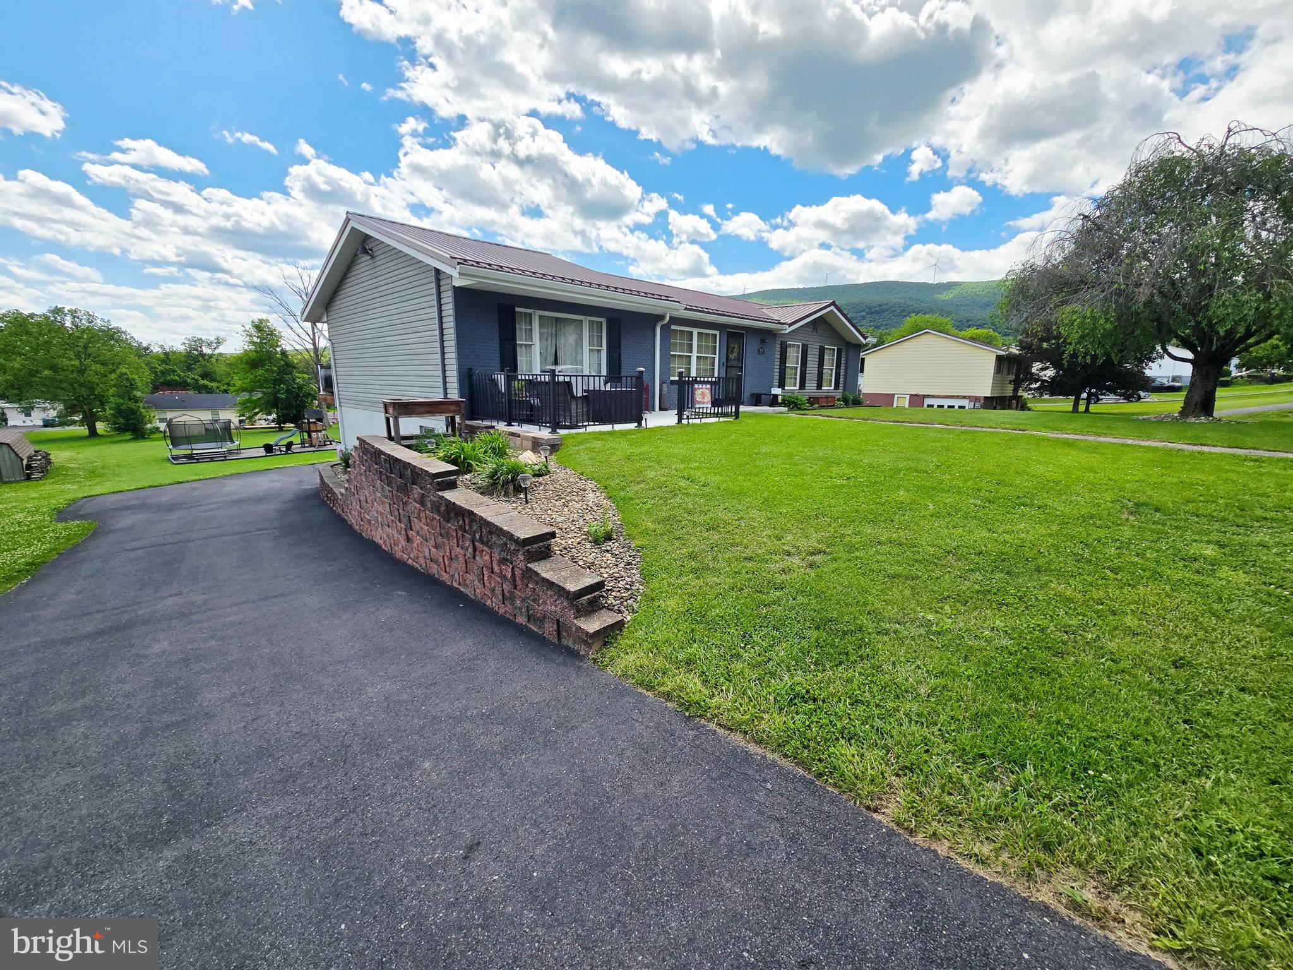
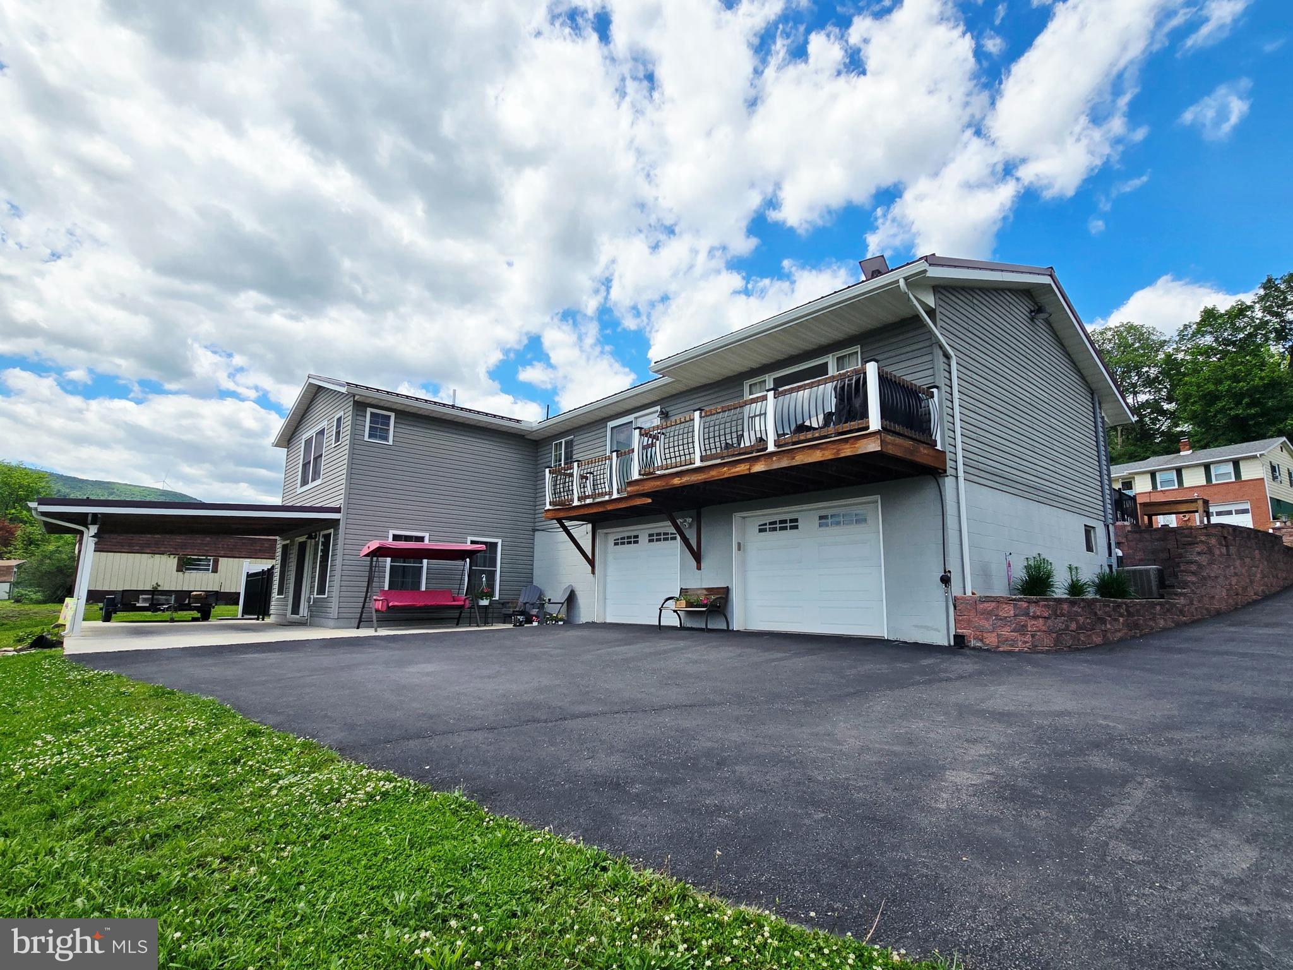
Sprawling, fully updated ranch offering the perfect blend of space, luxury, and functionality! The walk-in level welcomes you with an updated kitchen featuring premium quartz countertops, seamlessly flowing into a massive living room addition designed for effortless entertaining and a dining room or additional sitting room. This level boasts 3 comfortable bedrooms, a full bath, plus a private secondary addition dedicated entirely to a premium primary suite—complete with a spacious walk-in closet and a custom, walk-in tiled shower. The lower level significantly expands your living space, featuring a cozy family room anchored by a warm woodstove and built-in bar, alongside a sunlit 4-season room that makes an ideal home office or potential additional bedroom and a third full bathroom. Vehicle enthusiasts and hobbyists will fall in love with the 2 built-in garage spaces combined with a massive, detached workshop that can easily accommodate additional cars. All of this sits on a fantastic, sprawling yard complete with an included playset. Don't miss this rare find!

Save
Ask
Tour
Hide
Share
Listing Snapshot
Price 
$370,000
Days On Site 
0 Days
Bedrooms 
4
Inside Area (SqFt) 
3,076 sqft
Total Baths 
3
Full Baths 
3
Partial Baths 
N/A
Lot Size 
0.57 Acres
Year Built 
1977
MLS® Number 
MDAL2014862
Status 
Coming Soon
Property Tax 
$2,727
HOA/Condo/Coop Fees 
N/A
Sq Ft Source 
Estimated
Friends & Family
Recent Activity
3 hours agoListing updated with changes from the MLS®
4 hours agoListing first seen on site
General Features
Acres 
0.57
Attached Garage 
Yes
Carport 
1
Foundation 
BlockPermanent
Garage 
Yes
Garage Spaces 
6
Levels 
Two
Parking 
OversizedGarage Door OpenerGarageDrivewayAttached CarportBasementCoveredInside EntranceAttachedDetached
Parking Spaces 
7
Property Sub Type 
Single Family Residence
Security 
Smoke Detector(s)
Sewer 
Public Sewer
Special Circumstances 
Standard
SqFt Above 
2208
SqFt Below 
868
SqFt Total 
3776
Style 
Ranch/Rambler
Water Source 
Public
Zoning 
RESID
Interior Features
Appliances 
Electric Water HeaterDishwasherDisposalMicrowave
Basement 
Exterior EntryWalk-Out AccessFullPartially Finished
Cooling 
Central AirElectric
Furnished 
Unfurnished
Heating 
PropaneForced AirWood Stove
Interior 
Walk-In Closet(s)Bar
Laundry Features 
Lower Level
Main Level Bedrooms 
4
Window Features 
Double Pane Windows
Bathroom 2 
Level - Main
Bathroom 3 
Bedroom 2 
Dimensions - 10 X 11Level - Main
Bedroom 3 
Dimensions - 10 X 11Level - Main
Bedroom 4 
Level - Main
Family Room 
Dimensions - 27 X 27
Kitchen 
Dimensions - 10 X 20Level - Main
Living Room 
Dimensions - 16 X 26Level - Main
Primary Bathroom 
Level - Main
Primary Bedroom 
Dimensions - 12 X 13Level - Main
Sun/Florida Room 
Save
Ask
Tour
Hide
Share
Exterior Features
Construction Details 
BrickVinyl Siding
Fencing 
Privacy
Lot Features 
Back Yard
Other Structures 
Barn(s)Second Garage
Patio And Porch 
Deck
Pool Features 
None
Roof 
Metal
Windows/Doors 
Double Pane Windows
Community Features
MLS Area 
Cresaptown - Allegany County (MDAL5)
School District 
ALLEGANY COUNTY PUBLIC SCHOOLS
Schools
School District
ALLEGANY COUNTY PUBLIC SCHOOLS
Elementary School
BEL AIR
Middle School
WASHINGTON
High School
FORT HILL
Listing courtesy of Charis Realty Group


The real estate listing information is provided by Bright MLS is for the consumer's personal, non-commercial use and may not be used for any purpose other than to identify prospective properties consumer may be interested in purchasing. Any information relating to real estate for sale or lease referenced on this web site comes from the Internet Data Exchange (IDX) program of the Bright MLS. This web site references real estate listing(s) held by a brokerage firm other than the broker and/or agent who owns this web site. The accuracy of all information is deemed reliable but not guaranteed and should be personally verified through personal inspection by and/or with the appropriate professionals. Properties in listings may have been sold or may no longer be available. The data contained herein is copyrighted by Bright MLS and is protected by all applicable copyright laws. Any unauthorized collection or dissemination of this information is in violation of copyright laws and is strictly prohibited. Copyright © 2020 Bright MLS. All rights reserved.

Neighborhood & Commute
Source: Walkscore
Disclosure: Community information and market data powered by Constellation Data Labs. Information is deemed reliable but not guaranteed.
Save
Ask
Tour
Hide
Share